
Well Close, Bromford Bridge, Birmingham

- PROPERTY TYPE
End of Terrace
- BEDROOMS
4
- BATHROOMS
1
- SIZE
Ask agent
- TENUREDescribes how you own a property. There are different types of tenure - freehold, leasehold, and commonhold.Read more about tenure in our glossary page.
Freehold
Key features
- Immaculate Throughout
- Extended to Rear
- Four Bedrooms
- Open Plan Living + Front Lounge
- Downstairs WC
- Summer House/Entertaining Room
- Low Maintenance Rear Garden
- Gated Driveway to the Front
- Utility Room
- No Work Required
Description
WOW what an AMAZING FAMILY HOME, if you are looking to purchase a property already modernised to a VERY HIGH STANDARD then this is the one for you. SEEING IS BELIEVING - DON'T MISS THIS ONE - Call quick to secure a viewing.
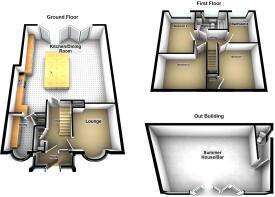
This end terrace property is set in the end of a cul-de-sac location so no passing traffic, the property has a secure gated driveway for multiple vehicles, enclosed entrance porch with canopied areas either side, entrance hallway, front lounge, guest WC, utility off the amazing open plan family living/dining/breakfast kitchen area. To the first floor there are FOUR BEDROOMS and a family bathroom. The property also benefits from a low maintenance garden area which spans from the rear round to the side where the SUMMER HOUSE/ENTERTAINMENT BUILDING is housed which has the benefit of its own WC. Energy Efficiency Rating:- C
Approach - The property is approached via the cul-de-sac location leading to the securely gated front garden area.
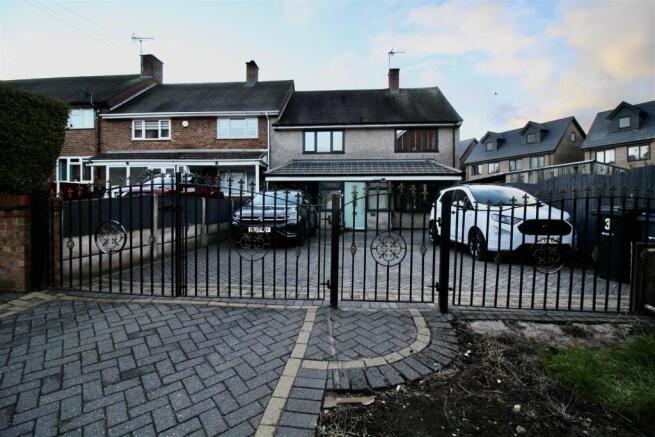
Front Garden/Driveway - The front boundary is creating via a set of double wrought iron gates allowing vehicular access to the block paved driveway with decorative edging providing secure off road parking for approximately six vehicles, Further fixed wrought iron railings and a single access gate for pedestrian use. Fence borders to either side, security light and a tiled canopy area either side of the entrance porch. Composite door giving access to:-
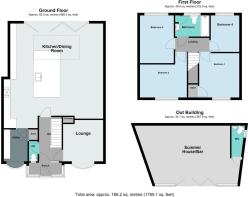
Entrance Porch - 2.49m x 0.91m (8'2" x 3') - Enclosed entrance porch with double glazed windows either side of the entrance door and also either side of the porch area. Marble effect tiling to the floor area, panelling to the ceiling, a lantern design wall mounted light. Further composite door allowing access to:-
Entrance Hallway - 3.48m x 1.73m (11'5" x 5'8") - Solid oak staircase leading to the first floor landing area, pewter coloured old fashioned column style radiator, and high gloss sandstone design tiling to the floor area. Doors to:-
Guest Wc - 1.57m x 0.71m (5'2" x 2'4") - Low flush WC, high gloss sand stone design tiling to the floor area continuing through from the entrance hallway area. Sand stone design tiling to the walls with a decorative mosaic dado tile inset, chrome effect trim to relevant areas and a double glazed window.
Lounge - 3.23m x 3.12m (10'7" x 10'3") - Double glazed bow window to the front, decorative coving finish to the ceiling and a decorative ceiling rose also to the ceiling area. The marble fireplace is NOT included but could possibly by purchased under separate negotiations.
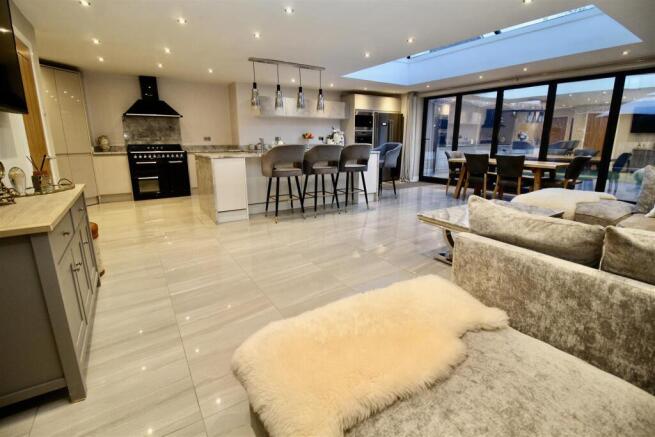
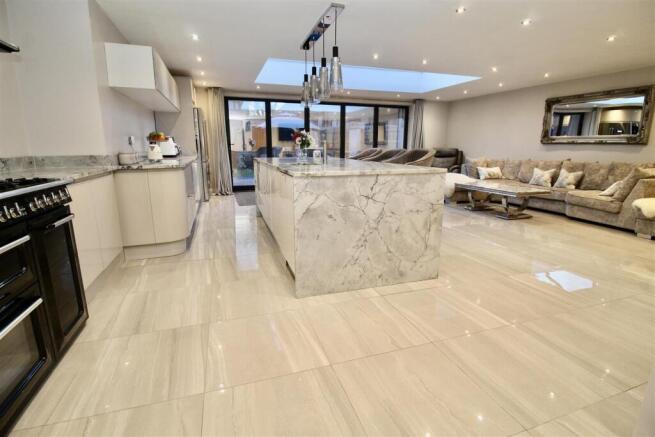
Open Plan Kitchen/Dining/Sitting Area - 7.24m x 7.44m (23'9" x 24'5") - Beige high gloss design wall mounted and floor standing base units with a natural Quartz work surface over and matching up-stands. The units are soft close with curved design end units, and a clever concealed corner pantry area with shelving providing plenty of storage space. Breakfast island created with matching storage units situated to either side, matching natural Quartz work surface over with the draining grooves inset within the work surface to the side of the stainless steel effect Belfast sink inset below the surface area. Appliances built in consist of an under unit dishwasher, Smeg under unit fridge, Smeg under unit freezer, microwave oven, and a Smeg coffee maker. The Smeg range cooker is NOT included but could be purchased under separate negotiations, and a double extractor over. Porcelain high gloss sandstone design tiling to the floor area continuing through from the entrance hallway, spotlights inset to the ceiling and a stunning Lantern window towards the rear of this area creating plenty of natural light. Two pewter coloured old fashioned column style radiators and a matching pewter coloured vertical column design radiator. Bi-fold doors to the rear allowing the rear of this open space to be opened up to the rear garden allowing the outside in via the five folding/opening doors. Door to:-
Utility Room - 1.93m x 1.85m (6'4" x 6'1") - Range of grey high gloss design wall mounted and floor standing base units with a matching stacker unit to one side currently housing the washing machine and tumble drier (neither are included in the sale) Glitter effect work surface over the base units. storage cupboard housing the consumer unit for the property and separate consumer unit for the summer house/entertainment room. The stacker unit also offers a storage shelf above, high gloss sandstone design tiling continuing through from the open plan area, and a double glazed bow window to the front
First Floor -
Landing - Old fashioned pewter coloured column design radiator, spotlights inset to the ceiling and a loft hatch area. Doors to:-
Bedroom One - 3.71m max 3.53m min x 3.12m (12'2" max 11'7" min x - Double glazed window to the front, radiator, and a built in wardrobe/storage area situated over the staircase.
Bedroom Two - 3.66m x 3.48m x 2.77m (12' x 11'5" x 9'1") - Double glazed window to the front, and a radiator.
Bedroom Three - 3.58m x 2.74m (11'9" x 9') - Double glazed window to the rear, radiator, and grey wood effect design flooring.
Bedroom Four - 2.82m x 2.13m (9'3" x 7') - Double glazed window to the rear and a radiator.
Bathroom - 2.49m x 1.65m (8'2" x 5'5") - Suite comprised of a deeper than average bath with tiled sides, mixer tap shower attachment, and a boiler fed detachable shower with an over head rainfall shower above. Low flush WC, and a wash hand basin with a waterfall mixer tap over inset to a vanity unit below providing storage. Storage cupboard housing the boiler with storage shelving below, old fashioned column design radiator with a towel warming rail incorporated. Decorative alcove inset to the wall above the bath area with a chrome effect trim, tiling to the walls, porcelain tiling to the floor area, panelling to the ceiling and a double glazed window to the rear.
Outside -
Rear Garden - Fence borders with pillars inset, double outside electrical socket to the rear of the property and two modern design up/down lights also wall mounted to the rear of the property. Paved patio area leading to an artificial lawn which also leads to a further sleeper retaining raised paved patio area currently housing an outside bar with a further outside electrical socket.
Side Garden - Paved side garden area with fence, wall and pillar borders. Outside tap, double outside electrical socket to the summer house, steel gate to the side giving direct access to the front garden/driveway area. Double Belfast sink mounted to the outside of the summer house/bar area (was used to hold drinks on ice)
Summer House - 6.45m x 4.85m max 3.96m min (21'2" x 15'11" max 13 - The summer house is of a substantial size and tapering design tailored specifically for the space in the garden it currently sits. The summer house has its own consumer unit for safety purposes. Internally the walls are of old scaffolding boards to add character to the building, the floor of new scaffolding boards, and the ceiling is featherboard. This area has electric supply, lighting and a bar area to one corner for entertainment purposes. Double glazed windows either side of the bi-fold doors consisting of an opening door to one side and triple bi-folds to the other side of the opening. The summer house also has its own WC:- Corner positioned low flush WC, wash hand basin inset to a vanity unit providing storage below with an electric hand wash heater over. Panelling to the walls, scaffolding boards create the floor area and a double glazed window to the side.
Further Information - Consumer unit for the Summer House/Entertainment area was installed 2020
New consumer unit for the main house was added 2019
Boiler was installed 18 months ago.
Flood Risk - Surface Water
Yearly Chance - Very Low
Yearly Chance between 2040-2060 - Very Low
Rivers & Seas
Yearly Chance - Very Low
Yearly Chance between 2036 - 2069 - Very Low
Ofcom Broadband - STANDARD - Highest available download speed - 6 Mbps. Highest available upload speed - 0.7 Mbps - Availability Good
SUPERFAST Highest available download speed - 80 Mbps - Highest available upload speed - 20 Mbps - Availability Good
ULTRAFAST- Highest available download speed - 10000 Mbps - Highest available upload speed - 10000 Mbps - Availability Good
Ofcom Mobile - Various factors can affect coverage, such as being close to large trees or buildings when outdoors, or the thickness of walls if you’re inside a building. This means there may be differences between the coverage prediction and your experience.
EE- Good outdoor and in-home
O2 Good outdoor and in-home
3 Good outdoor and in-home
Vodafone Good outdoor and in-home
Performance across your postal district
This shows the percentage of measurements across your postal district over the last 12 months that can successfully stream video or make a video call if they have coverage.
EE- 83%
O2 87%
Three 82%
Voda 87%
Performance scores should be considered as a guide since there can be local variations.
Brochures
Well Close, Bromford Bridge, BirminghamTourBrochure- COUNCIL TAXA payment made to your local authority in order to pay for local services like schools, libraries, and refuse collection. The amount you pay depends on the value of the property.Read more about council Tax in our glossary page.
- Band: A
- PARKINGDetails of how and where vehicles can be parked, and any associated costs.Read more about parking in our glossary page.
- Private
- GARDENA property has access to an outdoor space, which could be private or shared.
- Yes
- ACCESSIBILITYHow a property has been adapted to meet the needs of vulnerable or disabled individuals.Read more about accessibility in our glossary page.
- Ask agent

Add an important place to see how long it'd take to get there from our property listings.
__mins driving to your place
Affordability


Notes
Staying secure when looking for property
Ensure you're up to date with our latest advice on how to avoid fraud or scams when looking for property online.
Visit our security centre to find out moreDisclaimer - Property reference 35065453. The information displayed about this property comprises a property advertisement. Rightmove.co.uk makes no warranty as to the accuracy or completeness of the advertisement or any linked or associated information, and Rightmove has no control over the content. This property advertisement does not constitute property particulars. The information is provided and maintained by Prime Estates, Castle Bromwich. Please contact the selling agent or developer directly to obtain any information which may be available under the terms of The Energy Performance of Buildings (Certificates and Inspections) (England and Wales) Regulations 2007 or the Home Report if in relation to a residential property in Scotland.
*This is the average speed from the provider with the fastest broadband package available at this postcode. The average speed displayed is based on the download speeds of at least 50% of customers at peak time (8pm to 10pm). Fibre/cable services at the postcode are subject to availability and may differ between properties within a postcode. Speeds can be affected by a range of technical and environmental factors. The speed at the property may be lower than that listed above. You can check the estimated speed and confirm availability to a property prior to purchasing on the broadband provider's website. Providers may increase charges. The information is provided and maintained by Decision Technologies Limited. **This is indicative only and based on a 2-person household with multiple devices and simultaneous usage. Broadband performance is affected by multiple factors including number of occupants and devices, simultaneous usage, router range etc. For more information speak to your broadband provider.