Marlpit Lane, Porthcawl, CF36 5EJ

- PROPERTY TYPE
Detached
- BEDROOMS
5
- BATHROOMS
5
- SIZE
Ask agent
- TENUREDescribes how you own a property. There are different types of tenure - freehold, leasehold, and commonhold.Read more about tenure in our glossary page.
Freehold
Key features
- EXCEPTIONAL DETACHED PROPERTY
- AWARD WINNING DESIGN
- COUNTRYSIDE VIEWS
- SPACIOUS VERSATILE ACCOMMODATION
- OCCUPYING APPROXIMATELY 1.3 ACRES
Description
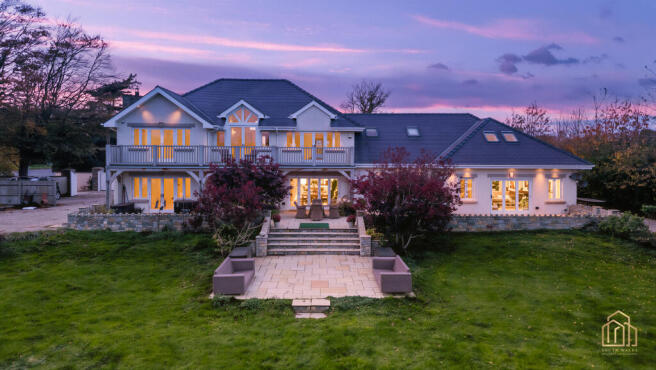
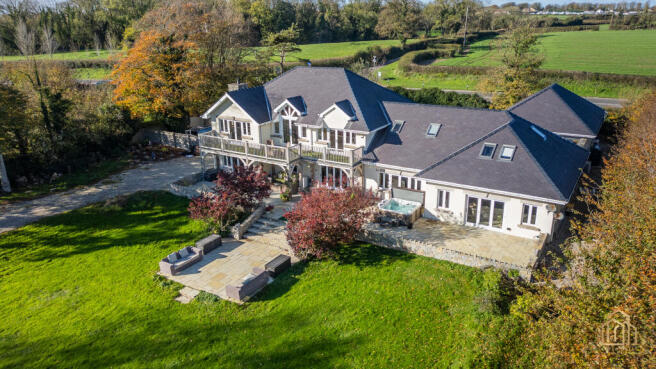
An exceptional individual detached residence, combining award-winning craftsmanship, impressive proportions and outstanding versatility, set within an approximately 1.3-acre plot with far-reaching countryside views.
Built to an exacting standard, this magnificent home was awarded the Bridgend LABC Award for Best Individual New Home in 2018, recognising the quality of its design, construction and workmanship. From the bespoke oak detailing and natural stone finishes to the integrated Sonos sound system with Bowers & Wilkins speakers and feature lighting, the attention to detail is exceptional throughout.
The substantial grounds provide an enviable combination of privacy, space and flexibility, with considerable potential for further enhancement or development, subject to the necessary planning consents. An internal inspection is essential to fully appreciate the scale, quality and individuality of this remarkable home.
About Porthcawl
Porthcawl is renowned for it’s coastal lifestyle, offering award winning beaches including the Blue Flag Rest Bay. A promenade lined with cafes, bars, restaurants, and a picturesque harbour. It also has three fantastic golf courses that include the famous Royal Porthcawl Golf course. There is a strong sporting culture in the town with Rugby, Football, Tennis, Bowls, Padel and many gyms. Margam country park also offers breathtaking countryside and huge open air concerts. The pretty postcard village of Nottage is within walking distance which has three characterful and charming public houses with dining options plus a local convenience store and café.
Ground Floor
A welcoming entrance porch with pitched ceiling and glazed oak door opens into the impressive entrance hall, featuring a striking central oak staircase, bespoke storage, exposed beams, glazed feature walls and beautiful flagstone flooring.
The spacious lounge enjoys an impressive inglenook fireplace with oak beam and stone surround, a feature stone wall and extensive glazing overlooking the gardens.
At the heart of the home is the impressive open-plan family room, perfectly suited to modern family life and entertaining. The bespoke kitchen features granite work surfaces and a central island incorporating a beautiful timber table, with generous dining and sitting areas and glazed doors opening onto the garden and patio. A separate formal dining room provides an elegant entertaining space, enhanced by a concealed secret door and feature stone wall with arrow slits.
A further inner hallway provides access to the cloakroom and utility area, together with the property's intelligent lighting and heating controls.
A good-sized study and exceptional games/family room add further versatility. The games room features a full-size snooker table, lounge area and projector with screen, allowing it to double as a private cinema. Large windows and bi-fold doors opening onto the extensive patio make this an outstanding space for entertaining and family gatherings.
The adjoining conservatory/gym provides further flexible living and leisure space, while an inner hallway leads to a spacious attic room, separate shower room and additional storage. From the games room a connecting hallway provides access to the driveway, versatile studio and substantial double garage. The studio includes a useful sink area and offers a variety of potential uses. The double garage has two electrically operated doors and leads to a generous boiler room housing the property's air-source heat pump and oil boiler system.
First Floor
The beautifully crafted oak staircase rises to an exceptional galleried landing, featuring a dramatic pitched ceiling with exposed oak beams and a high-level picture window, creating a superb sense of space and natural light. Oak French doors open onto the balcony, where far-reaching views across the adjoining farmland provide a tranquil setting for relaxation and al fresco entertaining. The luxurious principal suite features French doors opening directly onto the balcony, a generous walk-in wardrobe and a beautifully appointed en-suite bathroom with walk-in shower and sumptuous double-ended bath. Two further double bedrooms each benefit from luxurious en-suite facilities and bespoke mirrored oak wardrobes, with one enjoying direct access to the balcony and its outstanding countryside views. A further generous double bedroom is served by an elegant Jack-and-Jill bathroom featuring a walk-in shower and striking sunken bath. A versatile sitting room/study provides an additional quiet living space and connects to a further double bedroom, offering an ideal arrangement for guests, family members or those requiring additional privacy.
Outside
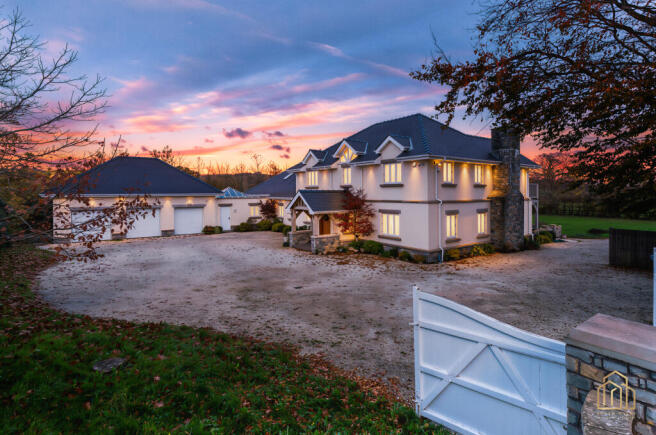
Approached through impressive double-opening gates, the property enjoys a generous coloured-aggregate driveway providing extensive off-road parking and direct access to the garages.
The beautifully established rear garden provides an exceptional setting for outdoor living, with an extensive natural flagstone patio, hot tub area and mature trees, shrubs and planting creating privacy and a strong connection with the surrounding countryside. External lighting and power points enhance the garden's practicality, while a particularly appealing covered seating area beneath the balcony provides a sheltered retreat from which to enjoy the peaceful surroundings and abundant local wildlife.
A Rare Opportunity
Combining award-winning construction, exceptional craftsmanship, substantial accommodation and approximately 1.3 acres of private grounds, this is a truly distinctive residence offering an outstanding lifestyle and significant scope for further personalisation. Properties of this calibre and scale are rarely available. Early viewing is highly recommended.
Location
Porthcawl is renowned for its coastal lifestyle, offering award winning beaches including the Blue Flag Rest Bay, a vibrant promenade lined with cafés, bars, restaurants, a harbour, and several golf courses. The area benefits from highly regarded public and private schooling. Bridgend (7 miles) provides rail links to Cardiff and London, while the M4 (Junction 37) is just 3 miles away, ensuring effortless access to major commercial centres. Cardiff Airport lies approximately 22 miles away, and Cardiff city centre — with its extensive retail, leisure, and cultural offerings — is around 30 miles to the east.
EPC Rating: C Council Tax Band: I
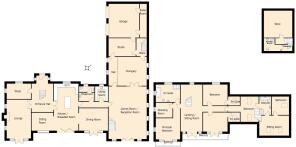
ENTRANCE HALL: 22’4” x 13’4” Max.
LOUNGE: 23’9” x 14’10”
STUDY: 9’5” x 14’10”
SITTING ROOM: 13’4” x 11”
KITCHEN / BREAKFAST ROOM: 28’9” x 15’
DINING ROOM: 17’9” x 13’9”
GAMES / CINEMA ROOM: 32’1” x 23’3”
GYM/ ORANGERY: 7’9” x 13’9”
STUDIO: 11’3” x 17’3”
LANDING/ SITTING ROOM: 28’9” x 13’3”
PRINCIPAL BEDROOM: 22’6” x 14’10”
DRESSING ROOM: 10’3” x 9’2”
EN-SUITE: 15’4” x 10’8”
SITTING ROOM: 18’2” x 12’4”
BEDROOM: 12’9” x 15’
BEDROOM: 11’9” x 15’
BEDROOM: 15’6” x 11’1”
All measurements are approximate, quoted in imperial for guidance only and must not be relied upon. Fixtures, fittings and appliances have not been tested and therefore no guarantee can be given that they are in working order.
Any floor plans included in these sales particulars are not accurate or drawn to scale and are intended only to help prospective purchasers visualise the layout of the property. The plans do not form part of any contract.
TENURE Although we have been verbally advised of the tenure of this property, we have not had access to the deeds so this should be verified by the purchasers Solicitor.
- COUNCIL TAXA payment made to your local authority in order to pay for local services like schools, libraries, and refuse collection. The amount you pay depends on the value of the property.Read more about council Tax in our glossary page.
- Ask agent
- PARKINGDetails of how and where vehicles can be parked, and any associated costs.Read more about parking in our glossary page.
- Yes
- GARDENA property has access to an outdoor space, which could be private or shared.
- Private garden
- ACCESSIBILITYHow a property has been adapted to meet the needs of vulnerable or disabled individuals.Read more about accessibility in our glossary page.
- Ask agent

Add an important place to see how long it'd take to get there from our property listings.
__mins driving to your place
Affordability



Notes
Staying secure when looking for property
Ensure you're up to date with our latest advice on how to avoid fraud or scams when looking for property online.
Visit our security centre to find out moreDisclaimer - Property reference 22319727_15830908. The information displayed about this property comprises a property advertisement. Rightmove.co.uk makes no warranty as to the accuracy or completeness of the advertisement or any linked or associated information, and Rightmove has no control over the content. This property advertisement does not constitute property particulars. The information is provided and maintained by Thompsons Estate Agents, Porthcawl. Please contact the selling agent or developer directly to obtain any information which may be available under the terms of The Energy Performance of Buildings (Certificates and Inspections) (England and Wales) Regulations 2007 or the Home Report if in relation to a residential property in Scotland.
*This is the average speed from the provider with the fastest broadband package available at this postcode. The average speed displayed is based on the download speeds of at least 50% of customers at peak time (8pm to 10pm). Fibre/cable services at the postcode are subject to availability and may differ between properties within a postcode. Speeds can be affected by a range of technical and environmental factors. The speed at the property may be lower than that listed above. You can check the estimated speed and confirm availability to a property prior to purchasing on the broadband provider's website. Providers may increase charges. The information is provided and maintained by Decision Technologies Limited. **This is indicative only and based on a 2-person household with multiple devices and simultaneous usage. Broadband performance is affected by multiple factors including number of occupants and devices, simultaneous usage, router range etc. For more information speak to your broadband provider.