Barbary Crag, Sharps Lane, Bowston, LA9 5SE

Letting details
- Let available date:
- 23/11/2026
- Deposit:
- £2,307A deposit provides security for a landlord against damage, or unpaid rent by a tenant.Read more about deposit in our glossary page.
- Furnish type:
- Unfurnished
- Council Tax:
- Ask agent
- PROPERTY TYPE
Detached
- BEDROOMS
4
- BATHROOMS
2
- SIZE
Ask agent
Key features
- * Beautiful countryside outlook * Quiet estate setting * 3 double bedrooms * 2 reception rooms with open fires * Gardens * Annexe with further bedroom/home office
Description
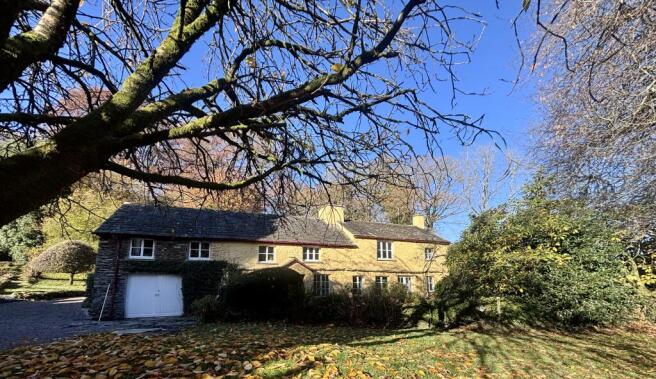
Barbary Crag is a beautiful, 4-bedroom detached Lakeland property. It is situated in a delightfully unspoilt setting within a private Estate.
The property is East facing nestled amongst mature gardens with spectacular views to the nearby fells. It is located close to Kendal and Windermere, the wider Lake District National Park and less than 10 minutes from Junction 36 of the M6 motorway.
The property has recently been decorated throughout and includes two reception rooms with open fires, together with kitchen, a utility room and separate boot room/log store at ground floor.
On the first floor, three double bedrooms and a family bathroom. Additionally, there is a further double bedroom/home office and bathroom integral to the house, but with its own access offering flexible living. Externally, an integral garage/workshop complements the accommodation, while the established gardens feature mature borders, lawns, patio areas, an orchard and a kitchen garden.
The property is being let unfurnished and is available immediately, with a long term let preferable.
This property is ideal for those looking for a rural lifestyle whilst in a convenient location, having easy access to Kendal, Windermere, the M6 motorway and West coast trainline networks.
What3words///racetrack.runners.cupcake
Accommodation:
Ground Floor:
Drawing Room
(6.24m x 5.00m)
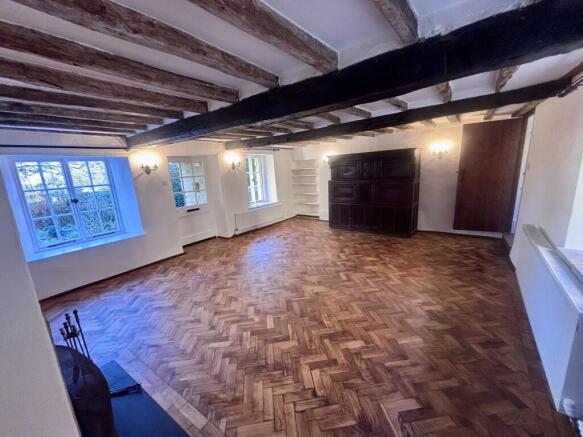
A gabled porch leads directly into a beautiful dual aspect drawing room. The room provides parquet flooring with double panel radiators, two recessed casement windows with front opening onto gardens, and a large, recessed double-glazed window to the rear patio. Recessed shelving and period cabinets, a stone fireplace and slate hearth with a grate for an open fire and exposed beams.
A door leads to the dining room and kitchen, and a further door leads onto a rear hallway, ground floor bathroom, boot room /log store, garage and annexe accommodation.
Dining Room
(4.62m x 5.03m max)
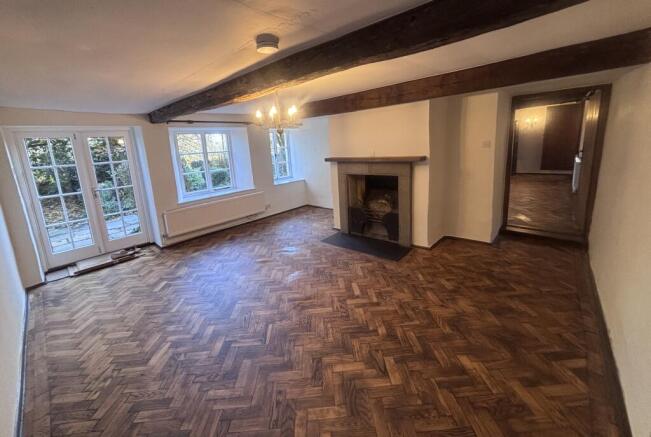
Filled with natural light and encompassing a French door opening onto the front garden, two recessed casement windows and double panel radiator. Exposed beams with a stone fireplace, slate hearth, oak mantel and open fire. Traditional parquet flooring lead into the kitchen. A door leads to the utility room, rear hallway and stairs to the first floor.
Kitchen
(5.27m x 2.26m)
A triple aspect, double galley kitchen with a range of cream-coloured base units, solid wood worktops with a white ceramic 1.5 bowl sink with drainer. Fitted with an electric Leisure range oven with ceramic hob, under counter fridge, freezer and slimline dishwasher. The kitchen also benefits from fitted full height pantry storage cupboards and a window seat.
Utility Room
(2.86m x 2.85m)
A spacious and useful utility room with practical vinyl flooring, oil central heating boiler, sink unit with enamel sink, fitted storage cupboard and plumbing for a washing machine. A large window and a wooden panelled door with coat hooks leads directly into the back garden.
Rear Hallway to First Floor
Laminate flooring with radiator, understairs cupboards and a window to the rear of the property.
First Floor:
A carpeted staircase provides access to the first floor, with attractive oak balustrade.
Doors off the carpeted central landing area lead to 3 double bedrooms and a family bathroom. Together with a large, full height fitted cupboard/wardrobe, window to the rear elevation and window seat, airing cupboard and radiator.
Bedroom 2
(2.83 x 4.08m)
A dual aspect double bedroom with enviable views towards the nearby fells. Carpet flooring, loft access, with wash hand basin, mirror and vanity light fitting.
Bedroom 3
(4.12m x 3.72 max)
A double bedroom with timber framed double glazed recessed window with front aspect, carpet flooring, radiator, a fitted wardrobe and a period two stage cabinet.
Master Bedroom
(6.77m x 5.18m max)
A spacious dual aspect master bedroom, with exposed cruck beams, four period recessed windows with views to the front garden and woodland to the rear. Additionally, carpet flooring, two radiators and blue wash hand basin, mirror and vanity light.
Family Bathroom
(2.84m x 2.09m)
A step down to the bathroom comprising a white three-piece suite, with electric shower over the bath, glass panel side screen and multi-panelled walls. Together with a radiator, chrome towel rail, decorative vinyl flooring and a large window to the rear garden. A door leads to a large built-in linen cupboard.
Annexe Accommodation:
The annexe accommodation is arranged around an attractive rear hallway, with doors leading to the ground floor bathroom, log store and garage. Stairs lead from the hallway to the bedroom at first floor.
Ground Floor Bathroom
(1.62m x 1.80m)
A three-piece white suite with electric shower over the bath, glazed shower screen, splash back tiles, radiator, wall mounted towel heater, decorative vinyl flooring and double-glazed window.
Boot Room/Log Store
Useful store with radiator, shelving, window and door to outside.
Garage
(3.72m x 5.05m max)
Integral garage with double doors, housing the electric meter, shelving and workbench.
First Floor:
Bedroom/Home office
(5.00m x 3.61m max)
Dual aspect room which includes carpet flooring, two windows to the front gardens and one overlooking the kitchen garden. Two radiators, built in cupboard and painted beams.
Externally
An entrance gate leads onto east facing gardens boarded by established beds, lawn, mature trees, flagged paths and flower borders, with outlook onto the peaceful countryside. A kitchen garden to the south with orchard, woodland to the west and a large, gravelled terrace to the north.
There is parking at the front and to the side of the property for several vehicles, accessed via a private estate driveway.
Services: Oil central heating throughout. Mains electricity, private water and private drainage. The tenant will be responsible for all outgoings on the property as well as the minor maintenance and decoration internally. The landlord will be responsible for structural repairs and exterior decoration.
B4RN full fibre broadband to the property.
Restrictions: A public footpath (FP 574013) runs in front of the property, through the garden in a northly direction. Please refer to the Westmorland & Furness Council’s Definitive Map to view the route.
EPC: An EPC has been commissioned and will be shared once issued.
Council Tax: We are informed by Westmorland and Furness council that the property is a Council Tax Band F. The Council Tax for the year 2026/2027 being £3,611.72
Rent: A rent of £2,000 per calendar month, exclusive of outgoings.
Damage Deposit: A damage deposit equal to 5 weeks rental will be payable at the onset of the tenancy.
A holding deposit equal to 1 week’s rental will be payable upon successful credit and referencing checks, which will then be deducted from the damage deposit payment.
Pets: Applicants must disclose whether they have any pets, and any request to keep a pet will be considered fairly and reasonably.
Tenancy Agreement: The tenant(s) will sign a standard Assured Periodic Tenancy Agreement prior to taking occupation of the property. A copy of the Agreement is available for viewing at the office.
Viewings: Strictly by prior appointment through Edwin Thompson, Chartered Surveyors, 23 Church Street, Windermere, Cumbria LA23 1AQ.
Applications: Application forms are available from the Windermere office.
Directions: From the A591, turn down Sharps Lane heading towards the villages of Bowston and Burneside. Take the first drive entrance on the right-hand side. Through the pillars and brown gate with a 'Private Road No Entry' sign. Continue along track through the wood and pass over the cattle grid. Turn left at the fork and head down the track. Barbary Crag is situated immediately ahead over the second cattle grid.
Please Contact: Amy Wilkin
- COUNCIL TAXA payment made to your local authority in order to pay for local services like schools, libraries, and refuse collection. The amount you pay depends on the value of the property.Read more about council Tax in our glossary page.
- Band: F
- LISTED PROPERTYA property designated as being of architectural or historical interest, with additional obligations imposed upon the owner.Read more about listed properties in our glossary page.
- Listed
- PARKINGDetails of how and where vehicles can be parked, and any associated costs.Read more about parking in our glossary page.
- Driveway
- GARDENA property has access to an outdoor space, which could be private or shared.
- Private garden
- ACCESSIBILITYHow a property has been adapted to meet the needs of vulnerable or disabled individuals.Read more about accessibility in our glossary page.
- Ground floor
Energy performance certificate - ask agent

Add an important place to see how long it'd take to get there from our property listings.
__mins driving to your place
Notes
Staying secure when looking for property
Ensure you're up to date with our latest advice on how to avoid fraud or scams when looking for property online.
Visit our security centre to find out moreDisclaimer - Property reference E1088. The information displayed about this property comprises a property advertisement. Rightmove.co.uk makes no warranty as to the accuracy or completeness of the advertisement or any linked or associated information, and Rightmove has no control over the content. This property advertisement does not constitute property particulars. The information is provided and maintained by EDWIN THOMPSON, Windermere Office. Please contact the selling agent or developer directly to obtain any information which may be available under the terms of The Energy Performance of Buildings (Certificates and Inspections) (England and Wales) Regulations 2007 or the Home Report if in relation to a residential property in Scotland.
*This is the average speed from the provider with the fastest broadband package available at this postcode. The average speed displayed is based on the download speeds of at least 50% of customers at peak time (8pm to 10pm). Fibre/cable services at the postcode are subject to availability and may differ between properties within a postcode. Speeds can be affected by a range of technical and environmental factors. The speed at the property may be lower than that listed above. You can check the estimated speed and confirm availability to a property prior to purchasing on the broadband provider's website. Providers may increase charges. The information is provided and maintained by Decision Technologies Limited. **This is indicative only and based on a 2-person household with multiple devices and simultaneous usage. Broadband performance is affected by multiple factors including number of occupants and devices, simultaneous usage, router range etc. For more information speak to your broadband provider.