Millfield, Sittingbourne, ME10

- PROPERTY TYPE
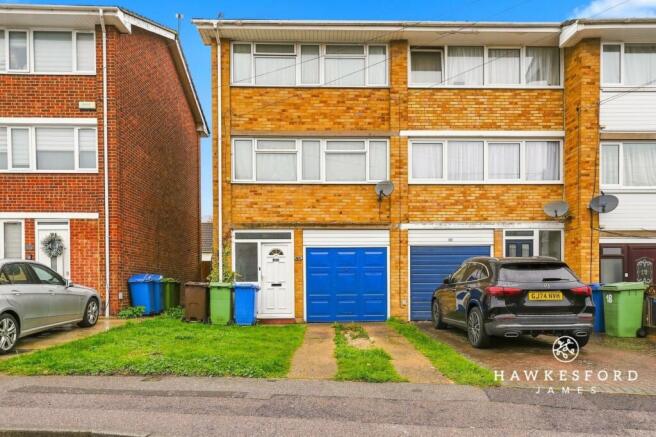
End of Terrace
- BEDROOMS
3
- BATHROOMS
1
- SIZE
Ask agent
- TENUREDescribes how you own a property. There are different types of tenure - freehold, leasehold, and commonhold.Read more about tenure in our glossary page.
Freehold
Key features
- Three bedroom end of terrace town house
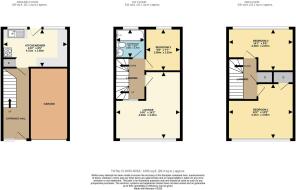
- Generous accommodation arranged over three floors
- Fantastic potential to modernise and make your own
- Driveway parking to the front
- Integral garage
- Kitchen/diner with direct access to the rear garden
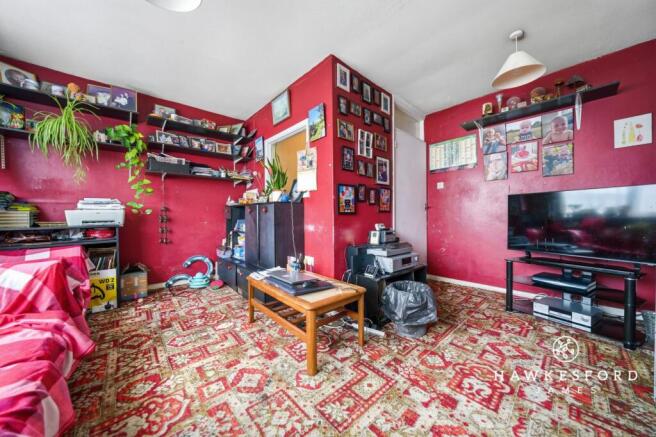
- Generous first floor lounge with flexible layout options
- Three excellent bedrooms, all capable of accommodating double beds
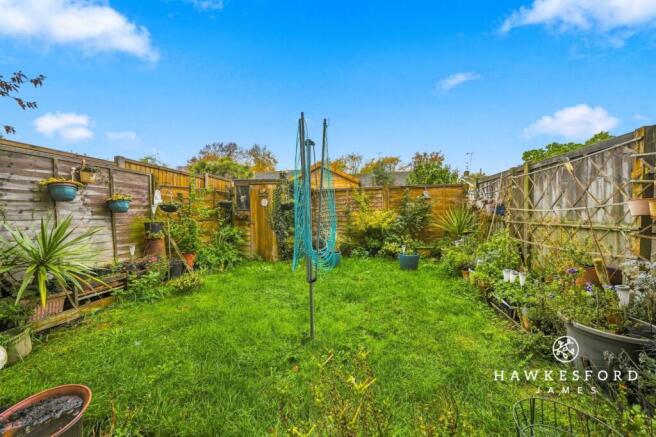
- Private rear garden
- Close proximity to Sittingbourne town centre
Description
A Fantastic Family Home with Plenty of Potential in a Convenient Location!
If you are searching for a family home with generous accommodation, a great location and plenty of opportunity to make it your own, this three bedroom end of terrace town house on Millfield could be just what you have been waiting for!
Arranged over three floors, this property offers a flexible layout that works brilliantly for growing families, with three excellent bedrooms, a generous lounge, kitchen/diner and private rear garden. Add in driveway parking, an integral garage and the convenience of having Sittingbourne town centre within close proximity, and there is an awful lot here to get excited about!
The property would benefit from some modernisation, but that is all part of its appeal. Whether you are looking to take your next step on the property ladder or simply fancy a project where you can introduce your own ideas, this is a home with plenty of potential to create something special.
Step inside and a welcoming entrance hall provides a useful place for coats, shoes and everyday essentials, before leading you through to the ground floor accommodation.
Positioned at the rear of the property, the kitchen/diner offers a great starting point for creating the heart of the home. With plenty of cupboard storage, worktop space and room for a small dining table, there is everything you need for everyday family meals. Whether you are preparing breakfast before the school run or sitting down together for dinner, this is a space that could become a real hub of family life.
A door leads directly from the kitchen into the private rear garden, making it easy to enjoy the outdoors during the warmer months. There is room for children to play, somewhere to sit back with a morning coffee and plenty of opportunity for anyone who enjoys gardening to get creative.
The integral garage is another useful feature, providing parking or valuable additional storage for bikes, tools and all those things that tend to accumulate in a busy household. Together with the driveway to the front, it adds another practical benefit to the home.
Head up to the first floor and you will really begin to appreciate the generous proportions of this property.
The lounge is positioned at the front of the home and offers a fantastic place for everyone to come together. With plenty of flexibility when it comes to arranging furniture, you can create a comfortable setting for family film nights, entertaining friends or simply putting your feet up after a busy day.
Also on this floor is the third bedroom, which is large enough to accommodate a double bed. Whether you need a bedroom for a child, somewhere for guests to stay or a dedicated home office, this room offers plenty of possibilities.
The family bathroom completes the first floor accommodation.
Continue upstairs to the second floor and you will find two particularly generous bedrooms.
The main bedroom is positioned at the front of the property and offers a wonderful place to relax and unwind. A large window allows plenty of natural light into the room, while a built in cupboard provides useful storage for clothes and belongings.
Bedroom two is another excellent size and enjoys a pleasant outlook to the rear. With both bedrooms offering plenty of room for furniture, the top floor provides comfortable accommodation for family members of all ages.
And when it comes to location, Millfield has plenty going for it!
Situated approximately half a mile from Sittingbourne town centre, the property is conveniently positioned for local shops, schools and everyday amenities. Whether it is popping into town, meeting friends for coffee or catching the train to work, having so much within easy reach makes day to day life that little bit easier.
For commuters, Sittingbourne's mainline railway station offers high speed services to London St Pancras in approximately one hour, alongside regular services towards London Victoria.
Closer to home, the town centre offers a mixture of independent shops and familiar high street names, while the retail park includes M&S Food, Currys and Dunelm. When it comes to leisure time, The Light cinema and bowling complex, Swallows Leisure Centre, Reynolds Gym and Spa and a variety of local sports clubs provide plenty of options for evenings and weekends.
If you enjoy getting outdoors, the surrounding area has plenty to offer too. The Saxon Shore Way provides lovely walking routes through the Kent countryside and nearby villages, while Whitstable and the Isle of Sheppey are both within easy reach for a day beside the sea, a coastal walk or some traditional fish and chips.
With three generous bedrooms, flexible accommodation arranged over three floors, a private garden and the added convenience of a driveway and integral garage, this is a home with plenty of possibilities. Offering buyers the chance to transform it and make it their own, all within easy reach of Sittingbourne town centre, Millfield is a fantastic opportunity for anyone looking for a home they can grow into and enjoy for years to come!
Agents Note: The vendor has advised that the properties combi boiler services the bathroom, the lounge features a gas fire and the three bedrooms and kitchen are serviced by electric heaters.
Identification Checks:
In compliance with Anti-Money Laundering Regulation (AML), it is imperative that we conduct thorough identification checks for every purchaser. These checks will be facilitated by a trusted third-party provider, incurring a fee of £40 including VAT per purchase. Please be advised that this fee is payable in advance and is non-refundable. Kindly note that we are unable to issue a memorandum of sale until these statutory obligations have been diligently met.
EPC Rating: E
Kitchen / Diner
4.31m x 2.56m
Lounge
4.43m x 4.31m
Bedroom 3
2.89m x 2.32m
Bathroom
1.94m x 1.87m
Bedroom 1
4.31m x 3.66m
Bedroom 2
4.3m x 2.87m
Parking - Garage
Parking - Driveway
Disclaimer
These particulars are intended to provide a fair and accurate description of the property. While we make every effort to ensure accuracy, we cannot accept responsibility for any errors or omissions, and they do not form part of an offer or contract.
We have not tested any services, systems, or appliances (including central heating, where fitted). Purchasers should satisfy themselves, through their own enquiries or inspections, as to their condition and working order. Where a property is vacant, reconnection charges may apply for any services or appliances that have been disconnected, switched off, or drained.
All measurements are approximate. Lease details, service charges, ground rent (where applicable), and council tax are given as a guide only and should be confirmed by the purchaser’s solicitor prior to exchange of contracts.
Where a property is advertised to let, all required safety certificates will be provided to tenants before occupation.
- COUNCIL TAXA payment made to your local authority in order to pay for local services like schools, libraries, and refuse collection. The amount you pay depends on the value of the property.Read more about council Tax in our glossary page.
- Band: C
- PARKINGDetails of how and where vehicles can be parked, and any associated costs.Read more about parking in our glossary page.
- Garage,Driveway
- GARDENA property has access to an outdoor space, which could be private or shared.
- Private garden
- ACCESSIBILITYHow a property has been adapted to meet the needs of vulnerable or disabled individuals.Read more about accessibility in our glossary page.
- Ask agent

Add an important place to see how long it'd take to get there from our property listings.
__mins driving to your place
Affordability


Notes
Staying secure when looking for property
Ensure you're up to date with our latest advice on how to avoid fraud or scams when looking for property online.
Visit our security centre to find out moreDisclaimer - Property reference 1df7e4df-cd7f-4df3-a4c7-1505eebc7544. The information displayed about this property comprises a property advertisement. Rightmove.co.uk makes no warranty as to the accuracy or completeness of the advertisement or any linked or associated information, and Rightmove has no control over the content. This property advertisement does not constitute property particulars. The information is provided and maintained by Hawkesford James, Sittingbourne. Please contact the selling agent or developer directly to obtain any information which may be available under the terms of The Energy Performance of Buildings (Certificates and Inspections) (England and Wales) Regulations 2007 or the Home Report if in relation to a residential property in Scotland.
*This is the average speed from the provider with the fastest broadband package available at this postcode. The average speed displayed is based on the download speeds of at least 50% of customers at peak time (8pm to 10pm). Fibre/cable services at the postcode are subject to availability and may differ between properties within a postcode. Speeds can be affected by a range of technical and environmental factors. The speed at the property may be lower than that listed above. You can check the estimated speed and confirm availability to a property prior to purchasing on the broadband provider's website. Providers may increase charges. The information is provided and maintained by Decision Technologies Limited. **This is indicative only and based on a 2-person household with multiple devices and simultaneous usage. Broadband performance is affected by multiple factors including number of occupants and devices, simultaneous usage, router range etc. For more information speak to your broadband provider.