Upper Addison Gardens, London, W14

Letting details
- Let available date:
- Now
- Deposit:
- £30,000A deposit provides security for a landlord against damage, or unpaid rent by a tenant.Read more about deposit in our glossary page.
- Furnish type:
- Furnished
- Council Tax:
- Ask agent
- PROPERTY TYPE
Apartment
- BEDROOMS
5
- BATHROOMS
3
- SIZE
2,364 sq ft
220 sq m
Key features
- Interior design by Kinder Design
- Voluminous and light-filled reception room
- State-of-the-art kitchen
- Two generous terraces, with views across the communal garden
- Principal bedroom suite
- Guest suite
- Two further bedrooms
- Gym with infrared sauna
- Purpose-built study
- Utility room and cloakroom
Description
The Mediterranean influence is felt in both the palette and the sociable layout. Alongside generous spaces for gathering are quieter places to retreat, from an infrared sauna overlooking the treetops to a secluded yoga studio on the top floor.
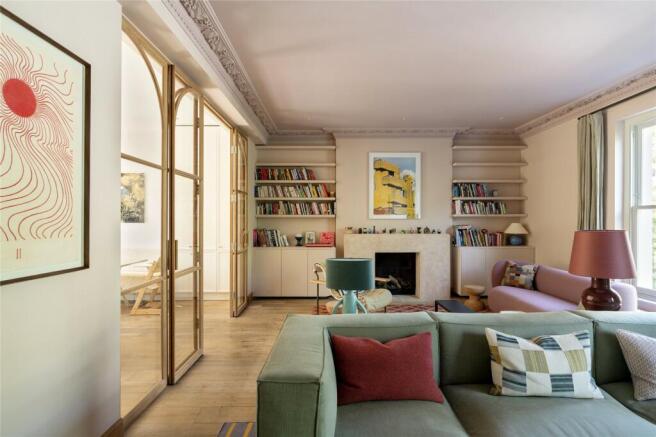
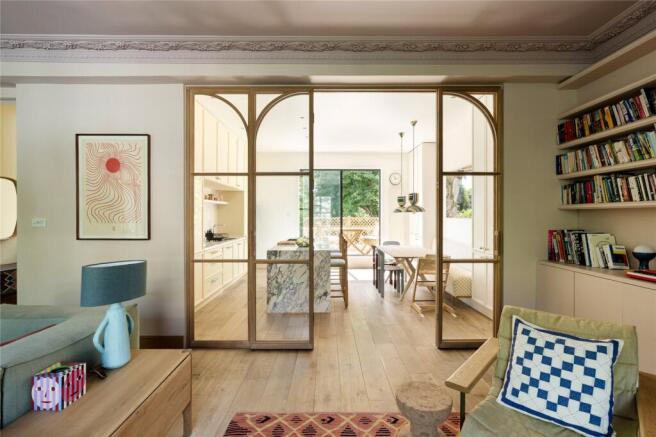
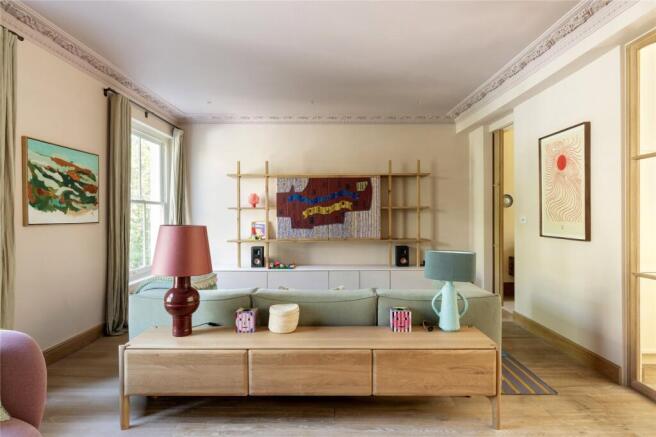
The first-floor reception room is voluminous but warm. Arranged into distinct zones, there’s space for watching television as well as relaxing beside the feature fireplace on mid-century-inspired furniture. Wall-to-wall glazed doors run along one side, connecting the room to the adjoining kitchen and dining area and allowing south-facing light to travel through from the rear of the house.
In the kitchen, a richly veined marble island is topped with a streamlined stainless-steel hob. Patterned banquette seating, colourful drawer handles and characterful lampshades introduce a sense of fun. The room opens onto a terrace, extending the living space outdoors and framing views across the leafy communal gardens. Residents can access the gardens through a locked gate just seconds away, at the corner of the street.
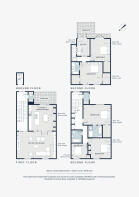
Five bedrooms are arranged across the second and third floors. The principal suite offers more of the same – with cocooning terracotta tones, walk-in storage and sense of space. A wall of internal glazing creates a seamless connection with the spa-like en suite bathroom, complete with a deep bathtub and separate shower. Two mural-painted children’s bedrooms are also found on this floor, served by a family bathroom.
The top floor has been designed for both focus and restoration. A wood-panelled study, with a glass partition wall and integrated desk, opens onto a terrace shared with the adjoining room. Currently used as a gym, this understated space contains a concealed infrared sauna awash with soft natural light. A guest suite is also located on this floor, accompanied by a shower room crowned with a skylight.
Location
Close to independent business-lined Holland Park Avenue, this is a neighbourhood to put down roots in. Shop at the Supermarket of Dreams, caffeinate at Buns from Home, browse at Daunt Books. Or follow the road down to Notting Hill and the lively tributaries of Westbourne Grove and Portobello Road. Neighbourhood dining spots, locals’ pubs and plentiful amenities mean you don’t have to stray far from the doorstep – settle in at Julie’s or toast special occasions at Six Portland Road. Transport links are excellent, with Shepherd’s Bush also reachable in minutes.
Shepherd’s Bush – 7 mins (Central)
Holland Park – 8 mins (Central)
Brochures
Particulars- COUNCIL TAXA payment made to your local authority in order to pay for local services like schools, libraries, and refuse collection. The amount you pay depends on the value of the property.Read more about council Tax in our glossary page.
- Band: H
- PARKINGDetails of how and where vehicles can be parked, and any associated costs.Read more about parking in our glossary page.
- Ask agent
- GARDENA property has access to an outdoor space, which could be private or shared.
- Ask agent
- ACCESSIBILITYHow a property has been adapted to meet the needs of vulnerable or disabled individuals.Read more about accessibility in our glossary page.
- Ask agent

Add an important place to see how long it'd take to get there from our property listings.
__mins driving to your place

Notes
Staying secure when looking for property
Ensure you're up to date with our latest advice on how to avoid fraud or scams when looking for property online.
Visit our security centre to find out moreDisclaimer - Property reference NOT260186_L. The information displayed about this property comprises a property advertisement. Rightmove.co.uk makes no warranty as to the accuracy or completeness of the advertisement or any linked or associated information, and Rightmove has no control over the content. This property advertisement does not constitute property particulars. The information is provided and maintained by Domus Nova, London. Please contact the selling agent or developer directly to obtain any information which may be available under the terms of The Energy Performance of Buildings (Certificates and Inspections) (England and Wales) Regulations 2007 or the Home Report if in relation to a residential property in Scotland.
*This is the average speed from the provider with the fastest broadband package available at this postcode. The average speed displayed is based on the download speeds of at least 50% of customers at peak time (8pm to 10pm). Fibre/cable services at the postcode are subject to availability and may differ between properties within a postcode. Speeds can be affected by a range of technical and environmental factors. The speed at the property may be lower than that listed above. You can check the estimated speed and confirm availability to a property prior to purchasing on the broadband provider's website. Providers may increase charges. The information is provided and maintained by Decision Technologies Limited. **This is indicative only and based on a 2-person household with multiple devices and simultaneous usage. Broadband performance is affected by multiple factors including number of occupants and devices, simultaneous usage, router range etc. For more information speak to your broadband provider.