
Hawick, Scottish Borders

- PROPERTY TYPE
Detached
- BEDROOMS
7
- BATHROOMS
4
- SIZE
5,554 sq ft
516 sq m
- TENUREDescribes how you own a property. There are different types of tenure - freehold, leasehold, and commonhold.Read more about tenure in our glossary page.
Freehold
Description
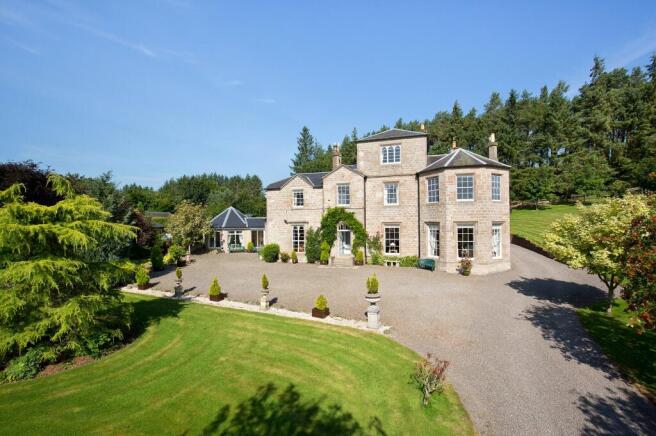
Nestled neatly into the hillside, Whitehaugh offers incoming purchasers a wonderful opportunity to own a substantial seven-bedroom country house of some 5500 square feet: complete with swimming pool, stables, tack room, garaging and excellent grazing land. The land is host to an array of wildlife with deer, squirrels, herons and songbirds in abundance, further contributing to the feeling of peaceful seclusion whilst only being a short drive from an array of local amenities.
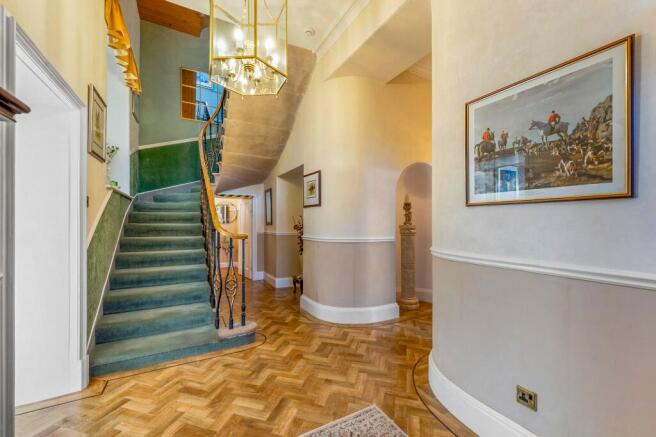
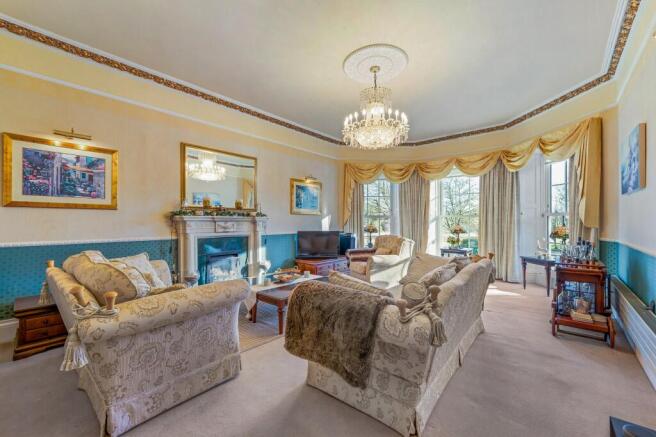
The current owners have carefully conserved the house retaining a wealth of period features throughout the property. The accommodation spans three floors with an array of reception rooms, contemporary sunroom extension, spacious bedroom suites and ample bathrooms to service the home. Externally a wealth of outbuildings and garaging provide capacious storage. The pool house offers purchasers a wonderful, heated swimming pool, changing room with shower and sauna.
The property sits privately enclosed in mature gardens with an array of flora and fauna alongside an ornamental pond. The entirety of this secluded and peaceful property extends to 31.78 acres of paddock, hillside grazing and a small section of woodland. The property is ideal for the equestrian family with four generous loose boxes, a secure tack-room and ample space within the land to erect a riding arena for schooling, the land and roads nearby are peaceful and make for excellent hacking.
Whilst the property boundary remains intact, the current owners have lapsed planning consent to build two detached houses – further details on the planning applications can be provided upon request.
The land at Whitehaugh is registered for IACS purposes – further details on grants available can be supplied by request.
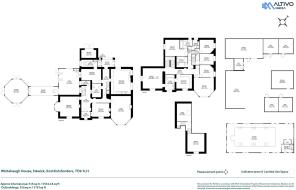
Accommodation comprises:
Ground Floor:
Vestibule, Hall, Snug, Drawing Room, Dining Room, Study, Breakfasting Kitchen, Games Room, TV/Lounge, Breakfast Room, Sun-Room, Utility, Rear Porch, WC, Cloakroom with WC.
First Floor:
Principal Bedroom with En-Suite and Dressing Room, Bedroom 2, Bedroom 3 with En-Suite Bathroom, Three Further Double Bedrooms, Bathroom, Shower Room.
Second Floor:
Bedroom 7, Floored Attic.
EPC: D
Council Tax Band: H
Tenure: Freehold
Viewing by appointment only.
EPC Rating: E
Council Tax Band: H
- COUNCIL TAXA payment made to your local authority in order to pay for local services like schools, libraries, and refuse collection. The amount you pay depends on the value of the property.Read more about council Tax in our glossary page.
- Band: H
- PARKINGDetails of how and where vehicles can be parked, and any associated costs.Read more about parking in our glossary page.
- Ask agent
- GARDENA property has access to an outdoor space, which could be private or shared.
- Yes
- ACCESSIBILITYHow a property has been adapted to meet the needs of vulnerable or disabled individuals.Read more about accessibility in our glossary page.
- Ask agent

Add an important place to see how long it'd take to get there from our property listings.
__mins driving to your place
Affordability



Notes
Staying secure when looking for property
Ensure you're up to date with our latest advice on how to avoid fraud or scams when looking for property online.
Visit our security centre to find out moreDisclaimer - Property reference MEL230230. The information displayed about this property comprises a property advertisement. Rightmove.co.uk makes no warranty as to the accuracy or completeness of the advertisement or any linked or associated information, and Rightmove has no control over the content. This property advertisement does not constitute property particulars. The information is provided and maintained by Rettie, Melrose. Please contact the selling agent or developer directly to obtain any information which may be available under the terms of The Energy Performance of Buildings (Certificates and Inspections) (England and Wales) Regulations 2007 or the Home Report if in relation to a residential property in Scotland.
*This is the average speed from the provider with the fastest broadband package available at this postcode. The average speed displayed is based on the download speeds of at least 50% of customers at peak time (8pm to 10pm). Fibre/cable services at the postcode are subject to availability and may differ between properties within a postcode. Speeds can be affected by a range of technical and environmental factors. The speed at the property may be lower than that listed above. You can check the estimated speed and confirm availability to a property prior to purchasing on the broadband provider's website. Providers may increase charges. The information is provided and maintained by Decision Technologies Limited. **This is indicative only and based on a 2-person household with multiple devices and simultaneous usage. Broadband performance is affected by multiple factors including number of occupants and devices, simultaneous usage, router range etc. For more information speak to your broadband provider.