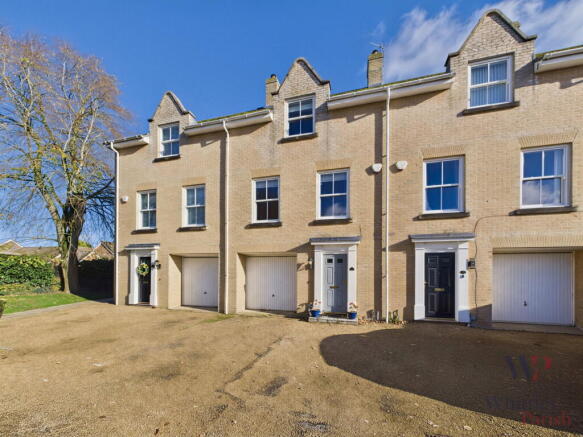
Doune Way, Harleston IP20 9QB

- PROPERTY TYPE
Terraced
- BEDROOMS
4
- BATHROOMS
2
- SIZE
1,397 sq ft
130 sq m
- TENUREDescribes how you own a property. There are different types of tenure - freehold, leasehold, and commonhold.Read more about tenure in our glossary page.
Freehold
Key features
- No onward chain
- Parking in the form of a private driveway and integral garage
- Immaculately presented townhouse situated in a cul-de-sac location within catchment area of sought after local schools
- Modern open plan fitted kitchen with integrated appliances
- Four double bedrooms with the principle benefitting from en-suite
- Landscaped private rear garden
- Over 1,350 sq ft of versatile living accommodation
- Perfect for family living
Description
Set close to the heart of Harleston, this property enjoys a convenient position in one of the Waveney Valley’s most characterful market towns. The town has a strong selection of independent shops, a doctor’s surgery, post office, pharmacy, delicatessen and several coffee shops, and a popular Wednesday market with free parking. Local schooling is well regarded, both in Harleston itself and in nearby Stradbroke and Bungay. For commuters, Diss is only a 15-minute drive away and has direct trains to London Liverpool Street.
Built in 2009 by Hopkins Homes, this well-presented home sits on the edge of Harleston and comes with no onward chain. It also benefits from a refurbished kitchen.
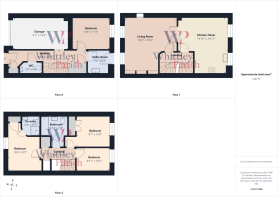
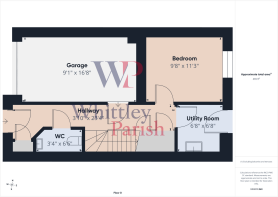
The ground floor begins with a generous entrance hall with plenty of built-in storage. Off it you’ll find a cloakroom with WC and internal access to the garage. The utility room has space and plumbing for a washing machine and tumble dryer, a sink with an oak worktop, and the gas boiler. A bright double bedroom, which would work equally well as a study, looks out over the rear garden.
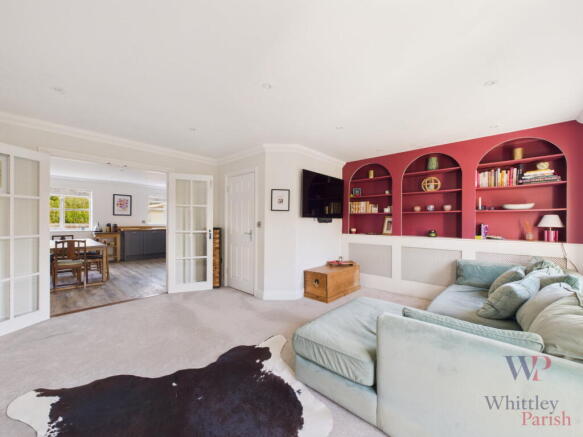
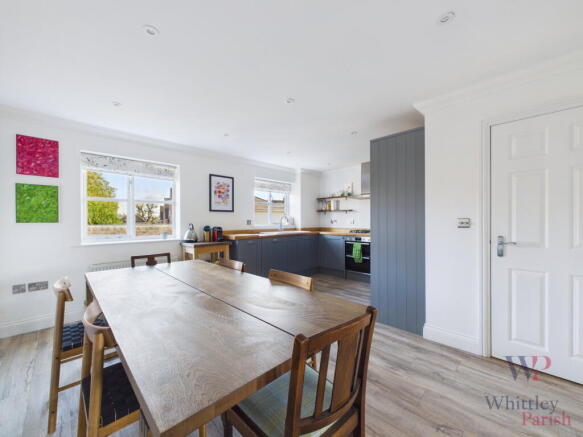
Upstairs, the first floor is home to the kitchen/dining room, with sash windows and room for a dining table. The Howdens shaker-style kitchen was fitted in 2019 and has solid oak worktops and integrated Bosch appliances. Moduleo Impress Mountain Oak luxury vinyl flooring was added in 2022. Double doors open to the sitting room, which looks across the green and has bespoke built-in shelving and a coal-effect gas fire. The second floor has the principal bedroom, with built-in wardrobes and an en-suite shower room, plus two further bedrooms served by the family bathroom.
The driveway provides off-road parking for two vehicles with an integral garage which has power and lighting. The enclosed rear garden is attractively landscaped, with a circular lawn, wildflower borders, climbing roses and an extended patio. A wisteria-covered pergola makes a lovely spot for dining outdoors.
AGENTS NOTE: Side access on end terrace property for the rear garden.
ENTRANCE HALL:
WC: - 1.02m x 1.98m (3'4" x 6'6")
BEDROOM: - 2.95m x 3.43m (9'8" x 11'3")
UTILITY: - 2.03m x 2.03m (6'8" x 6'8")
GARAGE: - 2.77m x 5.08m (9'1" x 16'8")
FIRST FLOOR LEVEL - LANDING:
LIVING ROOM: - 4.88m x 4.72m (16'0" x 15'6")
KITCHEN: - 5.13m x 4.55m (16'10" x 14'11")
SECOND FLOOR LEVEL - LANDING:
BEDROOM: - 4.42m x 2.87m (14'6" x 9'5")
EN-SUITE: - 1.88m x 1.70m (6'2" x 5'7")
BEDROOM: - 2.92m x 3.05m (9'7" x 10'0")
BEDROOM: - 2.11m x 3.10m (6'11" x 10'2")
BATHROOM: - 2.69m x 2.34m (8'10" x 7'8")
AGENTS NOTE: Material Information regarding the property can be found in our Key Facts for Buyers interactive brochure located in the Virtual Tour no. 3 thumbnail.
SERVICES:
Drainage - mains
Heating - gas
EPC Rating C
Council Tax Band D
Tenure - freehold
Anti-Money Laundering Fee Statement
To comply with HMRC's regulations on Anti-Money Laundering (AML), Whittley Parish are legally required to conduct AML checks on every purchaser(s) once a sale is agreed. We use a government-approved electronic identity verification service from Landmark to ensure compliance, accuracy, and security. This is approved by the Government as part of the Digital Identity and Attributes Trust Framework (DIATF).
The cost of anti-money laundering (AML) checks is £50 + VAT (£60 inc VAT) per purchase, payable in advance after an offer has been accepted. This fee to Whittley Parish is mandatory to comply with HMRC regulations and must be paid before a memorandum of sale can be issued. Please note that the fee is non-refundable.
Brochures
Brochure 1Brochure 2Full Details- COUNCIL TAXA payment made to your local authority in order to pay for local services like schools, libraries, and refuse collection. The amount you pay depends on the value of the property.Read more about council Tax in our glossary page.
- Band: D
- PARKINGDetails of how and where vehicles can be parked, and any associated costs.Read more about parking in our glossary page.
- Garage,Off street
- GARDENA property has access to an outdoor space, which could be private or shared.
- Patio,Private garden
- ACCESSIBILITYHow a property has been adapted to meet the needs of vulnerable or disabled individuals.Read more about accessibility in our glossary page.
- No wheelchair access

Add an important place to see how long it'd take to get there from our property listings.
__mins driving to your place
Affordability



Rental yield calculator
Understand the potential return on a rented property.
Estimates are indicative and may vary. This calculator does not constitute financial advice. Please consult with a qualified advisor for your specific circumstances.
Notes
Staying secure when looking for property
Ensure you're up to date with our latest advice on how to avoid fraud or scams when looking for property online.
Visit our security centre to find out moreDisclaimer - Property reference S1927886. The information displayed about this property comprises a property advertisement. Rightmove.co.uk makes no warranty as to the accuracy or completeness of the advertisement or any linked or associated information, and Rightmove has no control over the content. This property advertisement does not constitute property particulars. The information is provided and maintained by Whittley Parish, Diss. Please contact the selling agent or developer directly to obtain any information which may be available under the terms of The Energy Performance of Buildings (Certificates and Inspections) (England and Wales) Regulations 2007 or the Home Report if in relation to a residential property in Scotland.
*This is the average speed from the provider with the fastest broadband package available at this postcode. The average speed displayed is based on the download speeds of at least 50% of customers at peak time (8pm to 10pm). Fibre/cable services at the postcode are subject to availability and may differ between properties within a postcode. Speeds can be affected by a range of technical and environmental factors. The speed at the property may be lower than that listed above. You can check the estimated speed and confirm availability to a property prior to purchasing on the broadband provider's website. Providers may increase charges. The information is provided and maintained by Decision Technologies Limited. **This is indicative only and based on a 2-person household with multiple devices and simultaneous usage. Broadband performance is affected by multiple factors including number of occupants and devices, simultaneous usage, router range etc. For more information speak to your broadband provider.