
Keswick Close, Goring-By-Sea, BN12

- PROPERTY TYPE
Detached Bungalow
- BEDROOMS
2
- BATHROOMS
1
- SIZE
872 sq ft
81 sq m
- TENUREDescribes how you own a property. There are different types of tenure - freehold, leasehold, and commonhold.Read more about tenure in our glossary page.
Freehold
Key features
- Two bedroom detached bungalow in stunning show home condition
- Fully refurbished throughout with exceptional attention to detail
- Bay-fronted sitting room with parquet flooring and wood-burning stove
- Stylish Shaker-style kitchen/breakfast room with a substantial breakfast bar
- Bright fully insulated garden room with French doors onto the terrace
- Two beautifully presented double bedrooms
- Rear bedroom with French doors opening directly onto the garden
- Contemporary bathroom and separate botanical-themed WC
- Beautifully landscaped rear garden with pond, pergola and seating areas
- Private driveway and adjoining garage with pedestrian garden access
Description
Beautifully refurbished throughout and presented in stunning show home condition, this two bedroom detached bungalow in Keswick Close combines carefully considered interiors with an equally impressive landscaped garden. From the warmth of parquet flooring to the contemporary kitchen and stylish bathroom, every room reflects the care and attention given to creating a home that is ready to move straight into.
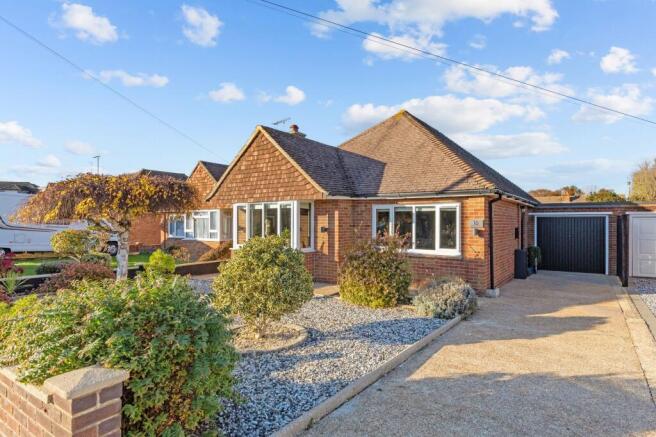
Set behind a neatly arranged front garden with decorative gravel and established planting, the bungalow has an attractive brick façade and a driveway leading to the adjoining garage. Inside, an entrance lobby opens into a welcoming central hallway, where parquet flooring, contemporary vertical radiators and black-framed glazed doors set the tone for the accommodation beyond.
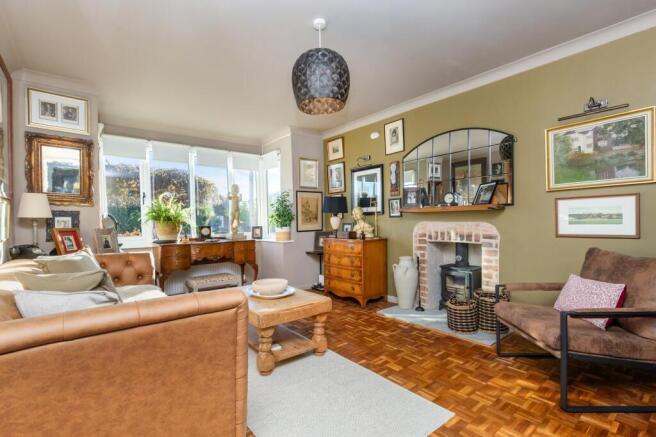
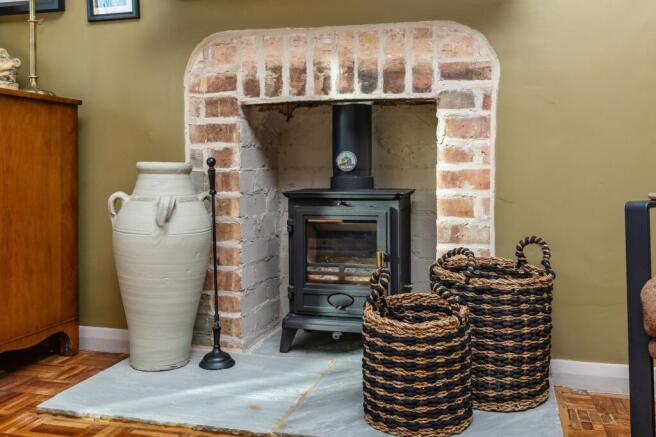
The sitting room is an inviting space, filled with natural light from a broad bay window overlooking the front garden. Rich timber tones and softly coloured walls create a comfortable setting, while a wood-burning stove sits within an exposed brick fireplace, providing a lovely focal point for cosy evenings.
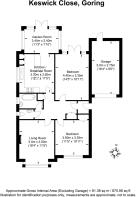
At the rear, the kitchen/breakfast room brings together understated style and everyday practicality. Grey Shaker-style cabinetry is complemented by pale marble-effect worktops, with a built-in oven, gas hob and statement extractor. A substantial breakfast bar provides space to sit and chat over coffee or enjoy a casual meal, while pendant lighting and wood-effect flooring complete the carefully coordinated finish.
A wide opening leads into the garden room, creating a sociable connection between the two spaces. With windows on three sides and French doors opening onto the terrace, this is a delightful place to dine, read or simply enjoy the garden outlook.
Both bedrooms are comfortable doubles, each beautifully decorated with its own character. The larger rear bedroom is particularly appealing, with French doors opening directly onto the garden — a lovely way to begin a summer morning. The front bedroom offers a welcoming space for guests or an equally attractive main bedroom, with a broad window and built-in storage.
The bathroom continues the attention to detail, pairing a bath with an overhead shower and black-framed screen with a contemporary vanity unit, wood-effect wall finishes and white tiling. A separate WC makes its own stylish impression with botanical wallpaper, a vanity wash basin and concealed cistern.
Outside, the landscaped rear garden is every bit as thoughtfully presented as the interior. Paved paths lead between lawns and carefully planted borders, with ornamental trees, grasses and shrubs bringing structure, texture and seasonal colour. A rock-edged pond and adjoining pebble-lined feature form a striking centrepiece, while a pergola and a choice of seating areas offer places to relax and entertain. The terrace beside the bungalow connects easily with both the garden room and rear bedroom, and a pedestrian door provides convenient access to the garage.
EPC Rating: D
Parking - Driveway
Parking - Garage
Disclaimer
Please note we have not tested any apparatus, fixtures, fittings, or services. Interested parties must undertake their own Investigations into the working order of these items. All measurements are approximate and photographs provided for guidance only. The mention of any appliances, apparatus, fixtures, fittings, or services within these particulars does not necessarily mean they are included within the sale.
- COUNCIL TAXA payment made to your local authority in order to pay for local services like schools, libraries, and refuse collection. The amount you pay depends on the value of the property.Read more about council Tax in our glossary page.
- Band: D
- PARKINGDetails of how and where vehicles can be parked, and any associated costs.Read more about parking in our glossary page.
- Garage,Driveway
- GARDENA property has access to an outdoor space, which could be private or shared.
- Private garden
- ACCESSIBILITYHow a property has been adapted to meet the needs of vulnerable or disabled individuals.Read more about accessibility in our glossary page.
- Ask agent

Add an important place to see how long it'd take to get there from our property listings.
__mins driving to your place
Affordability

About Matthew Anthony Incorporating Stafford Johnson, Goring-by-Sea
325 Goring Road, Goring-By-Sea, Worthing, BN12 4NX
Notes
Staying secure when looking for property
Ensure you're up to date with our latest advice on how to avoid fraud or scams when looking for property online.
Visit our security centre to find out moreDisclaimer - Property reference f0d72fc4-f91f-4694-a9e3-741b6648d48e. The information displayed about this property comprises a property advertisement. Rightmove.co.uk makes no warranty as to the accuracy or completeness of the advertisement or any linked or associated information, and Rightmove has no control over the content. This property advertisement does not constitute property particulars. The information is provided and maintained by Matthew Anthony Incorporating Stafford Johnson, Goring-by-Sea. Please contact the selling agent or developer directly to obtain any information which may be available under the terms of The Energy Performance of Buildings (Certificates and Inspections) (England and Wales) Regulations 2007 or the Home Report if in relation to a residential property in Scotland.
*This is the average speed from the provider with the fastest broadband package available at this postcode. The average speed displayed is based on the download speeds of at least 50% of customers at peak time (8pm to 10pm). Fibre/cable services at the postcode are subject to availability and may differ between properties within a postcode. Speeds can be affected by a range of technical and environmental factors. The speed at the property may be lower than that listed above. You can check the estimated speed and confirm availability to a property prior to purchasing on the broadband provider's website. Providers may increase charges. The information is provided and maintained by Decision Technologies Limited. **This is indicative only and based on a 2-person household with multiple devices and simultaneous usage. Broadband performance is affected by multiple factors including number of occupants and devices, simultaneous usage, router range etc. For more information speak to your broadband provider.