
Hilton Road, Mapperley, Nottingham

- PROPERTY TYPE
Semi-Detached
- BEDROOMS
4
- BATHROOMS
1
- SIZE
1,280 sq ft
119 sq m
- TENUREDescribes how you own a property. There are different types of tenure - freehold, leasehold, and commonhold.Read more about tenure in our glossary page.
Freehold
Key features
- Extended four-bedroom semi-detached house
- NO UPWARD CHAIN
- Spacious through lounge diner, side conservatory and fitted kitchen
- Ground floor bathroom with Four bedrooms and a sparate cloakroom/WC to the first floor
- Good-sized rear garden
- Walking distance to Mapperley's shops, cafés, bars and restaurants
Description
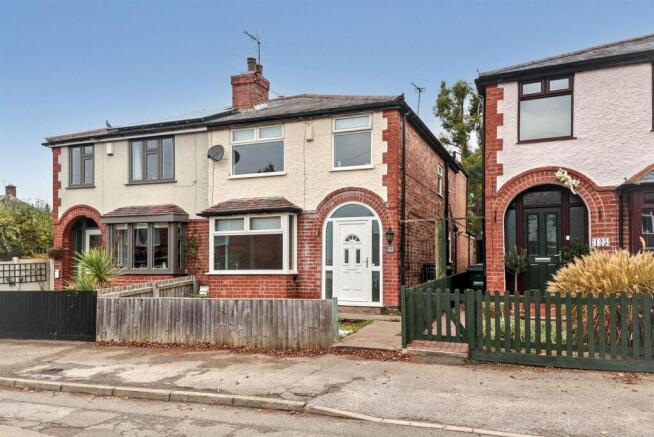
Situated in a popular residential road and within walking distance of Mapperley's vibrant shopping area, this extended four-bedroom semi-detached home offers spacious and versatile accommodation and a generous rear garden. Early viewing is highly recommended to appreciate the space, potential and convenient location this family home has to offer.
Overview - The property provides an excellent opportunity for families and buyers looking for a well-proportioned home in a convenient and sought-after location.
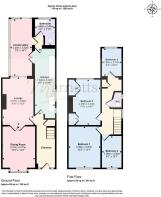
The ground floor accommodation comprises an entrance hallway leading into a spacious through lounge diner, providing plenty of room for both relaxing and entertaining. There is also a side conservatory, a fitted kitchen and a downstairs bathroom.
To the first floor are four bedrooms, offering flexibility for growing families, guests or those requiring a home office, together with a separate cloakroom/WC.
Outside, the property benefits from a good-sized rear garden, offering plenty of potential for outdoor entertaining, family activities or further landscaping.
Ideally positioned within easy walking distance of Mapperley's thriving shopping area, with its excellent selection of independent shops, supermarkets, cafés, bars and restaurants. The property also enjoys convenient access to nearby green spaces, regular public transport services and Nottingham city centre.
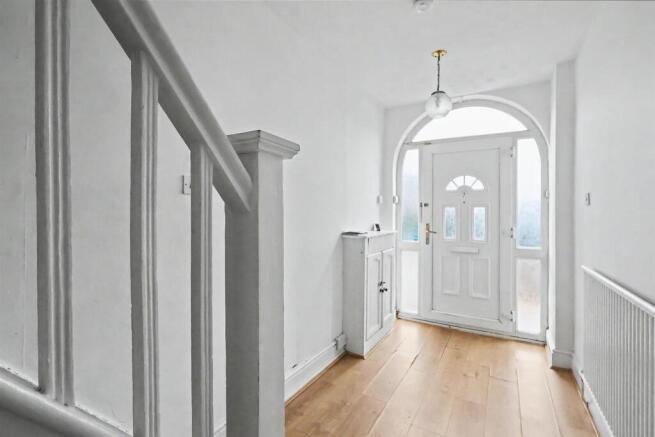
Entrance Hall - With UPVC double-glazed front door, meter cupboard housing the RCD board , laminate flooring, stairs to the first-floor landing with under-stair cupboard with light and glazed panel doors to both the dining room and kitchen.
Dining Room - With laminate flooring continuing through to the lounge, radiator and UPVC double glazed sliding patio door through to the conservatory. Double doors lead through to the lounge.
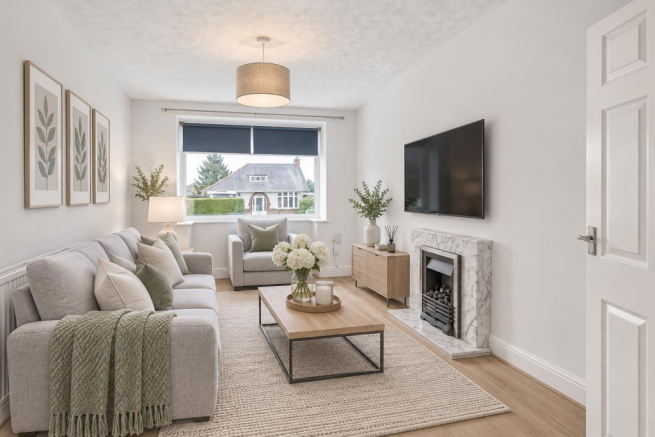
Lounge - With UPVC double-glazed bay window, radiator and marble fireplace and hearth.
Kitchen - Several wall and base units with worktops and inset one-and-a-half bowl sink unit and drainer with provisions for a gas cooker and plumbing for a washing machine. Radiator, vinyl floor covering, two UPVC double glazed side windows, door to the rear entrance porch and UPVC double glazed double doors through to the conservatory.
Conservatory - Being UPVC double glazed with glass roof and fitted window and roof blinds, laminate effect floor covering, two wall light points, power points, radiator and sliding patio door to the rear garden.
Rear Entrance Hall - UPVC double glazed side door and door to the bathroom.
Bathroom - Consisting of a bath with glass screen and electric shower, dual flush toilet and washbasin with vanity base cupboard. Laminate effect floor covering, extractor fan, radiator and UPVC double glazed rear window.
First Floor Landing - There are two parts to the landing, with the main area having loft access, UPVC double-glazed side window and access to three bedrooms. The rear landing area has a radiator, cupboard housing the Worcester Bosch combination gas boiler and doors to both the cloakroom WC and bedroom four.
Bedroom 1 - Two built-in double wardrobes with overhead storage and central bed space. UPVC double glazed rear window, radiator and loft access.
Bedroom 2 - UPVC double glazed front window and radiator.
Bedroom 3 - UPVC double glazed rear window and radiator.
Bedroom 4 - UPVC double glazed rear window and radiator.
Cloakroom/Wc - With dual flush toilet and pedestal washbasin with tiled splashback.
Outside - With an enclosed front garden and side access leading to the rear. To the rear, there is full-width block paving with steps leading up to a block paved patio/seating area, along with a outside cold water tap. Good size lawn with plant and shrubs borders.
Material Information - TENURE: Freehold
COUNCIL TAX: Gedling - Band C
PROPERTY CONSTRUCTION: Solid brick
ANY RIGHTS OF WAY AFFECTING PROPERTY: No
CURRENT PLANNING PERMISSIONS/DEVELOPMENT PROPOSALS: No
FLOOD RISK: Very low
ASBESTOS PRESENT: Not known
ANY KNOWN EXTERNAL FACTORS: Japanese Knotweed: The vendor has advised that Japanese knotweed has been identified at the end of the rear garden boundary . A professional herbicide management plan is currently underway with a PCA-accredited specialist, backed by a 5-year insurance-backed guarantee from the date of the completion statement. Full survey and treatment documentation is available for inspection via the agent.
LOCATION OF BOILER: Landing cupboard
UTILITIES - mains gas, electric, water and sewerage.
MAINS GAS PROVIDER:
MAINS ELECTRICITY PROVIDER:
MAINS WATER PROVIDER: Severn Trent
MAINS SEWERAGE PROVIDER: Severn Trent
WATER METER: No
BROADBAND AVAILABILITY: Please visit Ofcom - Broadband and Mobile coverage checker.
MOBILE SIGNAL/COVERAGE: Please visit Ofcom - Broadband and Mobile coverage checker.
ELECTRIC CAR CHARGING POINT: not available.
ACCESS AND SAFETY INFORMATION: Steps to the front and rear.
OTHER INFORMATION: Please note some photographs in this advert have been enhanced with virtual furniture for demonstration purposes.
Brochures
Hilton Road, Mapperley, Nottingham- COUNCIL TAXA payment made to your local authority in order to pay for local services like schools, libraries, and refuse collection. The amount you pay depends on the value of the property.Read more about council Tax in our glossary page.
- Band: C
- PARKINGDetails of how and where vehicles can be parked, and any associated costs.Read more about parking in our glossary page.
- On street
- GARDENA property has access to an outdoor space, which could be private or shared.
- Yes
- ACCESSIBILITYHow a property has been adapted to meet the needs of vulnerable or disabled individuals.Read more about accessibility in our glossary page.
- Ask agent

Add an important place to see how long it'd take to get there from our property listings.
__mins driving to your place
Affordability


Notes
Staying secure when looking for property
Ensure you're up to date with our latest advice on how to avoid fraud or scams when looking for property online.
Visit our security centre to find out moreDisclaimer - Property reference 35065633. The information displayed about this property comprises a property advertisement. Rightmove.co.uk makes no warranty as to the accuracy or completeness of the advertisement or any linked or associated information, and Rightmove has no control over the content. This property advertisement does not constitute property particulars. The information is provided and maintained by Marriotts Estate Agents Ltd, Mapperley. Please contact the selling agent or developer directly to obtain any information which may be available under the terms of The Energy Performance of Buildings (Certificates and Inspections) (England and Wales) Regulations 2007 or the Home Report if in relation to a residential property in Scotland.
*This is the average speed from the provider with the fastest broadband package available at this postcode. The average speed displayed is based on the download speeds of at least 50% of customers at peak time (8pm to 10pm). Fibre/cable services at the postcode are subject to availability and may differ between properties within a postcode. Speeds can be affected by a range of technical and environmental factors. The speed at the property may be lower than that listed above. You can check the estimated speed and confirm availability to a property prior to purchasing on the broadband provider's website. Providers may increase charges. The information is provided and maintained by Decision Technologies Limited. **This is indicative only and based on a 2-person household with multiple devices and simultaneous usage. Broadband performance is affected by multiple factors including number of occupants and devices, simultaneous usage, router range etc. For more information speak to your broadband provider.