Rigby Lane, Bradshaw, BL2 | Fully Refurbished 4-Bed Detached Home with Large Garden & Garage

- PROPERTY TYPE
Detached
- BEDROOMS
4
- BATHROOMS
2
- SIZE
1,788 sq ft
166 sq m
- TENUREDescribes how you own a property. There are different types of tenure - freehold, leasehold, and commonhold.Read more about tenure in our glossary page.
Freehold
Key features
- Fully refurbished four-bedroom detached family home
- Contemporary kitchen with integrated NEFF appliances and Quooker hot water tap
- Sociable kitchen and dining space with breakfast bar and fitted banquette seating
- Spacious living room with full-height glazed bay and contemporary media wall
- Principal bedroom with fitted wardrobes and en-suite shower room
- Landscaped multi-level garden with terrace, artificial lawn and timber garden room
- Sweeping driveway, substantial attached garage and additional outbuilding
- Popular Bradshaw setting, close to The Rigbys, Bradshaw Cricket Club, local schools, countryside and rail links
Description
A Home Reimagined
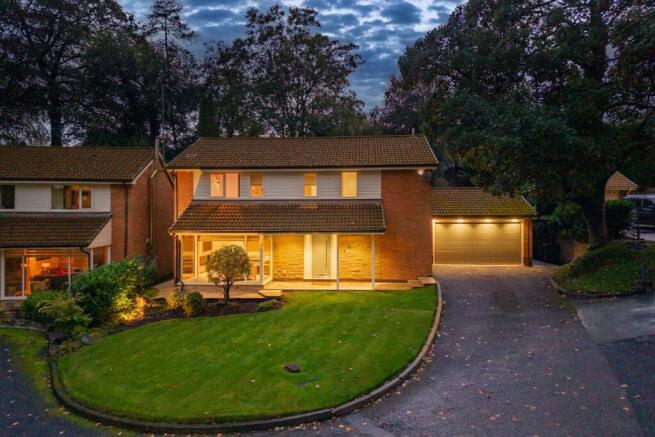
Set on Rigby Lane in the established residential area of Bradshaw, 74 Rigby Lane is a four-bedroom detached home that has undergone a comprehensive refurbishment, creating a spacious and well-considered setting for family life.
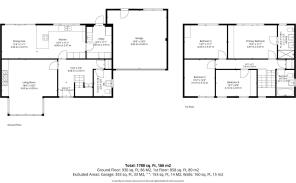
The accommodation brings together a large living room, separate kitchen and dining area, utility and ground-floor WC, while upstairs are four bedrooms, an en-suite shower room and family bathroom. A substantial attached garage, additional outbuilding and sizeable plot add further practicality.
The refurbishment has gone beyond the visible finishes, with new electrical and heating installations throughout, alongside smart central heating, CCTV and an oak and glazed staircase.
Welcome Home
Set back from Rigby Lane, the house has a broad frontage, with a neatly maintained lawn and established planting alongside a sweeping driveway providing ample off-road parking and access to the substantial attached garage. A covered entrance adds definition to the front of the home, while full-height glazing to the living room brings additional light into the ground floor.
Step inside and the scale of the entrance hall immediately becomes apparent. Finished in a neutral palette with herringbone-style flooring, it centres around an oak and glazed staircase that rises through a double-height opening, enhancing the open feel of the space. Oak internal doors, contemporary vertical radiators and recessed lighting continue the clean, considered finish, setting the tone for the rooms beyond.
Space to Unwind
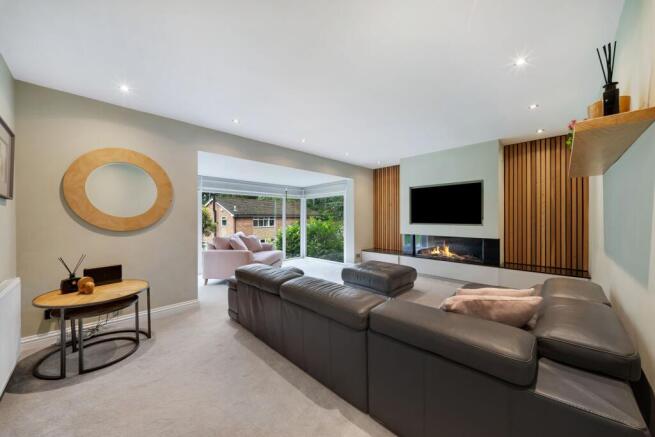
The living room is a dedicated setting for relaxing, with proportions that comfortably accommodate substantial seating while retaining an open, uncluttered feel. At the front, a wide, full-height glazed bay wraps around three sides, drawing in natural light and creating a natural spot to sit and look out across the front garden.
A contemporary media wall provides the main focal point, incorporating space for a wall-mounted television above a wide linear fire. Slatted timber panelling brings warmth and texture to either side, complemented by sleek low-level cabinetry and subtle integrated lighting. Soft carpeting and a neutral palette keep the overall feel calm and comfortable, making this a room equally suited to quiet evenings or gathering together.
Designed for Everyday Living
The kitchen and dining space has been designed around the way a family actually lives, bringing cooking, dining and time together into one sociable part of the home. A long run of glazing draws daylight into the room, while doors from the dining area provide a direct connection with the garden.
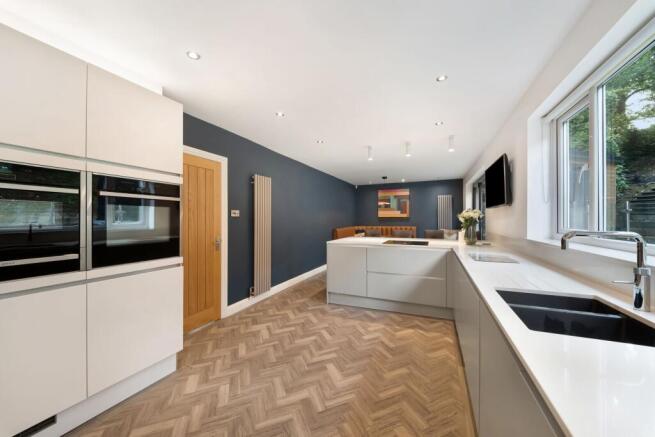
The contemporary kitchen is finished with sleek handleless cabinetry and pale worktops, with extensive storage and a bank of integrated NEFF appliances, including two double ovens, a microwave and dishwasher. A Quooker hot water tap adds another useful touch, while a substantial peninsula extends into the room, combining further preparation space with an informal breakfast bar – ideal for everything from a quick coffee in the morning to sitting together while dinner is prepared.
Beyond, the dedicated dining area has a more intimate feel, defined by deep blue walls and fitted wraparound banquette seating. There is ample room to gather around the table for family meals or evenings with friends, while wide glazed doors alongside open directly outside.
Herringbone-style flooring runs throughout, visually connecting each part of the room. A separate utility sits just off the kitchen, providing additional storage, laundry facilities, a sink and external access, keeping the more functional elements of the home away from the main kitchen.
Thoughtfully Designed Upstairs
The oak and glass staircase continues to the first floor, opening onto the landing and carrying the contemporary finish through to the bedroom accommodation.
The principal bedroom is well proportioned, with a wide window overlooking the greenery to the rear and a full wall of fitted wardrobes providing extensive storage. Deep green panelled detailing creates a distinctive backdrop to the bed, while there is still ample room for additional furniture. Its en-suite is finished in neutral tones, with a large walk-in shower, twin wash basins with storage beneath and a heated towel rail.
Three further bedrooms provide flexibility as children grow and needs change. Two incorporate substantial fitted storage, including one with a cleverly designed cabin-style bed surrounded by built-in wardrobes and cupboards, while the fourth is a well-proportioned room with plenty of space for freestanding furniture. Their proportions also allow room for study, play or hobbies where required.
The family bathroom serves the remaining bedrooms, with neutral tiling, a bath with shower over, wash basin and heated towel rail.
Space Outside
The garden has been arranged to make good use of its distinctive setting, with a series of defined areas for entertaining, dining and play. A broad paved terrace provides plenty of room for outdoor furniture, with raised beds and timber retaining walls helping to define the different levels.
Alongside the terrace, an artificial lawn creates a useful play area, while direct access from the house connects the garden naturally with the main living spaces. A timber garden room adds another dimension, with scope for a home office, hobby room or a separate place to spend time away from the main house.
Beyond, the ground rises into an established, tree-lined bank. Steps lead through this upper section, where mature trees and planting create a more natural backdrop and add a sense of depth to the garden.
In the Neighbourhood
Bradshaw is a well-established residential area, combining a village feel with a good choice of everyday amenities. Harwood is close by for shops, supermarkets and local services, alongside independent places to eat and drink including Bill & Coo, Joe’s Coffee Co and Porters.
The location also puts plenty of leisure and green space close to home. The Rigbys and Bradshaw Cricket Club are right on the doorstep, while Jumbles Country Park, Longsight Park and the surrounding countryside offer further opportunities for walking and time outdoors. Turton Golf Club is also nearby, with the countryside around Bromley Cross and Edgworth extending the choice further.
Families have a broad choice of schools and early-years provision in the surrounding area. These include St Maxentius CofE Primary School, Eagley Infant School and Eagley Junior School, with Canon Slade School and Turton School also serving the wider area. For younger children, Eagley School House Nursery provides another local option.
For those travelling further afield, Bromley Cross and Hall i’ th’ Wood railway stations provide connections towards Bolton and Manchester, while local bus services connect Bradshaw with surrounding areas. Road links via the A666 also provide access towards Bolton, Manchester and the wider motorway network.
EPC Rating: D
Disclaimer
All descriptions, images, videos, plans and other marketing materials are provided for general guidance only and are intended to highlight the lifestyle and features a property may offer. They do not form part of any contract or warranty. Any plans shown, including boundary outlines, are for illustrative purposes only and should not be relied upon as a statement of fact. The extent of the property and its boundaries will be confirmed by the title plan and the purchaser’s legal adviser. Whilst every effort is made to ensure accuracy, neither Burton James Estate Agents nor the seller accepts responsibility for any errors or omissions. Prospective purchasers should not rely on these details as statements of fact and are strongly advised to verify all information by inspection, searches and enquiries, and to seek confirmation from their conveyancer before proceeding with a purchase.
- COUNCIL TAXA payment made to your local authority in order to pay for local services like schools, libraries, and refuse collection. The amount you pay depends on the value of the property.Read more about council Tax in our glossary page.
- Band: F
- PARKINGDetails of how and where vehicles can be parked, and any associated costs.Read more about parking in our glossary page.
- Yes
- GARDENA property has access to an outdoor space, which could be private or shared.
- Yes
- ACCESSIBILITYHow a property has been adapted to meet the needs of vulnerable or disabled individuals.Read more about accessibility in our glossary page.
- Ask agent
Rigby Lane, Bradshaw, BL2 | Fully Refurbished 4-Bed Detached Home with Large Garden & Garage

Add an important place to see how long it'd take to get there from our property listings.
__mins driving to your place
Affordability
About Burton James, Bolton
Unit A7 Suite A4 Ashworth House Rear Deakins Business Park Blackburn Road Egerton Bolton BL7 9RP
Rental yield calculator
Understand the potential return on a rented property.
Estimates are indicative and may vary. This calculator does not constitute financial advice. Please consult with a qualified advisor for your specific circumstances.
Notes
Staying secure when looking for property
Ensure you're up to date with our latest advice on how to avoid fraud or scams when looking for property online.
Visit our security centre to find out moreDisclaimer - Property reference 85ace775-c0e4-4eb8-bb68-7ad81e310467. The information displayed about this property comprises a property advertisement. Rightmove.co.uk makes no warranty as to the accuracy or completeness of the advertisement or any linked or associated information, and Rightmove has no control over the content. This property advertisement does not constitute property particulars. The information is provided and maintained by Burton James, Bolton. Please contact the selling agent or developer directly to obtain any information which may be available under the terms of The Energy Performance of Buildings (Certificates and Inspections) (England and Wales) Regulations 2007 or the Home Report if in relation to a residential property in Scotland.
*This is the average speed from the provider with the fastest broadband package available at this postcode. The average speed displayed is based on the download speeds of at least 50% of customers at peak time (8pm to 10pm). Fibre/cable services at the postcode are subject to availability and may differ between properties within a postcode. Speeds can be affected by a range of technical and environmental factors. The speed at the property may be lower than that listed above. You can check the estimated speed and confirm availability to a property prior to purchasing on the broadband provider's website. Providers may increase charges. The information is provided and maintained by Decision Technologies Limited. **This is indicative only and based on a 2-person household with multiple devices and simultaneous usage. Broadband performance is affected by multiple factors including number of occupants and devices, simultaneous usage, router range etc. For more information speak to your broadband provider.