Park View, Gregory Lane, Durley, Hampshire

- PROPERTY TYPE
Detached
- BEDROOMS
6
- BATHROOMS
6
- SIZE
6,136 sq ft
570 sq m
- TENUREDescribes how you own a property. There are different types of tenure - freehold, leasehold, and commonhold.Read more about tenure in our glossary page.
Freehold
Key features
- SEE AND PRINT PDF SALES PARTICULARS AVAILABLE BELOW
- SEE DRONE VIDEO FOOTAGE ON THE VIRTUAL TOUR TAB
- EXTENDS TO 5.33 ACRES IN ALL
- 4 BEDROOM HOUSE (4,381 SQ. FT.)
- 2 BEDROOM ANNEX (1,755 SQ. FT.)
- INTEGRAL DOUBLE GARAGE AND SECURE STORAGE BUILDING (883 SQ. FT.)
- ATTRACTIVE POND OF 0.43 ACRE
- PASTURE LAND 3.60 ACRES
- IN COUNTRYSIDE ON QUIET LANE
- PUBLIC FOOTPATH CROSSING THE LAND
Description
VIDEO DRONE FOOTAGE: See the Selling Agent's website for further details, photographs, drone video footage is available showing the whole Property.
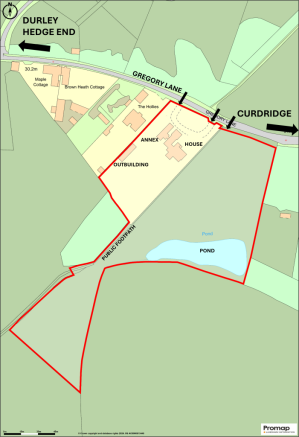
LOCATION: See Location Plan.
DIRECTIONS: Please see Location Plan and use postcode SO32 2BS and What3Words – Click Here.
From the Farmers Home Pub in Durley – Turn left out of its car park and after a short distance take the right turn into Gregory Lane.
From Curdridge – Off the Bishops Waltham Botley Road B3035 turn into Calcot Lane at the crossroads beside the pond. Continue along Calcot Lane for approx. 1 mile and then turn left into Gregory Lane. The Property is approx. 290 yards along the land on the left hand side.
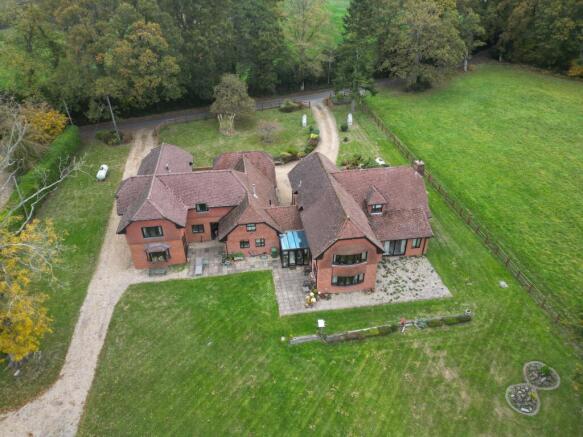
DESCRIPTION: The Property extends in all to approx. 5.33 acres as shown outlined red on the Site Plan located off Gregory Lane and within the village of Durley. The Property comprises:
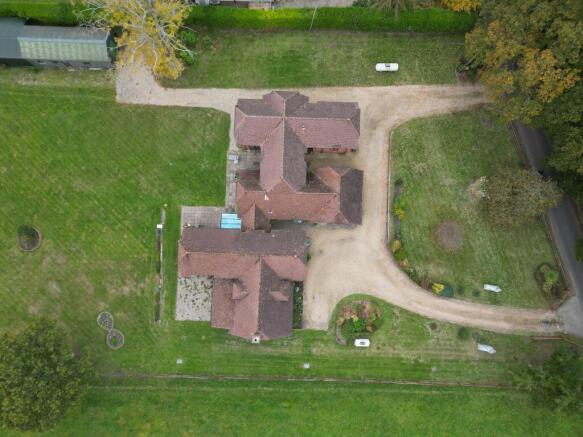
House (4,381ft2) 4 Bedrooms (2 with ensuite). 2 storey.
Annex (1,755ft2) 2 Bedrooms. 2 storey.
Outbuilding – Dimensions approx. 883ft2.
The above all located within a garden at the front and the rear of the dwellings:
Garden Plot with House, Annex and Outbuilding 1.30 acres
Pasture Land 3.60 acres
Pond 0.43 acre
PASTURE LAND: An attractive parcel of pasture land adjoins the garden and benefits from road frontage and a separate vehicular access off Gregory Lane.
The land is reasonably level and is identified on the Geological Survey Plan as having subsoils of ‘slowly permeable seasonally wet slightly acid but base-rich loamy and clayey soils’ and lies approximately 30m above sea level.
POND: An attractive and established pond at the edge of the pasture. Approximate area 0.43 acres. Maximum depth approx. 6ft. Clear water. Island.
OUTBUILDING: With dimensions 18.2m by 4.4m. Height to eaves 2.4m (8ft). Timber framed and clad with box profile plastic coated steel sheeting concrete floor. Electricity connected.
HOUSE: Extending to 4,381ft2 in all. See Floor Plan. Offering flexibility and view across the garden and pasture. With integral Double Garage.
ANNEX: Providing a further 1,755ft2 of accommodation. See Floor Plan.
There is a Condition set out in earlier Planning Consent that the Annex shall only be occupied in conjunction with the use of Park View as a single dwelling and it shall not be used as a separate unit of accommodation:
‘The annexe hereby permitted shall only be occupied in conjunction with the use of Park View as a single dwelling house and it shall not be used as a separate unit of accommodation.’
LAND REGISTRY: The pasture land and Pond are comprised within Land Registry Title number HP450669 land. See Plan and Register on Selling Agent’s website. The House and Annex within the garden and all extending to approx. 130 acres is not currently registered.
PLANNING: See Selling Agent’s website for further details.
1981 - 81/00504/OLD - Erection of house and garage
1990 - 90/00466/OLD - Two single storey extensions and new dormer window
1991 - 91/00430/OLD - Single storey extensions to provide conservatory and utility room, new bow window and dormer window
1998 - 98/01670/FUL - Conservatory and lobby at rear
2006 - 06/02859/FUL - Alterations to approved ground floor annexe and provision of first floor accommodation over for annexe
TPOs: None affect the property.
ACCESS: The House and Annex benefit from 2 vehicular access drives off Gregory Lane. There is an additional vehicular gate direct into the pasture land off Gregory Lane.
DESIGNATIONS: None affect the Property.
SERVICES: Mains water and electricity are connected. Mains Sewer. Propane Gas Tanks.
PUBLIC FOOTPATH: A path crosses the Pasture Land as identified on the Site Plan.
COUNCIL TAX:
House – Band G - Charges for 2026/2027 £3,894.93
Annex - Band D - Charges for 2026/2027 £2,336.96
LOCAL AUTHORITY: Winchester City Council (WCC), City Offices, Colebrook Street, Winchester SO23 9LJ.
Brochures
Sales Particulars- COUNCIL TAXA payment made to your local authority in order to pay for local services like schools, libraries, and refuse collection. The amount you pay depends on the value of the property.Read more about council Tax in our glossary page.
- Band: G
- PARKINGDetails of how and where vehicles can be parked, and any associated costs.Read more about parking in our glossary page.
- Garage,Driveway,Off street,Gated
- GARDENA property has access to an outdoor space, which could be private or shared.
- Front garden,Patio,Private garden,Rear garden,Back garden
- ACCESSIBILITYHow a property has been adapted to meet the needs of vulnerable or disabled individuals.Read more about accessibility in our glossary page.
- Ground floor

Add an important place to see how long it'd take to get there from our property listings.
__mins driving to your place
Affordability
About Giles Wheeler-Bennett, Southampton
West Court, Lower Basingwell Street, Bishop's Waltham, SO32 1AJ

Rental yield calculator
Understand the potential return on a rented property.
Estimates are indicative and may vary. This calculator does not constitute financial advice. Please consult with a qualified advisor for your specific circumstances.
Notes
Staying secure when looking for property
Ensure you're up to date with our latest advice on how to avoid fraud or scams when looking for property online.
Visit our security centre to find out moreDisclaimer - Property reference ParkView. The information displayed about this property comprises a property advertisement. Rightmove.co.uk makes no warranty as to the accuracy or completeness of the advertisement or any linked or associated information, and Rightmove has no control over the content. This property advertisement does not constitute property particulars. The information is provided and maintained by Giles Wheeler-Bennett, Southampton. Please contact the selling agent or developer directly to obtain any information which may be available under the terms of The Energy Performance of Buildings (Certificates and Inspections) (England and Wales) Regulations 2007 or the Home Report if in relation to a residential property in Scotland.
*This is the average speed from the provider with the fastest broadband package available at this postcode. The average speed displayed is based on the download speeds of at least 50% of customers at peak time (8pm to 10pm). Fibre/cable services at the postcode are subject to availability and may differ between properties within a postcode. Speeds can be affected by a range of technical and environmental factors. The speed at the property may be lower than that listed above. You can check the estimated speed and confirm availability to a property prior to purchasing on the broadband provider's website. Providers may increase charges. The information is provided and maintained by Decision Technologies Limited. **This is indicative only and based on a 2-person household with multiple devices and simultaneous usage. Broadband performance is affected by multiple factors including number of occupants and devices, simultaneous usage, router range etc. For more information speak to your broadband provider.