
Bridge Street, Banff, AB45 1HD

- PROPERTY TYPE
Town House
- BEDROOMS
3
- BATHROOMS
2
- SIZE
1,270 sq ft
118 sq m
- TENUREDescribes how you own a property. There are different types of tenure - freehold, leasehold, and commonhold.Read more about tenure in our glossary page.
Freehold
Key features
- Historic Home With Traditional Features
- Large Living Room With Open Fireplace
- Long Kitchen With Dining Space
- Built-In Cooking Appliances
- Separate Utility Room With WC
- Three Bedrooms On Upper Floor
- Modern Shower Room
- Paved Courtyard With Timber Outbuildings
- Central Banff Street
- Shops, Restaurants & Schools Close By
Description
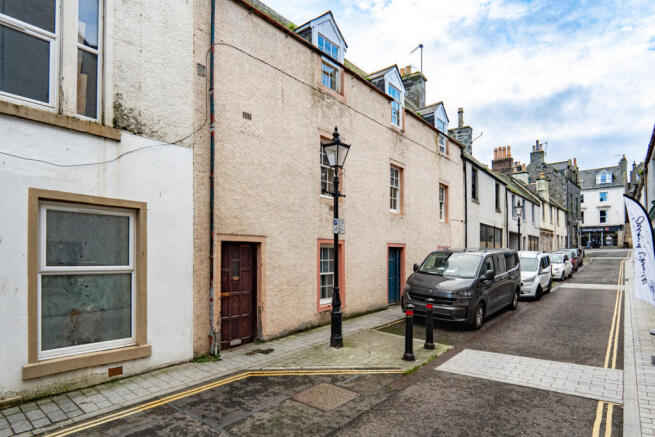
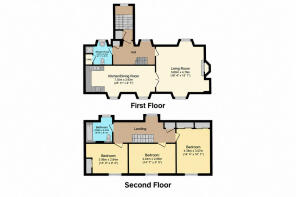
From Bridge Street, a timber door opens into a narrow passageway which leads through to the private entrance at the rear. Stepping inside, there's a small vestibule with space for coats and shoes. A timber staircase with a turn halfway up leads to the first floor, where a landing gives access to the living room and utility room with WC.
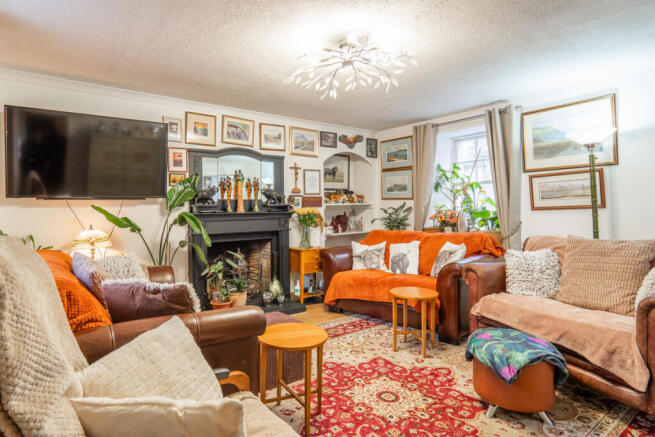
The living room is a large space with plenty of room for sofas, armchairs and other furniture. The walls are painted white, with white ceiling cornicing and large windows bringing in natural light from two sides. One of the eye catching features is the traditional open fireplace, with a decorative black timber mantel and surround. It's a lovely focal point for the room, while an alcove to one side has shelves for displaying ornaments, books or photographs. The room has a welcoming, homely feel, with plenty of space for family members to sit together or entertain visiting friends.
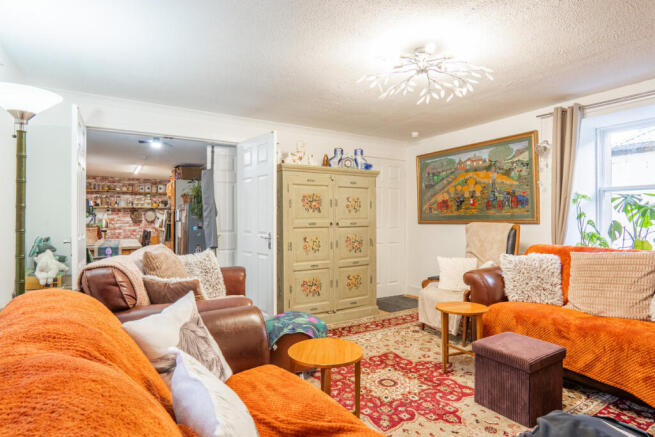
Double doors from the living room open into the long kitchen and dining room. The first half is the dining space, with plenty of room for a large family table and chairs. This section is decorated with neutral coloured walls, while wood effect flooring runs through the space.
Beyond, the kitchen itself has a very distinctive appearance, with red brick effect wallpaper covering the walls, giving it plenty of character. Traditional timber cabinets with decorative panelled doors are fitted along both sides, topped with light coloured worktops. A black electric hob is fitted into the worktop, with a double oven built into a tall cabinet on the opposite side. There’s also a white sink and space for a dishwasher.
Also on this floor is a useful combined utility room and WC. This has a white toilet and wash basin fitted into a vanity unit with cupboard space beneath. There’s also room in here for a washing machine or other appliances.
The staircase continues to the upper floor, where the three bedrooms and shower room are found. Bedroom one is a lovely double room, with white painted walls and one striking patterned feature wall. A window with natural timber surrounds brings in daylight, while a radiator sits beneath. The room has space for a double bed, drawers and a dressing table, with fitted wardrobes behind sliding doors providing useful storage.
The second bedroom is another good sized room, decorated in warm cream shades with a darker carpet. The sloping sections of the ceiling give the room an interesting shape, while a tall window brings in natural light. The current arrangement shows the room can accommodate a double bed and a sofa, alongside drawers and other furniture.
The third bedroom is probably the largest bedroom with a soft green feature wall, complemented by white painted walls and a dark carpet. There is plenty of room for a large bed, bedside tables and additional furniture, with space beside the window currently used for a desk. One entire wall is fitted with white wardrobes featuring sliding louvred doors, giving you loads of storage space for clothes and personal belongings.
The shower room has a distinctive modern finish, combining grey stone effect wall panels with colourful tropical wallpaper. A large shower enclosure has clear glass screens and chrome shower fittings. There's also a white toilet and pedestal sink, with a mirrored wall cabinet above.
Outside, the rear courtyard provides a welcome area for sitting outdoors. It’s mostly paved with plenty of room for garden chairs and a table. There are numerous pots, plants and raised growing areas currently in place, giving the space plenty of colour and greenery. A garden outbuilding at the far end offers additional space for storage. It's a real bonus to have this outdoor space in a town centre location.
With three bedrooms, generous living space, a kitchen full of character and its own courtyard garden, this is a property with plenty to appreciate. Contact Hamish to arrange a viewing today.
About Banff
Banff is a historic coastal town on the north coast of Aberdeenshire, perched above the Moray Firth and renowned for its impressive architecture, sandy beaches and rich maritime heritage.
The town offers a wide range of everyday amenities including supermarkets, independent shops, cafés, restaurants, healthcare facilities and leisure services. Families are well catered for, with primary schools and secondary education provided at Banff Academy. The neighbouring town of Macduff, connected by a bridge across the River Deveron, provides additional facilities including the popular Macduff Marine Aquarium.
Banff is ideally positioned for exploring the Moray coast, with beautiful beaches, coastal walks and opportunities for wildlife spotting all close by. Good road links connect the town to Turriff, Fraserburgh, Elgin and Aberdeen, making it practical for commuting and travel throughout the region.
General Information:
Services: Mains Water, Electric & Gas
Council Tax Band: C
EPC Rating: D (67)
Entry Date: Early entry available
Home Report: Available on request.
Viewings: 7 Days accompanied by agent.
- COUNCIL TAXA payment made to your local authority in order to pay for local services like schools, libraries, and refuse collection. The amount you pay depends on the value of the property.Read more about council Tax in our glossary page.
- Band: C
- PARKINGDetails of how and where vehicles can be parked, and any associated costs.Read more about parking in our glossary page.
- Ask agent
- GARDENA property has access to an outdoor space, which could be private or shared.
- Yes
- ACCESSIBILITYHow a property has been adapted to meet the needs of vulnerable or disabled individuals.Read more about accessibility in our glossary page.
- Ask agent

Add an important place to see how long it'd take to get there from our property listings.
__mins driving to your place
Affordability


Rental yield calculator
Understand the potential return on a rented property.
Estimates are indicative and may vary. This calculator does not constitute financial advice. Please consult with a qualified advisor for your specific circumstances.
Notes
Staying secure when looking for property
Ensure you're up to date with our latest advice on how to avoid fraud or scams when looking for property online.
Visit our security centre to find out moreDisclaimer - Property reference RX854240. The information displayed about this property comprises a property advertisement. Rightmove.co.uk makes no warranty as to the accuracy or completeness of the advertisement or any linked or associated information, and Rightmove has no control over the content. This property advertisement does not constitute property particulars. The information is provided and maintained by Hamish Homes, Inverness. Please contact the selling agent or developer directly to obtain any information which may be available under the terms of The Energy Performance of Buildings (Certificates and Inspections) (England and Wales) Regulations 2007 or the Home Report if in relation to a residential property in Scotland.
*This is the average speed from the provider with the fastest broadband package available at this postcode. The average speed displayed is based on the download speeds of at least 50% of customers at peak time (8pm to 10pm). Fibre/cable services at the postcode are subject to availability and may differ between properties within a postcode. Speeds can be affected by a range of technical and environmental factors. The speed at the property may be lower than that listed above. You can check the estimated speed and confirm availability to a property prior to purchasing on the broadband provider's website. Providers may increase charges. The information is provided and maintained by Decision Technologies Limited. **This is indicative only and based on a 2-person household with multiple devices and simultaneous usage. Broadband performance is affected by multiple factors including number of occupants and devices, simultaneous usage, router range etc. For more information speak to your broadband provider.