81 High Street, Alfreton, Derbyshire DE55 7DP
Business rates & charges may apply

- SIZE
Ask agent
- SECTOR
2 bedroom mixed use property for sale
Key features
- Auction: 17.12.2026 09:00
- Mixed use property
- Located on the High Street in Alfreton
- Commercial unit to the ground floor
- Separate residential unit above
- Car park to rear with brick built storage
- Vacant Possession upon completion
- EPC Rating: Awaited
Description
For sale by Auction on 17 December 2026.
Offered in partnership with Savidge & Brown - Alfreton
Excellent High Street Location – Alfreton
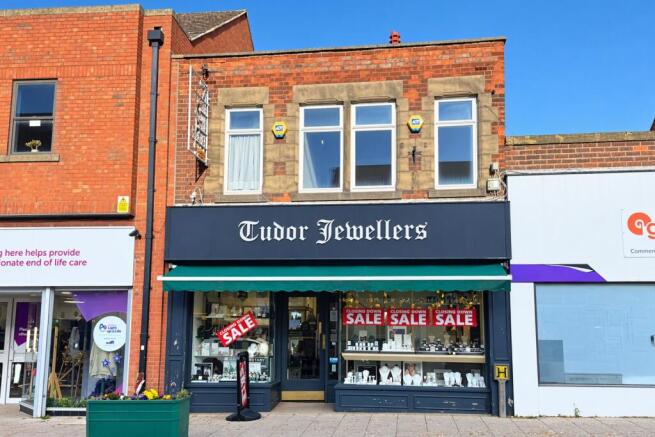
A mid terraced two storey former Jewellers with separate residential accommodation above located along Alfreton High Street. The property benefits from a car park to the rear, along with a brick built storage unit. Vacant possession upon completion.
Situated in a central and convenient position on Alfreton High Street, this shop benefits from a well-established retail location, surrounded by a variety of local businesses and amenities. Offering excellent visibility to passing pedestrians and shoppers, the premises are ideally positioned to attract passing trade and serve the local community.
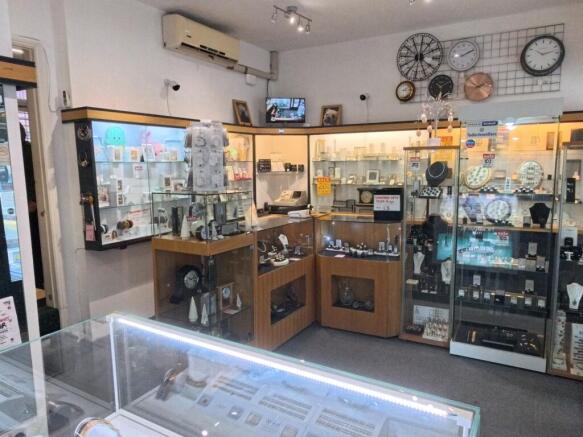
Sales Area 18'7" x 12'0" With a frontage to the High Street of 5.68m and a depth of 3.67m. Central entrance door with display windows to either side.
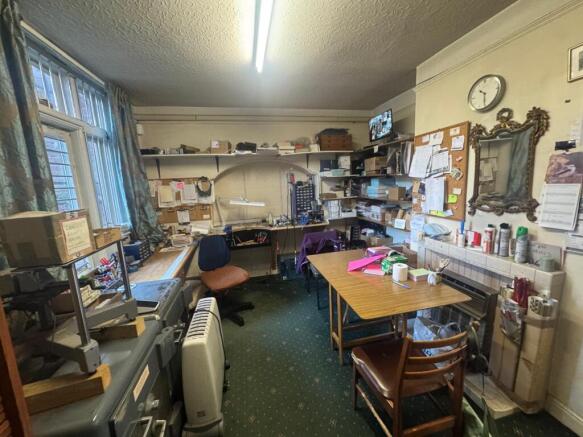
Rear Office 12'11" x 11'1" With classic tiled fireplace, gas fire (not tested), single glazed window overlooking the rear yard.
Kitchen 9'4" x 8'9" Single drainer stainless steel sink unit with hot & cold taps, base units, uPVC double glazed window, fluorescent lighting. Security door opens to the rear yard.
Rear Entrance Hallway 12'7" x 5'4" With stairs rising to the first floor.
On The First Floor Landing 17'2" x 5'7" With access to roof space.
Lounge 15'0" x 12'11" (maximum measurements) With Adam style fire surround, coving to ceiling, three uPVC double glazed windows.
Rear Bedroom 1 13'0" x 11'0" With sash window to rear.
Front Bedroom 2 11'0" x 7'1" With electric heater and uPVC double glazed window.
Bathroom 6'7" x 5'9" Containing a white suite, panelled bath, electric shower over( not tested) deep glazed wash hand basin and single glazed sash window.
Separate WC Containing a low flush WC.
Externally To the rear, the property has the benefit of vehicular and pedestrian access located off Rodgers Lane, leading to the rear service area. Off-road car standing for approximately four cars. Palisade fencing and brick built storage unit.
Note Please be advised that whilst our joint agent has conducted an inspection, the auctioneers have not personally inspected the property. Prospective buyers are advised to make a viewing enquiry and any other necessary independent enquiries before placing their bid, as this will be binding.
Tenure: Freehold
EPC Rating: Awaited
Terms:
Auction Details
The sale of this property will take place on the stated date by way of Live streamed auction and is being sold under the Unconditional sale type.
Binding contracts will be exchanged at the point of sale.
All sales are subject to our Common Auction Conditions and Bidder Terms. Properties located in Scotland and Northern Ireland will be subject to applicable local laws.
Auction Deposit and Fees
The following deposits and non-refundable auctioneers fees apply, and are payable immediately upon exchange of contracts:
• 10% deposit (subject to a minimum of £5,000)
• Buyer’s Fee of 2.2% inc. VAT of the purchase price (subject to a minimum of £3,600 inc. VAT)
There may be additional fees listed in the Special Conditions of Sale, which will be available to view within the Legal Pack. You must read the Legal Pack carefully before bidding.
Additional Information
For full details about our auction processes, please refer to the Bidder Terms which can be viewed on our home page.
This explains the types of auction and sale methods we offer, the bidding registration process, your payment obligations, and how to view the Legal Pack (and any applicable home report for residential Scottish properties).
Guide Price & Reserve Price
Each property sold is subject to a Reserve Price. The Reserve Price will be within + or - 10% of the Guide Price. The Guide Price is issued solely as a guide so that a buyer can consider whether or not to pursue their interest. A full definition can be found within the Buyers Terms.
81 High Street, Alfreton, Derbyshire DE55 7DP

NEAREST STATIONS
Distances are straight line measurements from the centre of the postcode- Alfreton Station0.7 miles
- Ambergate Station4.7 miles
- Whatstandwell Station5.0 miles
Notes
Disclaimer - Property reference 202611131349sq_9sdv. The information displayed about this property comprises a property advertisement. Rightmove.co.uk makes no warranty as to the accuracy or completeness of the advertisement or any linked or associated information, and Rightmove has no control over the content. This property advertisement does not constitute property particulars. The information is provided and maintained by BTG Eddisons Property Auctions, Commercial Nationwide. Please contact the selling agent or developer directly to obtain any information which may be available under the terms of The Energy Performance of Buildings (Certificates and Inspections) (England and Wales) Regulations 2007 or the Home Report if in relation to a residential property in Scotland.
Auction Fees: The purchase of this property may include associated fees not listed here, as it is to be sold via auction. To find out more about the fees associated with this property please call BTG Eddisons Property Auctions, Commercial Nationwide on 03456 462288.
*Guide Price: An indication of a seller's minimum expectation at auction and given as a “Guide Price” or a range of “Guide Prices”. This is not necessarily the figure a property will sell for and is subject to change prior to the auction.
Reserve Price: Each auction property will be subject to a “Reserve Price” below which the property cannot be sold at auction. Normally the “Reserve Price” will be set within the range of “Guide Prices” or no more than 10% above a single “Guide Price.”