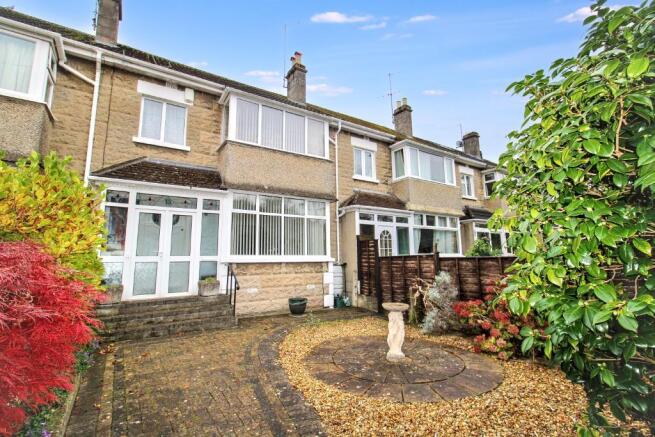
Westfield Park, Newbridge, Bath, BA1 3HS

- PROPERTY TYPE
Terraced
- BEDROOMS
3
- BATHROOMS
2
- SIZE
Ask agent
- TENUREDescribes how you own a property. There are different types of tenure - freehold, leasehold, and commonhold.Read more about tenure in our glossary page.
Freehold
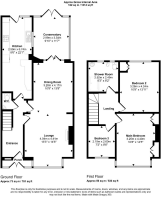
Key features
- Three Bedroom Family Home
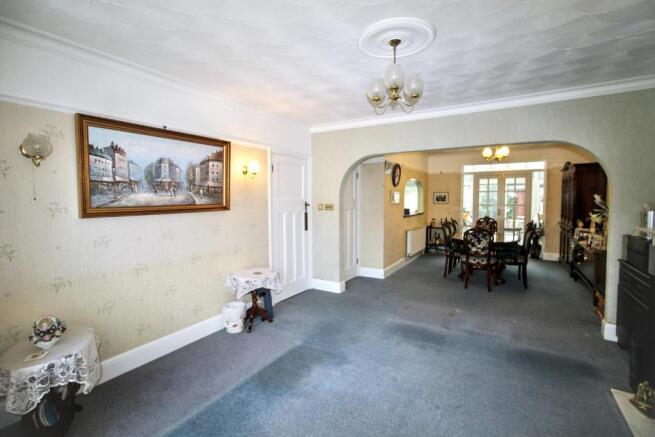
- Generously Sized Open Plan Lounge Diner
- Separate Kitchen
- Conservatory
- Cloakroom
- Two Double Bedrooms plus a Single
- Sizeable Shower Room
- Front and Rear Gardens
- Rear Driveway and Garage
- Sought After Location- No Onward Chain
Description
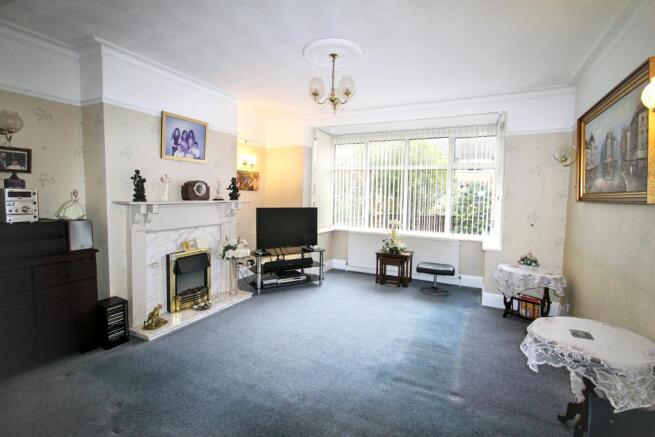
Upon entering the property, you are welcomed by an entrance porch leading into a hallway, which benefits from a convenient downstairs cloakroom. The main living accommodation is particularly impressive, with a generously sized lounge featuring an attractive bay window to the front, opening through into a spacious dining area to create a wonderful open-plan living and entertaining space. From here, doors lead into the conservatory, which enjoys views over and access to the rear garden.
The separate kitchen is also a particularly good size, offering plenty of workspace and storage, with additional access out to the garden.
Upstairs, the property continues to impress with three well proportioned bedrooms, comprising two comfortable double bedrooms and a further single bedroom. These are served by a spacious family shower room, fitted with a walk-in shower, WC, vanity wash basin and bidet.
Externally, the rear garden is a particularly appealing feature, offering a generous yet manageable outdoor space, ideal for families, entertaining or simply enjoying the warmer months. There is also the added benefit of access to a rear driveway and garage, providing valuable off-road parking and useful storage.
Further Potential
The property also offers exciting scope for the future. There are examples of loft conversions within the surrounding road, suggesting potential to explore creating additional accommodation, subject to the relevant permissions and approvals. This provides an excellent opportunity for buyers looking for a home with room to adapt and evolve as their needs change.
Combining generous accommodation, a convenient location, excellent outside space and further potential, this is a wonderful family home in a popular residential setting. Early viewing is highly recommended.
Westfield Park is situated within the popular residential area of Newbridge, to the west of Bath city centre. Newbridge is a highly regarded and well-established location, particularly popular with families and professionals, offering a great balance of residential living, local amenities and convenient access into the city.
The area benefits from a selection of local shops, cafés, schools and everyday amenities, with further shopping, restaurants and leisure facilities available within Bath city centre. There are also attractive nearby green spaces and riverside walks, providing plenty of opportunities to enjoy the outdoors.
For commuters, the location offers convenient access to Bath city centre, as well as road links towards Bristol and the surrounding areas. Bath Spa railway station provides further connections to Bristol, London and beyond.
Combining a popular residential setting with excellent access to the amenities and attractions of Bath, Newbridge continues to be a desirable location for a wide range of buyers.
Property Information
Council Tax Band: D
Tenure: Freehold
Property Type: Terraced House
Construction: Brick
EPC Rating: TBC
Utilities & Services
Electricity Supply: Mains
Solar Panels: Yes
Other Electricity Sources: No
Water Supply: Mains
Sewerage: Mains
Heating: Gas Central Heating
Heating Features: Double Glazing & Solar Panels
Connectivity
Broadband: FTTP (Fibre to the Premises) / FTTC (Fibre to the Cabinet) unknown
Mobile Coverage: EE has the highest coverage at 88%
External
Parking: Garage and Driveway to rear
Restrictions & Risks
Building Safety Issues: None
Listed Building: No
Conservation Area: No
Tree Preservation Orders: None
Public Right of Way: No
Flood & Environmental
Long-Term Flood Risk: No
Historical Flooding: No
Flood Defences: No
Coastal Erosion Risk: No
Other Considerations
Planning Permission Issues: None
Accessibility / Adaptations: Unknown
Coal Mining Area: Unknown
Agents notes
1. When making an offer on this property we will ask you to produce identification documentation to comply with money laundering regulations and ask for your co-operation in order that there will be no delay in agreeing the sale.
2. While we endeavour to make our sales particulars fair, accurate and reliable, they are only a general guide to the property and, accordingly, if there is any point which is of particular importance to you, please contact the office and we will be pleased to check the position for you, especially if you are contemplating travelling some distance to view the property.
3. The measurements indicated are supplied for guidance only and as such must be considered incorrect.
4. The particulars have been prepared in good faith but do not constitute fact or part of any offer or contact. The particulars should be verified by any prospective buyer.
Entrance Porch
UPVC porch with aspect to front and side and door to front.
Entrance Hall
Rad. Under stairs cupboard x2.
Lounge
Bay aspect to front. Rad. Fireplace.
Dining Room
Door to conservatory. Rad.
Kitchen
UPVC door to rear with frosted aspect. UPVC aspect to rear. Wall and base units with space for fridge freezer, tumble dryer, washing machine and slimline dishwasher. Sink with 1.5 bowl, mixer tap and drainer. Eye level oven and gril. Five ring hob and extractor. Boiler. Tiled splashback surround. Rad.
Rear Driveway
Parking space with cover.
Conservatory
UPVC aspect to front and sides. Door to rear (garden).
Landing
Access to loft.
Shower Room
UPVC frosted aspect to rear x2. Walk in shower. Bidet and WC. Vanity sink unit with additional storage. Rad. Heated towel rad. Partly tiled.
Master Bedroom
UPVC aspect to front. Built in dressing table and wardrobes. Rad.
Second Bedroom
UPVC aspect to rear. Built in cupboard housing tank. Rad.
Third Bedroom
UPVC aspect to front. Rad.
Rear Garden
Paved seating area with decorative pebbled area and mature tree. Shed. Gate to rear driveway. Enclosed by wall and fence panels.
Front Garden
Block paved path leading to entrance porch. Decorative pebbled area with paving and mature shrubbery. Enclosed by fence panels and wall.
Garage
Up & over door. Door to side. Power & lighting.
- COUNCIL TAXA payment made to your local authority in order to pay for local services like schools, libraries, and refuse collection. The amount you pay depends on the value of the property.Read more about council Tax in our glossary page.
- Band: D
- PARKINGDetails of how and where vehicles can be parked, and any associated costs.Read more about parking in our glossary page.
- Yes
- GARDENA property has access to an outdoor space, which could be private or shared.
- Yes
- ACCESSIBILITYHow a property has been adapted to meet the needs of vulnerable or disabled individuals.Read more about accessibility in our glossary page.
- Ask agent
Energy performance certificate - ask agent

Add an important place to see how long it'd take to get there from our property listings.
__mins driving to your place
Affordability


Notes
Staying secure when looking for property
Ensure you're up to date with our latest advice on how to avoid fraud or scams when looking for property online.
Visit our security centre to find out moreDisclaimer - Property reference 733413. The information displayed about this property comprises a property advertisement. Rightmove.co.uk makes no warranty as to the accuracy or completeness of the advertisement or any linked or associated information, and Rightmove has no control over the content. This property advertisement does not constitute property particulars. The information is provided and maintained by DSB Estate Agents, South West. Please contact the selling agent or developer directly to obtain any information which may be available under the terms of The Energy Performance of Buildings (Certificates and Inspections) (England and Wales) Regulations 2007 or the Home Report if in relation to a residential property in Scotland.
*This is the average speed from the provider with the fastest broadband package available at this postcode. The average speed displayed is based on the download speeds of at least 50% of customers at peak time (8pm to 10pm). Fibre/cable services at the postcode are subject to availability and may differ between properties within a postcode. Speeds can be affected by a range of technical and environmental factors. The speed at the property may be lower than that listed above. You can check the estimated speed and confirm availability to a property prior to purchasing on the broadband provider's website. Providers may increase charges. The information is provided and maintained by Decision Technologies Limited. **This is indicative only and based on a 2-person household with multiple devices and simultaneous usage. Broadband performance is affected by multiple factors including number of occupants and devices, simultaneous usage, router range etc. For more information speak to your broadband provider.