
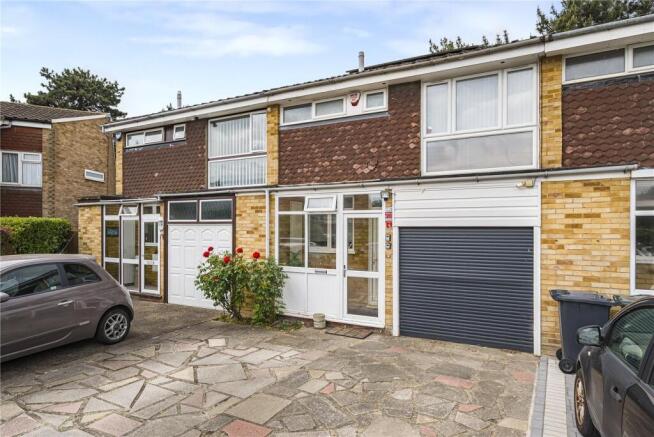
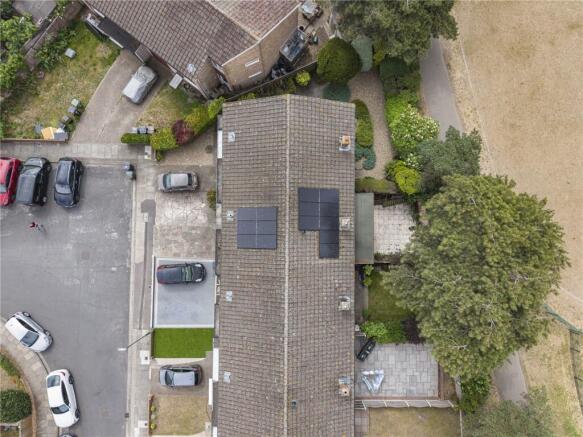
Extended 3 Bed Family Home | 2 Bath | Integral Garage | Park Views |no Onward Chain In Canterburyclose , Dartford, DA1.

- PROPERTY TYPE
Terraced
- BEDROOMS
3
- BATHROOMS
2
- SIZE
Ask agent
- TENUREDescribes how you own a property. There are different types of tenure - freehold, leasehold, and commonhold.Read more about tenure in our glossary page.
Freehold
Key features
- Quiet and desirable cul-de-sac location. Walking distance to Dartford mainline railway station.
- Convenient access to local schools, shops and green spaces. Excellent road connections to the A2, M25 and Dartford Crossing.
Description
TrendyBlocks Estate Agents are delighted to present this spacious and extended three-bedroom family home, occupying an enviable position within a quiet and highly regarded residential cul-de-sac in Dartford.
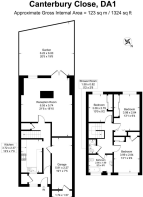
Offering considerably more accommodation than is typically expected from a terraced property, this appealing home combines generous living space, three genuine double bedrooms, two bathrooms and excellent potential for further enhancement.
Entrance Hall
The property welcomes you through an entrance hall providing access to the principal ground-floor accommodation. A useful space for coats, shoes and everyday essentials, the hallway creates a practical introduction to the home.
Living Room
The generously proportioned living room is a particularly attractive feature, offering plenty of space for comfortable family seating, entertaining guests and relaxing together. The natural light and pleasant outlook towards the rear garden create a welcoming atmosphere, while the room's proportions allow flexibility for different furniture arrangements.
Fitted Kitchen
The fitted kitchen provides a practical and functional workspace, with fitted units and work surfaces offering useful storage and preparation areas. It's convenient position within the ground-floor layout makes it ideal for everyday family cooking and entertaining.
First Floor
Bedroom One
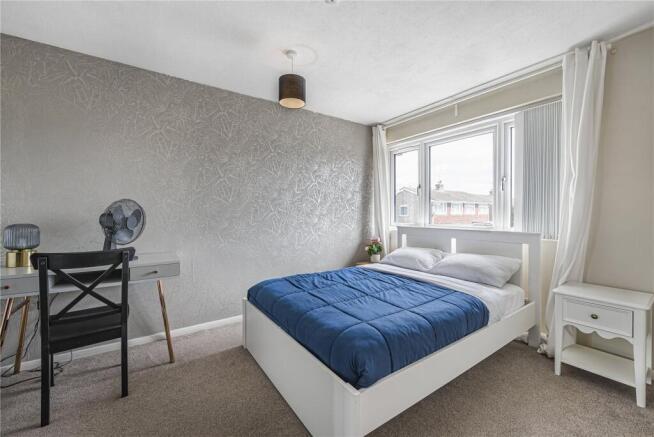
A spacious principal double bedroom, offering ample room for a full range of bedroom furniture, including a double bed, wardrobes and additional storage. Its generous proportions provide a comfortable private retreat.
Bedroom Two
Another well-sized double bedroom, offering excellent flexibility for family members, guests or those requiring a dedicated home-working space. There is sufficient room for bedroom furniture without compromising on comfort.
Bedroom Three
A genuine third double bedroom, a particularly welcome feature for a property of this type. This versatile room could accommodate another family member, provide guest accommodation or serve as a generous home office, dressing room or hobby space.
Family Bathroom
The first-floor family bathroom provides essential facilities for the household and is conveniently positioned to serve the bedrooms.
Additional Bathroom
The benefit of a second bathroom is a real advantage for busy households, helping to make everyday family routines and accommodating visiting guests considerably easier.
Driveway
To the front, a paved driveway provides valuable off-street parking and leads directly to the integral garage. This is a particularly useful feature for families and commuters alike.
Integral Garage
The garage offers excellent additional storage and could potentially provide scope for conversion or incorporation into the existing accommodation, subject to obtaining all necessary consents and satisfying building regulations.
Rear Garden
The rear garden has been fully paved to create a low-maintenance outdoor space, ideal for those who would rather spend their time enjoying the garden than maintaining it.
There is ample room for outdoor furniture, alfresco dining, barbecues and summer gatherings with family and friends.
An additional attraction is the pleasant open outlook towards Hesketh Park and its cricket ground, providing a welcome sense of space and greenery.
Key Features.
Quiet and desirable cul-de-sac location.
Walking distance to Dartford mainline railway station.
Convenient access to local schools, shops and green spaces.
Excellent road connections to the A2, M25 and Dartford Crossing.
Integral garage.
Paved driveway with off-street parking.
Pleasant outlook towards Hesketh Park and cricket ground.
Nearby Amenities.
Dartford Grammar School – approximately 1.3 miles.
Brooklands Lake – a pleasant spot for outdoor relaxation and fishing.
Tesco Express – convenient everyday shopping.
Princes Park Community Stadium – local football and sporting facilities.
Dartford East Health Centre – approximately 0.1 miles.
Dartford Railway Station – approximately 0.8 miles.
Local bus services – bus stops around Pilgrims Way, Brent field Road and Brent Lane East.
Early viewing is strongly recommended to fully appreciate the space, flexibility and potential this home has to offer.
Contact TrendyBlocks Estate Agents today to arrange your viewing.
- COUNCIL TAXA payment made to your local authority in order to pay for local services like schools, libraries, and refuse collection. The amount you pay depends on the value of the property.Read more about council Tax in our glossary page.
- Band: D
- PARKINGDetails of how and where vehicles can be parked, and any associated costs.Read more about parking in our glossary page.
- Driveway
- GARDENA property has access to an outdoor space, which could be private or shared.
- Rear garden
- ACCESSIBILITYHow a property has been adapted to meet the needs of vulnerable or disabled individuals.Read more about accessibility in our glossary page.
- Ground floor,Level access
Energy performance certificate - ask agent
Extended 3 Bed Family Home | 2 Bath | Integral Garage | Park Views |no Onward Chain In Canterburyclose , Dartford, DA1.

Add an important place to see how long it'd take to get there from our property listings.
__mins driving to your place
Affordability


Notes
Staying secure when looking for property
Ensure you're up to date with our latest advice on how to avoid fraud or scams when looking for property online.
Visit our security centre to find out moreDisclaimer - Property reference DA1CC. The information displayed about this property comprises a property advertisement. Rightmove.co.uk makes no warranty as to the accuracy or completeness of the advertisement or any linked or associated information, and Rightmove has no control over the content. This property advertisement does not constitute property particulars. The information is provided and maintained by TrendyBlocks, Kent. Please contact the selling agent or developer directly to obtain any information which may be available under the terms of The Energy Performance of Buildings (Certificates and Inspections) (England and Wales) Regulations 2007 or the Home Report if in relation to a residential property in Scotland.
*This is the average speed from the provider with the fastest broadband package available at this postcode. The average speed displayed is based on the download speeds of at least 50% of customers at peak time (8pm to 10pm). Fibre/cable services at the postcode are subject to availability and may differ between properties within a postcode. Speeds can be affected by a range of technical and environmental factors. The speed at the property may be lower than that listed above. You can check the estimated speed and confirm availability to a property prior to purchasing on the broadband provider's website. Providers may increase charges. The information is provided and maintained by Decision Technologies Limited. **This is indicative only and based on a 2-person household with multiple devices and simultaneous usage. Broadband performance is affected by multiple factors including number of occupants and devices, simultaneous usage, router range etc. For more information speak to your broadband provider.