
114A Gores Lane, Formby, L37 7AH

- PROPERTY TYPE
Detached
- BEDROOMS
4
- BATHROOMS
2
- SIZE
2,368 sq ft
220 sq m
- TENUREDescribes how you own a property. There are different types of tenure - freehold, leasehold, and commonhold.Read more about tenure in our glossary page.
Freehold
Key features
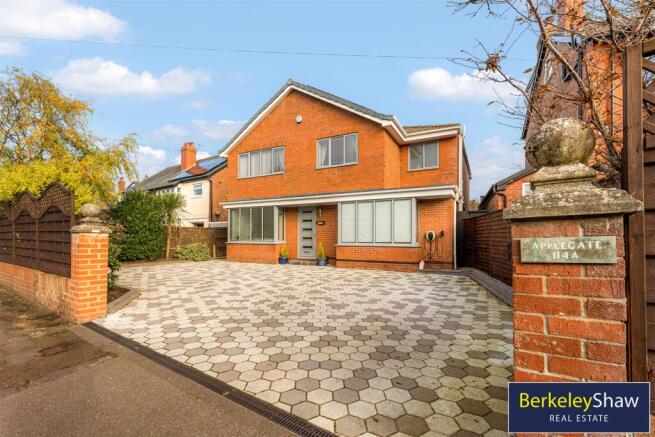
- EXTENDED MODERN FAMILY HOME over 2368 sq. ft in Sought After Freshfield Location
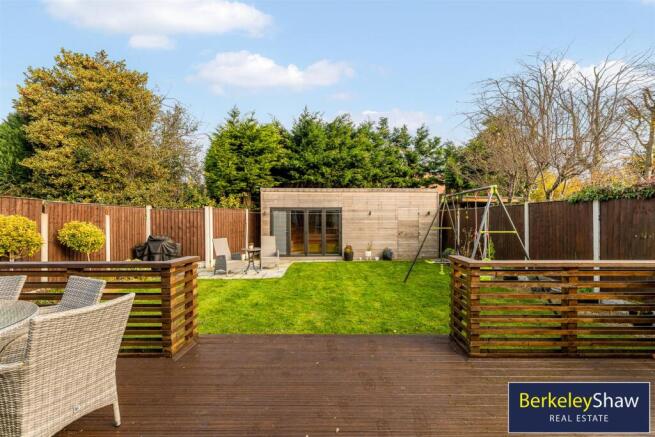
- NEW Garden Cabin Room with SAUNA/GYM and storage - Possible Home Office
- NEW Ground Source Heat Pump & Solar Panels with Battery
- NEW Indian Stone Driveway with PARKING for several Vehicles & EV Charger
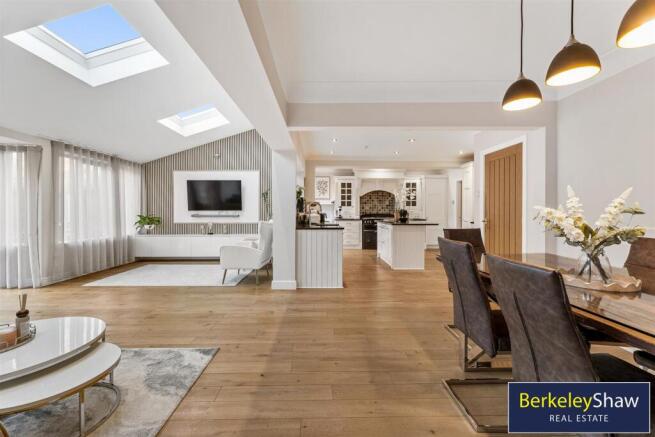
- NEW Radiators, Media Wall & Wood Burning Stove
- Close to Freshfield Train Station, Formby Pinewoods/Beach & Pub
- Stunning Open-Plan Kitchen with Quartz work surfaces & Quooker Hot Water Tap
- Beautiful Prinicpal Bedroom with Ensuite Shower & Juliet Balcony
- Handy Laundry/Utility & Downstairs WC
- Sunny Decked Patio Area & Grass lawn Garden
Description
The entrance hall provides useful storage and a cloakroom area, alongside a downstairs WC. A separate front lounge, currently used as a playroom, offers flexibility for family life, while a second separate sitting room features a wood-burning stove, creating a cosy setting during the winter months.
At the centre of the home is the stunning OPEN-PLAN KITCHEN, LIVING AND DINING ROOM, thoughtfully designed for family life and entertaining. Velux windows fill the space with natural light, while bi-folding doors open directly onto the decked patio, connecting the indoor and outdoor living areas. The stylish kitchen features QUARTZ work surfaces, a QUOOKER hot water tap and a breakfast bar for informal meals. A dedicated dining area provides plenty of room for family gatherings, while the living area includes a MEDIA WALL and built-in storage. An adjoining utility/laundry room adds further practicality.
Upstairs, there are four bedrooms, including a beautifully presented principal bedroom with an EN-SUITE SHOWER ROOM and Juliet balcony. A family bathroom serves the remaining bedrooms.
The east-facing rear garden features a sunny decked patio and grass lawn, providing space for outdoor dining, relaxation and children’s play. A NEW GARDEN CABIN incorporates a sauna/gym and storage, with potential for use as a home office.
To the front, a newly laid Indian stone driveway provides parking for approximately three to four vehicles, together with an EV CHARGING POINT. Further improvements include a NEW GROUND SOURCE HEAT PUMP, SOLAR PANELS WITH BATTERY STORAGE and new radiators.
A superb opportunity to purchase a thoughtfully improved family home close to excellent schools, village amenities and Freshfield’s much-loved coastline.
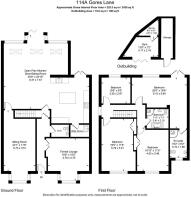
Hall -
Lounge - 4.78 x 4.70 (15'8" x 15'5") -
Downstairs Wc -
Utility -
Kitchen/Living/Dining - 9.37 x 7.57 (30'8" x 24'10") -
Sitting Room - 6.73 x 6.51 (22'0" x 21'4") -
Gym - 4.17 x 2.18 (13'8" x 7'1") -
Sauna - 2.67 x 1.85 (8'9" x 6'0") -
Bedroom 1 - 6.10 x 5.64 (20'0" x 18'6") -
Bedroom 2 - 5.79 x 3.51 (18'11" x 11'6") -
Ensuite - 3.10 x 1.88 (10'2" x 6'2") -
Bedroom 3 - 4.83 x 3.48 (15'10" x 11'5") -
Bedroom 4 - 3.20 x 2.87 (10'5" x 9'4") -
Family Bathroom - 2.41 x 2.16 (7'10" x 7'1") -
Brochures
114A Gores Lane, Formby, L37 7AH- COUNCIL TAXA payment made to your local authority in order to pay for local services like schools, libraries, and refuse collection. The amount you pay depends on the value of the property.Read more about council Tax in our glossary page.
- Band: F
- PARKINGDetails of how and where vehicles can be parked, and any associated costs.Read more about parking in our glossary page.
- Driveway,EV charging
- GARDENA property has access to an outdoor space, which could be private or shared.
- Yes
- ACCESSIBILITYHow a property has been adapted to meet the needs of vulnerable or disabled individuals.Read more about accessibility in our glossary page.
- Ask agent

Add an important place to see how long it'd take to get there from our property listings.
__mins driving to your place
Affordability

About Berkeley Shaw Real Estate, Crosby
3 Crown Buildings, Liverpool Road, Crosby, L23 5SR


Notes
Staying secure when looking for property
Ensure you're up to date with our latest advice on how to avoid fraud or scams when looking for property online.
Visit our security centre to find out moreDisclaimer - Property reference 35062671. The information displayed about this property comprises a property advertisement. Rightmove.co.uk makes no warranty as to the accuracy or completeness of the advertisement or any linked or associated information, and Rightmove has no control over the content. This property advertisement does not constitute property particulars. The information is provided and maintained by Berkeley Shaw Real Estate, Crosby. Please contact the selling agent or developer directly to obtain any information which may be available under the terms of The Energy Performance of Buildings (Certificates and Inspections) (England and Wales) Regulations 2007 or the Home Report if in relation to a residential property in Scotland.
*This is the average speed from the provider with the fastest broadband package available at this postcode. The average speed displayed is based on the download speeds of at least 50% of customers at peak time (8pm to 10pm). Fibre/cable services at the postcode are subject to availability and may differ between properties within a postcode. Speeds can be affected by a range of technical and environmental factors. The speed at the property may be lower than that listed above. You can check the estimated speed and confirm availability to a property prior to purchasing on the broadband provider's website. Providers may increase charges. The information is provided and maintained by Decision Technologies Limited. **This is indicative only and based on a 2-person household with multiple devices and simultaneous usage. Broadband performance is affected by multiple factors including number of occupants and devices, simultaneous usage, router range etc. For more information speak to your broadband provider.