
Hilmanton, Lower Earley, RG6

- PROPERTY TYPE
Detached
- BEDROOMS
4
- BATHROOMS
2
- SIZE
1,421 sq ft
132 sq m
- TENUREDescribes how you own a property. There are different types of tenure - freehold, leasehold, and commonhold.Read more about tenure in our glossary page.
Freehold
Key features
- Stunning Four Bed Detached Family Home
- Private Rear Garden
- Double Width Garage and Driveway
- Modern High Spec Kitchen
- Modern High Spec Bathrooms
- Walking Distance to Crosfield School
- Close to Local Amenities
- Great access to M4 Corridor
- Cul-De-Sac Setting
- Rarely Available
Description
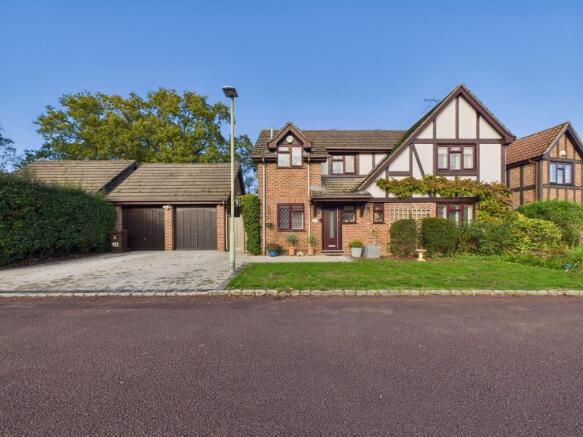
A rarely available opportunity to acquire this stunning four bedroom detached family home, presented to a high standard and thoughtfully enhanced to suit the demands of modern family life. Set within a quiet cul-de-sac and sought after location, the property is within walking distance of Hillside Primary School & Crosfields School, as well as essential amenities including the local Doctors surgery, pharmacy, M&S Food Hall, ASDA, Costa Coffee & Loddon Valley Leisure Centre.
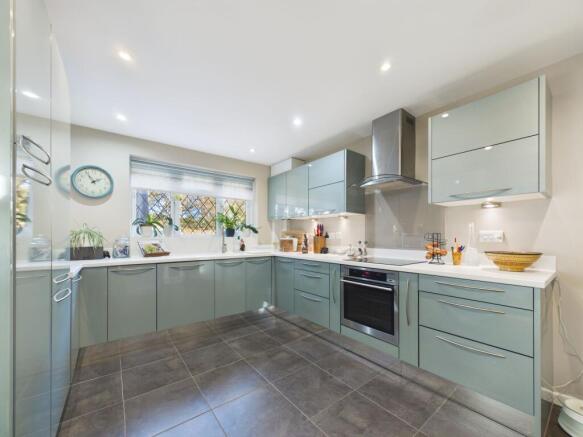
The location provides ease of access to the M4 corridor, IT businesses in Thames Valley Park, bus routes to Reading Town Centre and high speed trains to London Paddington, plus an easy drive to Heathrow Airport terminals. The home has been meticulously maintained, with all rooms modernised and decorated to contemporary finishes. In the spacious Magnet designed kitchen, all appliances including fridge/freezer, washing machine and dishwasher are integrated to the units, and the addition of an induction hob, water softener and water purifier, plus under cabinet lighting provide extra enhancements.
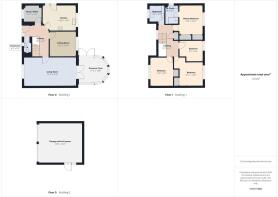
The recently renovated bathrooms offer fun decor in the downstairs cloakroom, a shower over bath in the family bathroom and ease of use in the wet-room style ensuite shower room upstairs. Carefully updated to meet the needs of modern living, these spaces provide a welcome touch of luxury for busy mornings and quieter moments at the end of the day. The dual aspect lounge is spacious enough to offer open plan living and dining, leaving a second living room, or as currently used with a separate dining room. An additional sun room conservatory is currently used as a gym. With four bedrooms, the property offers flexibility for a growing family, those welcoming guests or buyers seeking additional space for working from home. Three of the bedrooms are large doubles, all with built-in wardrobes and the fourth room easily accommodates a single bed, or bunk beds or can be a second spacious study, as it is currently being used. The main study/office is situated downstairs at the front of the property, providing versatility for work from home requirements. Practicality and storage are also well considered, with a double width garage featuring sealed flooring, garden tool brackets, plus ample storage above in the fully boarded loft, with lighting. This feature is a valuable complement to the main house and adds to the versatility of the property.
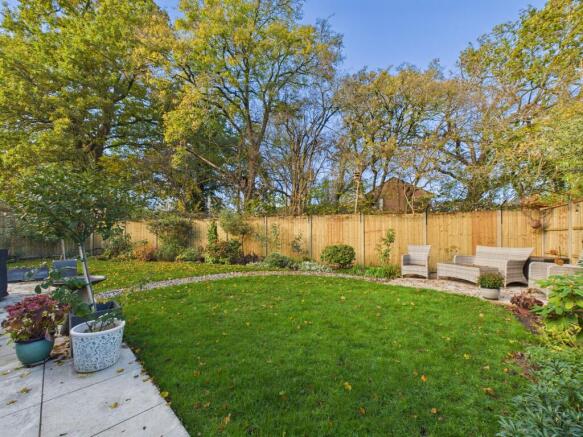
The front and rear gardens are both laid with hard landscaping, featuring off road driveway parking for 2 cars, side gate access and 3 rear patios for entertainment and maximising each aspect of seasonal light and sunshine. The garden is planted for year round floral interest and ease of maintenance with water sprinklers and outdoor lighting. Working couples, growing families or multi family options - the house is flexible enough to offer many solutions, whilst being in a highly appealing location connecting the home with a wider range of destinations and making it well suited to modern professional life.
Viewings are strictly by appointment and highly recommended.
EPC Rating: C
Disclaimer
These particulars, whilst believed to be accurate are set out as a general outline only for guidance and do not constitute any part of an offer or contract. Intending purchasers should not
rely on them as statements or representation of fact, but must satisfy themselves by inspection or otherwise as to their accuracy. We have not carried out a detailed survey nor tested
the services, appliances and specific fittings. Room sizes should not be relied upon for carpets and furnishings. The measurements given are approximate. No person in this firms
employment has the authority to make or give any representation or warranty in respect of the property.
- COUNCIL TAXA payment made to your local authority in order to pay for local services like schools, libraries, and refuse collection. The amount you pay depends on the value of the property.Read more about council Tax in our glossary page.
- Band: F
- PARKINGDetails of how and where vehicles can be parked, and any associated costs.Read more about parking in our glossary page.
- Yes
- GARDENA property has access to an outdoor space, which could be private or shared.
- Yes
- ACCESSIBILITYHow a property has been adapted to meet the needs of vulnerable or disabled individuals.Read more about accessibility in our glossary page.
- Ask agent

Add an important place to see how long it'd take to get there from our property listings.
__mins driving to your place
Affordability

About Arins Property Services, Lower Earley
3 Maiden Lane Centre, Lower Earley, Reading, Berkshire, RG6 3HD

Notes
Staying secure when looking for property
Ensure you're up to date with our latest advice on how to avoid fraud or scams when looking for property online.
Visit our security centre to find out moreDisclaimer - Property reference 77ed7c3d-ac57-4edc-8493-28b1389928e6. The information displayed about this property comprises a property advertisement. Rightmove.co.uk makes no warranty as to the accuracy or completeness of the advertisement or any linked or associated information, and Rightmove has no control over the content. This property advertisement does not constitute property particulars. The information is provided and maintained by Arins Property Services, Lower Earley. Please contact the selling agent or developer directly to obtain any information which may be available under the terms of The Energy Performance of Buildings (Certificates and Inspections) (England and Wales) Regulations 2007 or the Home Report if in relation to a residential property in Scotland.
*This is the average speed from the provider with the fastest broadband package available at this postcode. The average speed displayed is based on the download speeds of at least 50% of customers at peak time (8pm to 10pm). Fibre/cable services at the postcode are subject to availability and may differ between properties within a postcode. Speeds can be affected by a range of technical and environmental factors. The speed at the property may be lower than that listed above. You can check the estimated speed and confirm availability to a property prior to purchasing on the broadband provider's website. Providers may increase charges. The information is provided and maintained by Decision Technologies Limited. **This is indicative only and based on a 2-person household with multiple devices and simultaneous usage. Broadband performance is affected by multiple factors including number of occupants and devices, simultaneous usage, router range etc. For more information speak to your broadband provider.