
Far Cross, Matlock, DE4

- PROPERTY TYPE
Semi-Detached Bungalow
- BEDROOMS
2
- BATHROOMS
1
- SIZE
Ask agent
- TENUREDescribes how you own a property. There are different types of tenure - freehold, leasehold, and commonhold.Read more about tenure in our glossary page.
Freehold
Key features
- Auction Date - Friday 18th December 2026
- Two Bedrroom Detached Bungalow
- South-Facing Garden
- Driveway & Single Garage
- Perfect Renovation Property
- Quiet Cul-de-Sac Location
- Close to Matlock Town Centre
- EPC Rating D
- No Upward Chain
Description
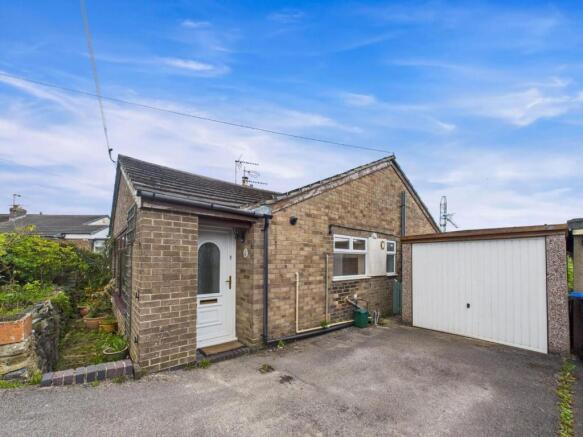
Located in a peaceful cul-de-sac close to the centre of the sought-after town of Matlock, this semi-detached two-bedroom bungalow presents an exciting opportunity and is offered with no upward chain. The property features gas central heating and double glazing throughout and the accommodation includes: Entrance Porch, Utility Room, Kitchen, Two Bedrooms and Family Bathroom. Externally, the home benefits from a private driveway providing off-road parking, a garage, and a south-facing rear garden - ideal for enjoying the sunshine or creating your dream outdoor space. With fantastic potential to modernise and personalise, early viewing is highly recommended.
For sale in our National Property Auction on Friday 18th December 2026. The auction will be conducted behind closed doors and live-streamed online with remote bidding only. Registration for bidding will close at 12pm the day before the auction. The auction will commence at 09:00am.
EPC Rating: D
Location
Far Cross is just one mile from the centre of Matlock, a thriving market town on the edge of the Peak District, with all the shops and amenities you could need and more. There are many great destinations and attractions just a short distance away including Chatsworth House, Matlock Bath, Bakewell, Cromford, Ashbourne and Wirksworth, plus excellent transport links make the cities of Nottingham, Derby, Chesterfield and Sheffield all within easy reach. Far Cross is a cul-de-sac, at the top of which are open fields.
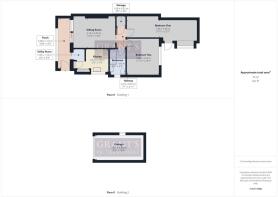
Ground Floor
The property is accessed via the driveway where a pathway leads to the rear garden. A part glazed uPVC double glazed door leads into the porch.
Porch
5.09m x 1.31m
With a large double glazed window looking out over the front of the property, you'll also find a contemporary, wall mounted electric fire. French doors open into the sitting room and a sliding door opens into the utility room.
Utility Room
1.33m x 1.15m
With vinyl flooring, tiled splashback and wall mounted cupboards, an opening leads into the kitchen.
Kitchen
2.52m x 2.3m
With a continuation of the vinyl flooring, this kitchen is fitted with a good range of wall, base and drawer units with a marble-effect laminate worktop over and tiled splashback. A one and a half bowl stainless steel sink and mixer tap over is situated beneath a window to the side aspect. Integrated appliances include an AEG double electric oven and four ring gas hob over. The gas combi boiler (installed in 2009 and regularly serviced) is situated here.
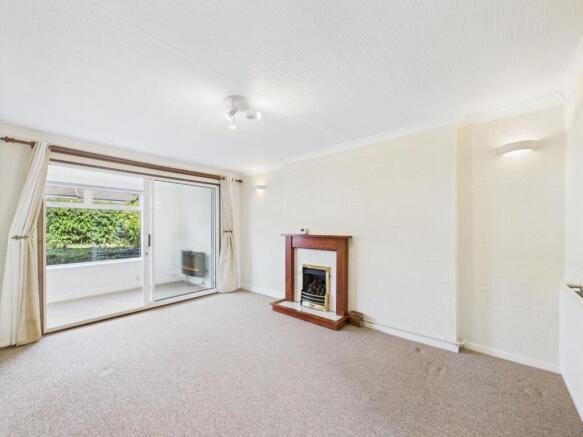
Sitting Room
4.29m x 3.15m
A good-sized room with a coal-effect gas fire with wooden surround. French doors into the porch let in plenty of natural light, making this a welcoming space.
Inner Hallway
2.16m x 0.91m
With doors to the two bedrooms and family bathroom, you'll also find a good-sized storage cupboard here (1.08 x 0.92) as well as access to the loft with a pull down ladder providing access to a large space which is boarded out and has both power and lighting.
Bedroom One
7.06m x 1.8m
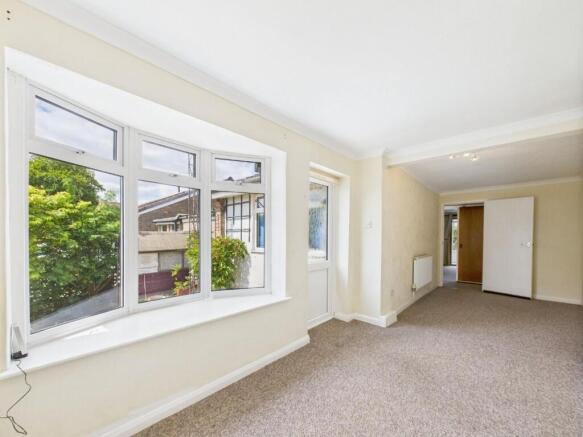
This room has the potential to be converted for many uses, for example kept as a large bedroom or, because it has a large bay window and door to the garden, a home office or self contained unit.
Bedroom Two
3.64m x 3.24m
A generous room with a large window to the rear aspect allowing plenty of light to fill the room and offering a pleasant outlook of the garden and surrounding area.
Family Bathroom
2.57m x 1.66m
With vinyl flooring and a modern three piece suite comprising dual flush WC, wash basin and a P shaped bath with thermostatic shower over. The room is lit by a ceiling-mounted light and there is an obscured glass window to the side aspect.
Council Tax Information
We are informed by Derbyshire Dales District Council that this home falls within Council Tax Band C which is currently £2073 per annum.
The annual Council Tax charge has been supplied in good faith by the property owner and is for the tax year 2026/2027. It will likely be reviewed and changed by the Local Authority the following tax year and will be subject to an increase after the end of March.
Directional Notes
From the roundabout at Matlock Town centre, proceed to climb Bank Road (past Costa Coffee on your right) all the way to the top where the road becomes Wellington Street and then take a sharp left hand turn into Cavendish Road. Proceed until you take a right turn onto Wolds Rise. Far Cross is the second turning on your right and number 6 can be found on the right hand side as shown by our For Sale board.
Auction Details
The sale of this property will take place on the stated date by way of Live streamed auction and is being sold under the Unconditional sale type. Binding contracts will be exchanged at the point of sale. All sales are subject to our Common Auction Conditions and Bidder Terms. Properties located in Scotland and Northern Ireland will be subject to applicable local laws.
Auction Deposit & Fees
The following deposits and non- refundable auctioneers fees apply: 5% deposit (subject to a minimum of £5,000). Buyer’s Fee of 4.8% of the purchase price (subject to a minimum of £6,000 inc. VAT). There may be additional fees listed in the Special Conditions of Sale, which will be available to view within the Legal Pack. You must read the Legal Pack carefully before bidding.
Additional Information
For full details about our auction processes, please refer to the Bidder Terms which can be viewed on the BTG Eddisons Propery Auctions Home Page. This explains the types of auction and sale methods offered, the bidding registration process, your payment obligations, and how to view the Legal Pack.
Guide Price & Reserve Price
Each property sold is subject to a Reserve Price. The Reserve Price will be within + or - 10% of the Guide Price. The Guide Price is issued solely as a guide so that a buyer can consider whether or not to pursue their interest. A full definition can be found within the Buyers Terms.
Garden
To the front of the property there is a raised garden with a hedge onto the footway. A path to the side leads to the rear garden, a delightfully sunny, south-facing space with block paving and well-stocked borders.
Parking - Driveway
To the front of the property is a tarmac drive offering off-road parking for up to two vehicles.
Parking - Garage
Also benefitting from a single garage at the bottom of the driveway (4.88m x 2.61m), with an up and over door, window & power and lighting.
Brochures
Property Brochure- COUNCIL TAXA payment made to your local authority in order to pay for local services like schools, libraries, and refuse collection. The amount you pay depends on the value of the property.Read more about council Tax in our glossary page.
- Band: C
- PARKINGDetails of how and where vehicles can be parked, and any associated costs.Read more about parking in our glossary page.
- Garage,Driveway
- GARDENA property has access to an outdoor space, which could be private or shared.
- Private garden
- ACCESSIBILITYHow a property has been adapted to meet the needs of vulnerable or disabled individuals.Read more about accessibility in our glossary page.
- Ask agent

Add an important place to see how long it'd take to get there from our property listings.
__mins driving to your place
Affordability


Notes
Staying secure when looking for property
Ensure you're up to date with our latest advice on how to avoid fraud or scams when looking for property online.
Visit our security centre to find out moreDisclaimer - Property reference efdb39dc-27ab-4a7e-9f27-1669d9230a95. The information displayed about this property comprises a property advertisement. Rightmove.co.uk makes no warranty as to the accuracy or completeness of the advertisement or any linked or associated information, and Rightmove has no control over the content. This property advertisement does not constitute property particulars. The information is provided and maintained by Grant's of Derbyshire, Wirksworth. Please contact the selling agent or developer directly to obtain any information which may be available under the terms of The Energy Performance of Buildings (Certificates and Inspections) (England and Wales) Regulations 2007 or the Home Report if in relation to a residential property in Scotland.
Auction Fees: The purchase of this property may include associated fees not listed here, as it is to be sold via auction. To find out more about the fees associated with this property please call Grant's of Derbyshire, Wirksworth on 01629 701170.
*Guide Price: An indication of a seller's minimum expectation at auction and given as a “Guide Price” or a range of “Guide Prices”. This is not necessarily the figure a property will sell for and is subject to change prior to the auction.
Reserve Price: Each auction property will be subject to a “Reserve Price” below which the property cannot be sold at auction. Normally the “Reserve Price” will be set within the range of “Guide Prices” or no more than 10% above a single “Guide Price.”
*This is the average speed from the provider with the fastest broadband package available at this postcode. The average speed displayed is based on the download speeds of at least 50% of customers at peak time (8pm to 10pm). Fibre/cable services at the postcode are subject to availability and may differ between properties within a postcode. Speeds can be affected by a range of technical and environmental factors. The speed at the property may be lower than that listed above. You can check the estimated speed and confirm availability to a property prior to purchasing on the broadband provider's website. Providers may increase charges. The information is provided and maintained by Decision Technologies Limited. **This is indicative only and based on a 2-person household with multiple devices and simultaneous usage. Broadband performance is affected by multiple factors including number of occupants and devices, simultaneous usage, router range etc. For more information speak to your broadband provider.