
Camden Mews, London NW1

- PROPERTY TYPE
Terraced
- BEDROOMS
4
- BATHROOMS
2
- SIZE
1,355 sq ft
126 sq m
- TENUREDescribes how you own a property. There are different types of tenure - freehold, leasehold, and commonhold.Read more about tenure in our glossary page.
Freehold
Description
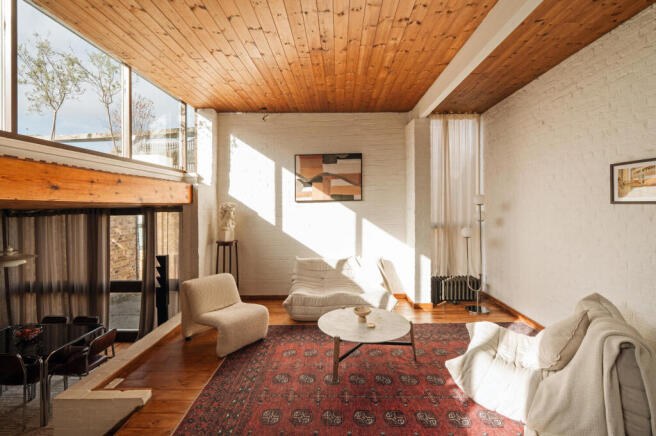
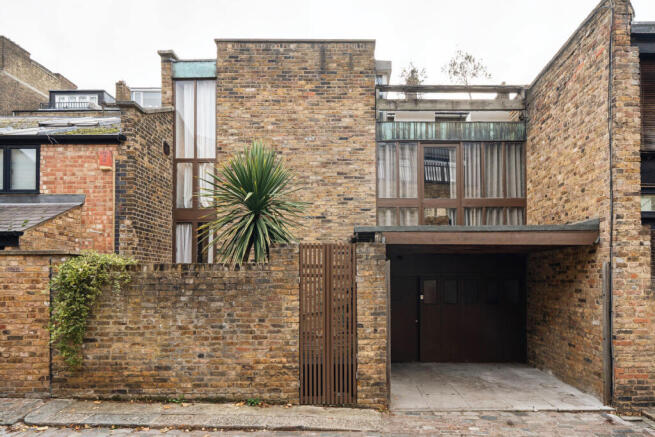
Designed by Alice Mylo in the 1960s, this seminal mews house retains a wealth of its original mid-century features. It measures approximately 1,300 sq ft internally, with exposed brickwork, excellent natural light, and timeless, pared-back design, while a sensitive restoration has introduced underfloor heating on the lower floor. Set in Camden Mews, a quiet, cobbled residential and architectural street in the Camden Square Conservation Area, the house lies close to popular spots Camden Market, Kentish Town, and Coal Drops Yard.
The Tour
Since purchasing the home, the current owners have sensitively added to the original design, retaining elements like the architect’s drawers and original materials, then re-sanding the floorboards and refurbishing the kitchen. An arresting piece of mid-century architecture, the home has often been used for photoshoots and in editorial features.
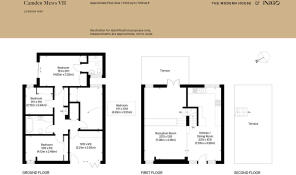
The home is entered through a porch/garage set back from the street, with its own walled courtyard filled with tropical plants, and opens onto the ground-floor landing; there, cupboards store coats and shoes. White-painted brick walls and terrazzo floor tiles sit below the teak ceiling, which remains present throughout the house.
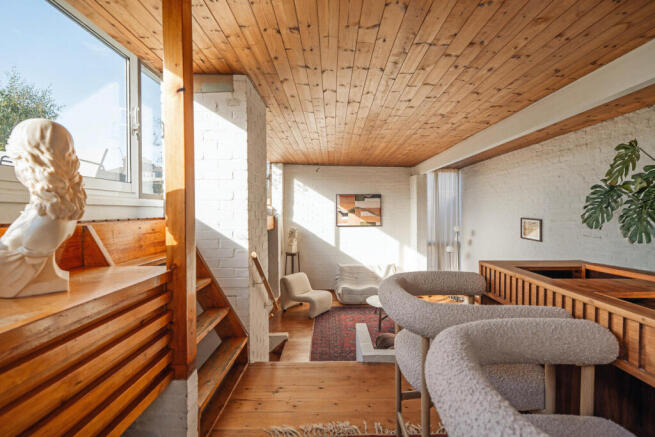
Teak stairs ascend from the landing to the first floor, where the kitchen and reception rooms are arranged on split levels to take full advantage of the excellent levels of natural light from banks of clerestory and full-height windows. The kitchen has been renovated with Holte cabinet fronts in cherry and walnut wood paired with teak boards overhead. Integrated appliances include Bora induction hobs and double ovens. A dining table sits at one end of the room, providing a formal space for dining and hosting, backing onto a wide wall of glazing.
The sitting room sits at a higher level, bathing in the ambient light from the windows above. It has two parts, providing a flexible living arrangement; one displays the architect’s original drawers and opens onto a secluded terrace. In typical mid-century style, soaring volume merges the kitchen and living spaces and keeps sightlines unobstructed. A roof terrace stretches the full length of the house and provides far-reaching rooftop views.
The four bedrooms and bathrooms are on the ground floor. Like the other bedrooms, the main bedroom has terrazzo flooring, underfloor heating and white-painted brick walls, with its own courtyard that acts as a lightwell and draws in light. The adjacent bedroom currently serves as a walk-in wardrobe, and its en suite bathroom has a large walk-in shower, brown glazed tiles, and a marble wall with an integrated mirror that reflects light from the clerestory windows.
The two remaining bedrooms are well-sized, with double beds and built-in storage. A shared bathroom sits adjacent, with double basins in a bespoke unit of French black marble and solid wood, brown glazed tiles surrounding a built-in bathtub, and terracotta floor tiles. The landing leads to the garage, used as a room in its own right and currently arranged as an office.
Outdoor Space
Both floors have access to outdoor space. The communal spaces, accessed from the reception room, include an expansive roof terrace the full length of the house with direct sunlight throughout the day, and a secluded terrace. Both provide plenty of space for pots and seating.
The Area
Neighbouring Brecknock Road is home to many independent food stores and eateries, and there are some brilliant pubs nearby, including The Lord Stanley and The Rose and Crown, as well as the wonderful small plates and wine spot, Half Cut Market. Kentish Town and King's Cross are also within easy reach. Coal Drops Yard and Granary Square are favourites here, with outposts of Caravan Coffee Roasters, Waitrose, Dishoom and audiophile bar Spiritland.
The Regent's Canal runs adjacent and provides a delightful walk towards Angel and on to Broadway Market and Victoria Park. Hampstead Heath and Regent's Park are both around a 30-minute walk away. Caledonian Park is even closer to Camden Mews and is home to an impressive Grade II*-listed clock tower that stands as the major remaining element of the Metropolitan Cattle Market, built to replace Smithfield in 1855.
Camden Mews is close to a number of schools, including the renowned state-run Camden School for Girls. The house is near equidistant from stations at Camden Town (Northern line), Kentish Town (Northern line) and Caledonian Road (Piccadilly line). Camden Road station is a 13-minute walk away, and there are additional Overground services from Kentish Town West and Caledonian Road and Barnsbury stations. The area is also exceptionally well-served by bus connections.
Tenure: Freehold | Council Tax Band: G
- COUNCIL TAXA payment made to your local authority in order to pay for local services like schools, libraries, and refuse collection. The amount you pay depends on the value of the property.Read more about council Tax in our glossary page.
- Band: G
- PARKINGDetails of how and where vehicles can be parked, and any associated costs.Read more about parking in our glossary page.
- Permit
- GARDENA property has access to an outdoor space, which could be private or shared.
- Ask agent
- ACCESSIBILITYHow a property has been adapted to meet the needs of vulnerable or disabled individuals.Read more about accessibility in our glossary page.
- Ask agent

Add an important place to see how long it'd take to get there from our property listings.
__mins driving to your place
Affordability

About The Modern House, London
St Alphege Hall Kings Bench Street London SE1 0QX



Notes
Staying secure when looking for property
Ensure you're up to date with our latest advice on how to avoid fraud or scams when looking for property online.
Visit our security centre to find out moreDisclaimer - Property reference 35065935. The information displayed about this property comprises a property advertisement. Rightmove.co.uk makes no warranty as to the accuracy or completeness of the advertisement or any linked or associated information, and Rightmove has no control over the content. This property advertisement does not constitute property particulars. The information is provided and maintained by The Modern House, London. Please contact the selling agent or developer directly to obtain any information which may be available under the terms of The Energy Performance of Buildings (Certificates and Inspections) (England and Wales) Regulations 2007 or the Home Report if in relation to a residential property in Scotland.
*This is the average speed from the provider with the fastest broadband package available at this postcode. The average speed displayed is based on the download speeds of at least 50% of customers at peak time (8pm to 10pm). Fibre/cable services at the postcode are subject to availability and may differ between properties within a postcode. Speeds can be affected by a range of technical and environmental factors. The speed at the property may be lower than that listed above. You can check the estimated speed and confirm availability to a property prior to purchasing on the broadband provider's website. Providers may increase charges. The information is provided and maintained by Decision Technologies Limited. **This is indicative only and based on a 2-person household with multiple devices and simultaneous usage. Broadband performance is affected by multiple factors including number of occupants and devices, simultaneous usage, router range etc. For more information speak to your broadband provider.