
George Eliot Close, Witley, Godalming, Surrey, GU8

- PROPERTY TYPE
Detached
- BEDROOMS
6
- BATHROOMS
4
- SIZE
3,608 sq ft
335 sq m
- TENUREDescribes how you own a property. There are different types of tenure - freehold, leasehold, and commonhold.Read more about tenure in our glossary page.
Freehold
Key features
- Impressive six-bedroom detached Victorian home
- Approximately 3,608 sq ft of accommodation
- South-facing gardens with heated pool and tennis court
- Four versatile reception rooms
- Superb kitchen/breakfast room with island
- Parquet flooring, fireplaces and sash windows
- Six bedrooms and four bath/shower rooms
- Expansive lawns and established gardens
- Extensive parking, garage and carport
- Desirable Witley location near schools and stations
Description
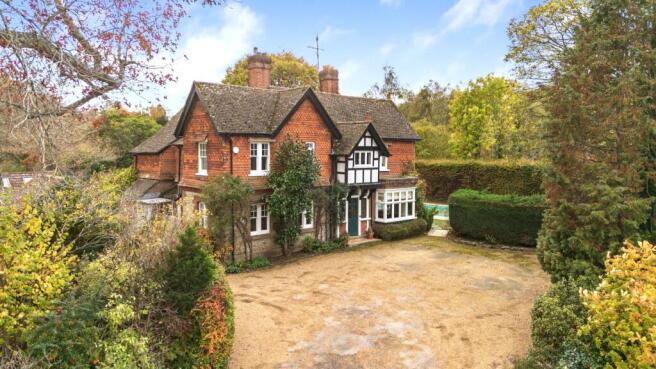
Approached across an extensive gravelled driveway, Northcote immediately impresses with its attractive Victorian façade, distinctive black-and-white timber detailing and projecting bay window. The entrance opens into a welcoming reception hallway, where beautiful geometric Victorian-style floor tiles, decorative wall panelling and an elegant staircase with turned timber newel post establish the character that continues throughout the house. The central hallway provides access to the principal reception rooms and kitchen accommodation.
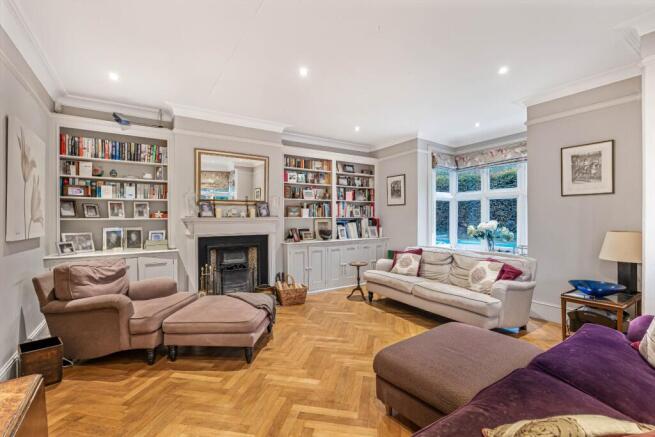
The magnificent drawing room is a particularly impressive reception space with beautiful herringbone parquet flooring, decorative cornicing and an elegant feature fireplace with ornate tiled inset create a wonderfully refined setting. Bespoke fitted cabinetry and bookshelves flank the fireplace, whilst a broad bay window provides attractive views across the gardens and swimming pool. Generously proportioned, this is a superb room for both formal entertaining and relaxed family gatherings.
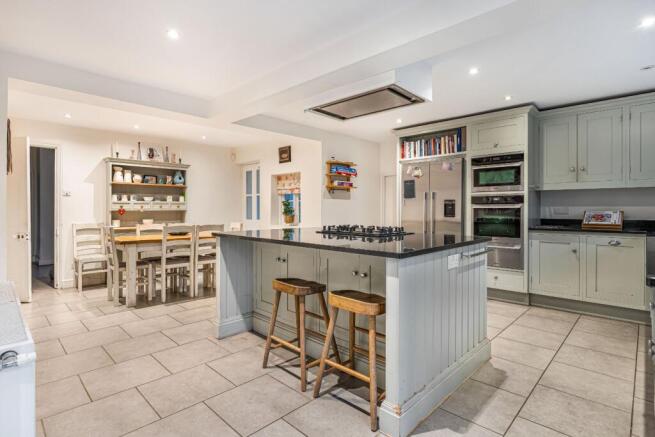
The heart of the home is undoubtedly the spacious kitchen/breakfast room, designed around a substantial central island with polished dark worktops, integrated gas hob and breakfast bar seating, the kitchen features an attractive range of painted Shaker-style cabinetry, complemented by integrated cooking appliances, an American-style fridge/freezer and generous preparation and storage space. Pale stone-effect tiled flooring extends throughout, creating a practical and cohesive finish, whilst recessed ceiling lighting adds a contemporary touch. French doors open directly onto the garden terrace, providing a wonderful connection between the kitchen and outdoor entertaining areas.
A useful walk-in larder adjoins the kitchen, whilst a separate utility room provides additional fitted cabinetry, work surfaces and laundry facilities, together with double doors opening onto the outside.
Beyond the central hallway, two further versatile reception rooms include a comfortable family/sitting room with direct garden access and a generously proportioned study, featuring attractive parquet flooring, a character fireplace with decorative tiled inset and glazed double doors opening outside. A ground-floor cloakroom and useful cellar provide additional practicality and storage.
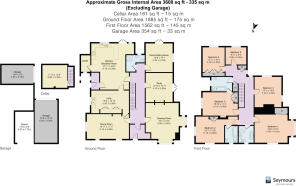
The first floor continues the property's sense of space and period charm, with a central landing leading to six well-proportioned bedrooms and four bath/shower rooms. The impressive principal bedroom enjoys fitted wardrobes, attractive garden views and an en-suite bathroom, whilst the generously sized second bedroom also benefits from en-suite facilities. Three further versatile bedrooms are served by a beautifully appointed family bathroom, featuring a freestanding roll-top-style bath, separate shower enclosure and contemporary vanity cabinetry. Traditional sash-style windows, decorative cornicing and character fireplaces in selected rooms further enhance the elegant accommodation.
Outside
The magnificent south-facing gardens are an exceptional feature of Northcote, offering a wonderful combination of expansive lawns, mature trees, established planting and beautifully arranged outdoor entertaining areas. The grounds provide a picturesque setting for family life, with attractive views back towards the house and its distinctive Victorian architecture.
Adjoining the property, a substantial paved terrace, surrounded by mature planting, provides an inviting setting for alfresco dining and entertaining, with direct access from the kitchen and garden-facing reception rooms.
A particular highlight is the heated outdoor swimming pool, set within a paved surround and a full-sized tennis court offers further opportunities for sporting enjoyment, whilst sweeping lawns, mature specimen trees and secluded garden areas create a beautiful setting for outdoor living.
To the front, an extensive gravelled driveway provides generous off-road parking for numerous vehicles, complemented by a spacious garage and an adjoining carport.
Brochures
Particulars- COUNCIL TAXA payment made to your local authority in order to pay for local services like schools, libraries, and refuse collection. The amount you pay depends on the value of the property.Read more about council Tax in our glossary page.
- Band: H
- PARKINGDetails of how and where vehicles can be parked, and any associated costs.Read more about parking in our glossary page.
- Garage,Driveway,Off street
- GARDENA property has access to an outdoor space, which could be private or shared.
- Yes
- ACCESSIBILITYHow a property has been adapted to meet the needs of vulnerable or disabled individuals.Read more about accessibility in our glossary page.
- Ask agent

Add an important place to see how long it'd take to get there from our property listings.
__mins driving to your place
Affordability

Notes
Staying secure when looking for property
Ensure you're up to date with our latest advice on how to avoid fraud or scams when looking for property online.
Visit our security centre to find out moreDisclaimer - Property reference GOD250623. The information displayed about this property comprises a property advertisement. Rightmove.co.uk makes no warranty as to the accuracy or completeness of the advertisement or any linked or associated information, and Rightmove has no control over the content. This property advertisement does not constitute property particulars. The information is provided and maintained by Seymours Prestige Homes, Covering London To The South East. Please contact the selling agent or developer directly to obtain any information which may be available under the terms of The Energy Performance of Buildings (Certificates and Inspections) (England and Wales) Regulations 2007 or the Home Report if in relation to a residential property in Scotland.
*This is the average speed from the provider with the fastest broadband package available at this postcode. The average speed displayed is based on the download speeds of at least 50% of customers at peak time (8pm to 10pm). Fibre/cable services at the postcode are subject to availability and may differ between properties within a postcode. Speeds can be affected by a range of technical and environmental factors. The speed at the property may be lower than that listed above. You can check the estimated speed and confirm availability to a property prior to purchasing on the broadband provider's website. Providers may increase charges. The information is provided and maintained by Decision Technologies Limited. **This is indicative only and based on a 2-person household with multiple devices and simultaneous usage. Broadband performance is affected by multiple factors including number of occupants and devices, simultaneous usage, router range etc. For more information speak to your broadband provider.