
Dowthorpe End, Earls Barton, NN6

- PROPERTY TYPE
Detached
- BEDROOMS
4
- BATHROOMS
2
- SIZE
2,024 sq ft
188 sq m
- TENUREDescribes how you own a property. There are different types of tenure - freehold, leasehold, and commonhold.Read more about tenure in our glossary page.
Freehold
Key features
- Impressive Four-Bedroom Detached Family Home
- Four Generously Proportioned Double Bedrooms
- Planning Permission Already In Place to Extend
- Exciting Potential To Create A Stunning Forever Home
- Spacious Living Room & Separate Dining Room
- Well-Proportioned Kitchen & Conservatory
- Integral Garage & Ground Floor WC
- Character Features Combined With Modern-Day Living
Description
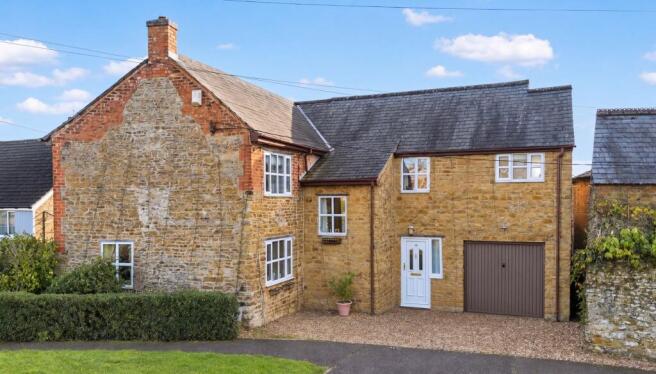
Offering generous living accommodation, four double bedrooms and exciting potential for further improvement, this impressive four-bedroom detached family home is a fantastic opportunity for buyers looking for space, character and versatility, with the added benefit of planning permission already in place. Believed to date back to the early to mid-19th century, the property beautifully combines the charm and proportions of an established home with the convenience of modern-day living. Warm, welcoming and ideally suited to family life, this is a home that has plenty to offer from day one, with the potential to create something even more special.
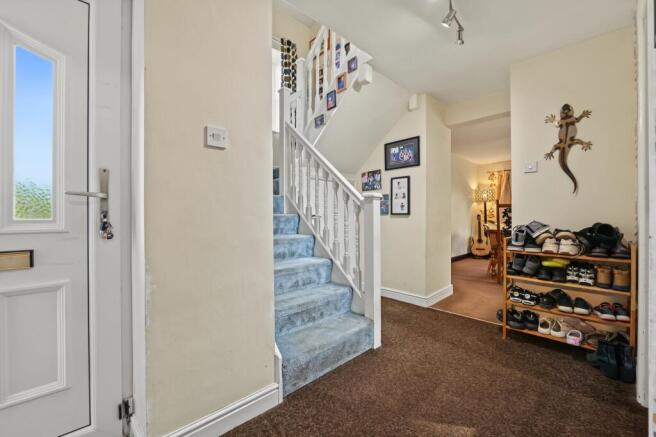
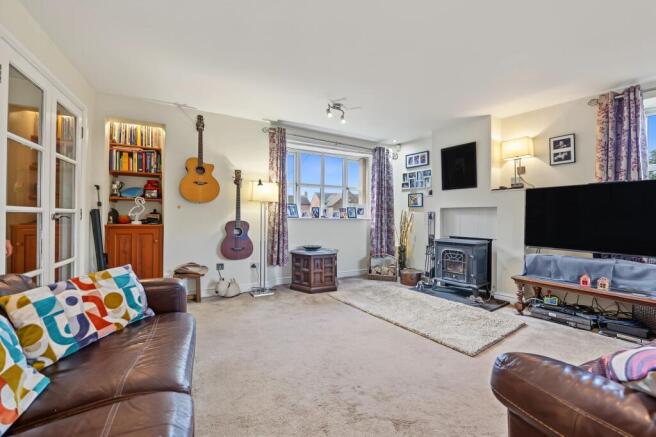
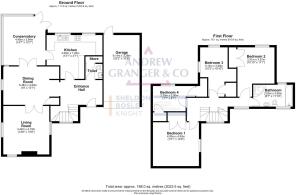
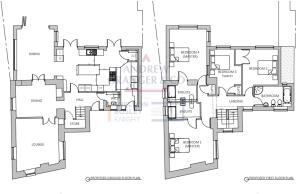
The ground floor provides a superb amount of living space, beginning with a welcoming entrance hall which leads through to two particularly well-proportioned reception rooms. The spacious living room offers a lovely place to relax and unwind, complete with a wood-burning stove which creates a particularly cosy atmosphere during the colder months, whilst the separate dining room is ideal for family meals, entertaining friends and more formal occasions. The kitchen is conveniently positioned at the heart of the home, offering ample cupboard space and a practical setting for everyday cooking, with access through to the conservatory which provides an additional reception area and a lovely spot to enjoy views of the garden. A ground floor WC, useful storage space and an integral garage further add to the practicality of the accommodation.
Upstairs, the property continues to impress with four genuinely spacious double bedrooms, all offering useful built-in storage, making it an excellent choice for growing families or those simply looking for additional room to work from home, accommodate guests or enjoy a little extra space. A family bathroom completes the existing first-floor accommodation, whilst further storage is available within the partially boarded loft space above the principal bedroom, which benefits from insulation and access via a pull-down loft ladder.
Outside, the property enjoys a particularly appealing private, south-facing rear garden which feels spacious and open, providing a wonderful outdoor setting for families and those who enjoy spending time outside. Benefiting from plenty of sunshine throughout the day, the garden features an established lawn, patio seating area and mature shrubs and bushes which provide seasonal colour, with flowers throughout the spring and summer months. There is also a useful garden shed. To the front, the property enjoys an attractive position overlooking open green space, with a gravel driveway providing off-road parking for approximately two average-sized cars, alongside access to the integral garage.
Perhaps one of the most exciting aspects of this property is the planning permission, complete with technical drawings, already in place, giving the next owners the opportunity to take an already substantial home and transform it into something truly exceptional. The proposed plans, which are available to view, demonstrate how the accommodation could be further enhanced, including two impressive principal bedroom suites with their own en-suite facilities, alongside two further double bedrooms and a large family bathroom. The proposed ground floor alterations also offer the opportunity to create a more contemporary arrangement of living, dining and kitchen space, bringing an additional dimension to the home and offering the best of modern family living. Whether you choose to take advantage of the approved plans straight away or simply enjoy the property as it stands, having this opportunity already in place is a fantastic advantage.
The property is situated in a quiet and desirable part of the popular village of Earls Barton, conveniently positioned close to the village centre and within a short walk of the local school, library, shops, award-winning cafes, traditional pubs and a variety of other amenities. The village itself has a wonderful community feel, with a good selection of independent businesses and everyday facilities, alongside the beautiful Saxon church and a large central recreation ground and play park, which offers facilities for children and families including basketball, football and a skate park.
For commuters, Earls Barton benefits from good public transport connections to Northampton, Wellingborough and Kettering, whilst Wellingborough railway station is approximately five miles away, providing regular services to London St Pancras International in under an hour. The popular Rushden Lakes shopping and leisure destination is also just seven miles away, whilst the surrounding area offers an excellent choice of outdoor pursuits and green spaces, including Sywell, Irchester and Brixworth Country Parks, Pitsford Reservoir, Stanwick Lakes and the Chester House Estate, with plenty of opportunities for walking, cycling and enjoying the countryside.
With its generous room sizes, four double bedrooms, multiple reception rooms, conservatory, integral garage, south-facing garden and exciting scope for improvement, this is a home that offers a wonderful balance of comfort, character and potential. Whether you are looking for a spacious family home to enjoy immediately or a property with the opportunity to create your own contemporary forever home, this is a particularly appealing opportunity in a well-connected and highly regarded village location that deserves an early viewing.
Garden
Outside, the property enjoys a particularly appealing private, south-facing rear garden which feels spacious and open, providing a wonderful outdoor setting for families and those who enjoy spending time outside. Benefiting from plenty of sunshine throughout the day, the garden features an established lawn, patio seating area and mature shrubs and bushes which provide seasonal colour, with flowers throughout the spring and summer months. There is also a useful garden shed.
Parking - Garage
Disclaimer
Disclaimer
Money Laundering Regulations: Buyers will be required to provide identification documents once an offer is accepted to complete anti-money laundering (AML) checks. A fee applies per person.
Property Details: The information provided does not form part of an offer or contract.
Measurements: All measurements are approximate and for guidance only. Buyers should verify dimensions before incurring costs.
Appliances and Services: Sheldon Bosley Knight has not tested any appliances, fixtures, fittings, or services. Buyers should satisfy themselves as to their condition and operation.
Legal Title: Sheldon Bosley Knight has not verified the property's legal title. Confirmation should be obtained through your solicitor.
Future Development & Planning: Sheldon Bosley Knight cannot comment on future development of neighbouring land. Buyers should make their own enquiries regarding any current or proposed planning applications that may affect the property or surrounding area.
- COUNCIL TAXA payment made to your local authority in order to pay for local services like schools, libraries, and refuse collection. The amount you pay depends on the value of the property.Read more about council Tax in our glossary page.
- Band: D
- PARKINGDetails of how and where vehicles can be parked, and any associated costs.Read more about parking in our glossary page.
- Garage
- GARDENA property has access to an outdoor space, which could be private or shared.
- Private garden
- ACCESSIBILITYHow a property has been adapted to meet the needs of vulnerable or disabled individuals.Read more about accessibility in our glossary page.
- Ask agent
Energy performance certificate - ask agent

Add an important place to see how long it'd take to get there from our property listings.
__mins driving to your place
Affordability


Rental yield calculator
Understand the potential return on a rented property.
Estimates are indicative and may vary. This calculator does not constitute financial advice. Please consult with a qualified advisor for your specific circumstances.
Notes
Staying secure when looking for property
Ensure you're up to date with our latest advice on how to avoid fraud or scams when looking for property online.
Visit our security centre to find out moreDisclaimer - Property reference 447c29be-d3ad-473d-8d47-04d083c3e7f1. The information displayed about this property comprises a property advertisement. Rightmove.co.uk makes no warranty as to the accuracy or completeness of the advertisement or any linked or associated information, and Rightmove has no control over the content. This property advertisement does not constitute property particulars. The information is provided and maintained by Andrew Granger, Market Harborough. Please contact the selling agent or developer directly to obtain any information which may be available under the terms of The Energy Performance of Buildings (Certificates and Inspections) (England and Wales) Regulations 2007 or the Home Report if in relation to a residential property in Scotland.
*This is the average speed from the provider with the fastest broadband package available at this postcode. The average speed displayed is based on the download speeds of at least 50% of customers at peak time (8pm to 10pm). Fibre/cable services at the postcode are subject to availability and may differ between properties within a postcode. Speeds can be affected by a range of technical and environmental factors. The speed at the property may be lower than that listed above. You can check the estimated speed and confirm availability to a property prior to purchasing on the broadband provider's website. Providers may increase charges. The information is provided and maintained by Decision Technologies Limited. **This is indicative only and based on a 2-person household with multiple devices and simultaneous usage. Broadband performance is affected by multiple factors including number of occupants and devices, simultaneous usage, router range etc. For more information speak to your broadband provider.