Old Mill Road, Lisvane, Cardiff, CF14

- PROPERTY TYPE
Detached
- BEDROOMS
5
- BATHROOMS
2
- SIZE
2,734 sq ft
254 sq m
- TENUREDescribes how you own a property. There are different types of tenure - freehold, leasehold, and commonhold.Read more about tenure in our glossary page.
Freehold
Key features
- No onward chain
- Five double bedrooms, three storeys
- Two large reception/living rooms
- Garage and driveway parking
- Low-maintenance, south-facing outdoor space
- Short walk to two train stations
- Ensuite
- CCTV system and intruder alarm
Description
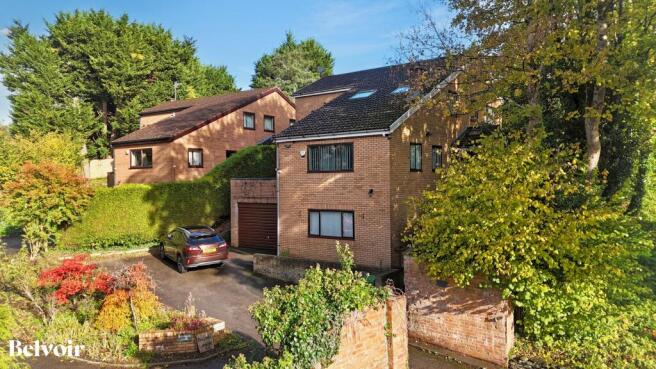
Offered for sale with no onward chain is this spacious five double bedroom detached family home, situated in the highly sought-after residential suburb of Lisvane, Cardiff.
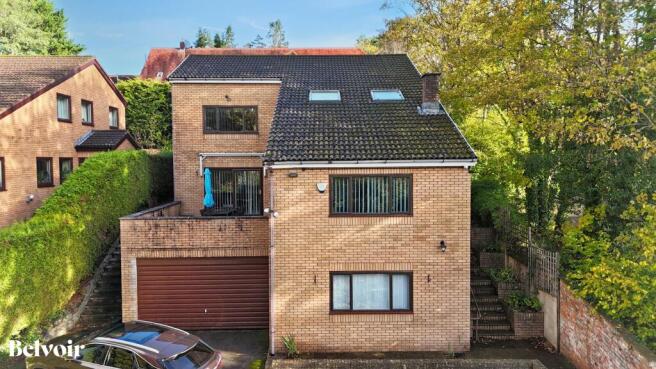
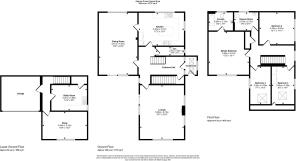
Arranged over three floors, this well-presented property offers generous and versatile accommodation, making it an ideal purchase for growing families and those seeking a substantial family home in a desirable Cardiff location.
The ground floor benefits from access to a spacious garage, large utility room and a bedroom which is currently utilised as a study, offering flexibility for home working or additional bedroom accommodation.
The property boasts two spacious reception rooms, providing excellent spaces for family living and entertaining. Both rooms provide access out onto a sun terrace, which enjoys an attractive outlook over the surrounding area and provides an ideal space for outdoor relaxation and entertaining.
The generous kitchen features a central island, granite worktops, integrated appliances, a large Rangemaster cooker with five ring gas hob and a Rangemaster extraction hood, offering an excellent space for everyday cooking and family life. A convenient WC completes the first floor accommodation.
Arranged over the upper floor are four well-proportioned double bedrooms, including a spacious principal bedroom with ensuite shower room. A further family bathroom serves the remaining bedrooms.
Additional benefits include gas central heating, uPVC double glazing, CCTV security system and intruder alarm.
Offset from the main road, with access to only 2 properties, the property benefits from a garage, private driveway providing off-road parking and low-maintenance outdoor areas.
Lisvane is one of Cardiff's most desirable residential suburbs, renowned for its village atmosphere, attractive surroundings, local woodlands and excellent reputation for schooling. The property falls within the catchment area for Llanishen High School. A range of local shops, cafés, supermarkets and everyday amenities can be found in Lisvane and neighbouring Llanishen. The location of the property is just a short distance from both Llanishen and Lisvane reservoirs and a number of woodland walks, such as Coed Y Felyn woods and Cefn Onn Park.
The property is conveniently positioned within walking distance of both Lisvane & Thornhill and Llanishen railway stations, providing regular connections towards Cardiff Central in approximately 15–20 minutes, with onward links to Newport, Bridgend and the wider South Wales rail network. The
For commuters, the property also benefits from excellent road connections, with convenient access to the M4 motorway corridor, providing routes towards Newport, Bristol and Swansea.
An excellent opportunity to purchase a spacious five-bedroom detached family home in sought-after Lisvane, Cardiff, offered to the market with no onward chain.
Council Tax band H.
EPC rating of C.
EPC rating: C. Tenure: Freehold,Study
5.09m x 3.1m (16'8" x 10'2")
Fitted carpet. White painted walls, ceiling and woodwork. uPVC double glazing. Wall mounted radiator.
Utility Room
4.07m x 2.96m (13'4" x 9'9")
Fitted vinyl flooring. Storage cupboard. Mix of fitted wall and base units. Fitted worktop. Stainless steel sink and drainer. Under counter space for freestanding appliances. uPVC double glazing. White painted walls, ceiling and woodwork.
Lower hallway
Fitted carpet. White painted walls, ceiling and woodwork. Internal access to integral garage.
Porch
Composite front door. uPVC double glazing. Wood effect laminate flooring. Two Velux windows. Opaic glass internal wall. Walls are painted plaster. White painted ceiling. Varnished woodwork.
Entrance Hall and stairs
Light oak effect laminate flooring. Hardwood multi-pane internal door from porch. White under-stairs storage units. Wall mounted radiator with covering. Wide carpeted spindle balustrade staircase leading to gallery landing.
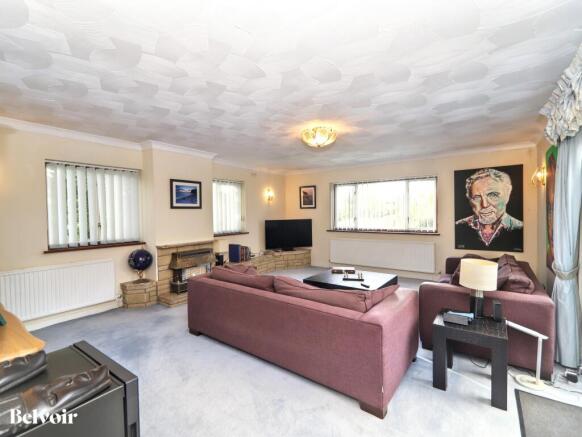
Lounge
5.06m x 6.15m (16'7" x 20'2")
Grey fitted carpet. Neutrally painted walls. White painted woodwork and ceiling. Gas fire with brick surround. uPVC double glazing. Wall mounted radiators. French doors leading to sun terrace.
Dining Room
4.41m x 7.07m (14'6" x 23'2")
Cream fitted carpet. Neutrally painted walls. White painted woodwork and ceiling. uPVC double glazing. Wall mounted radiators. French doors leading to sun terrace.
Sun terrace
A large paved sun terrace balcony. South facing. Outside water tap. Panoramic views across the surrounding area. Accessed from both the lounge and the separate sitting / dining room via French doors.
Kitchen
5.24m x 3.77m (17'2" x 12'4")
A range of fitted base and wall units with light oak effect doors. Granite worktops. A Franke stainless steel sink with mixer taps with granite drainer. Two integrated electric ovens, separate grill and warming drawer. Integrated dishwasher. Large Rangemaster cooker with five ring gas hob. Electric solar griddle. Full size Rangemaster extraction hood. Freestanding island breakfast bar with added cupboard space and granite worktop. Wall mounted radiator. Ceramic floor tiles. uPVC double glazing.
W/C
3.25m x 0.99m (10'8" x 3'3")
White tiled flooring. Neutrally painted walls. White painted ceiling and woodwork. Frosted double glazed uPVC. White fitted vanity unit around sink and toilet. Tiled splash back.
Landing
Red fitted carpet. Neutrally painted walls. White painted ceiling and newel posts. Wooden spindles. White painted wooden skirts and door frames. uPVC double glazing. large airing cupboard with an insulated copper hot water cylinder with electric immersion heater, located outside bathroom. Access to roof space.
Master Bedroom
4.63m x 4.91m (15'2" x 16'1")
Salmon pink fitted carpet. Wall mounted radiator. uPVC double glazing. fitted storage cupboards around the bed. and in the corner of the room. White painted woodwork and ceiling. Neutrally painted walls.
Ensuite
2.8m x 2.13m (9'2" x 7'0")
Tiled flooring. Two tiled walls from floor to ceiling. The other two walls are neutrally painted. Wall mounted chrome towel radiator. Three piece bathroom suite, including toilet, sink with fitted vanity unit, and P-bath with glass shower screen and over bath shower. uPVC double glazing.
Bedroom 2
4m x 3.64m (13'1" x 11'11")
Cream fitted carpet. Neutrally painted walls. White painted woodwork and ceiling. Wall mounted radiator. uPVC double glazing. Ceiling fan.
Bedroom 3
2.56m x 4.29m (8'5" x 14'1")
Fitted laminate flooring. Neutrally painted walls. White painted woodwork and ceiling. Wall mounted radiator. uPVC double glazing. Ceiling fan.
Bedroom 4
2.32m x 4.35m (7'7" x 14'3")
Fitted grey carpet. Neutrally painted walls. White painted woodwork and ceiling. Wall mounted radiator. uPVC double glazing. Ceiling fan.
Bathroom
2.75m x 2.12m (9'0" x 6'11")
Tiled walls and flooring. uPVC frosted double glazing. Chrome towel radiator. Walk in shower cubicle with glass screens. Electric hair dryer. White painted ceiling. Sink with vanity unit and large mirror.
Disclaimer
We endeavour to make our sales particulars accurate and reliable, however, they do not constitute or form part of an offer or any contract and none is to be relied upon as statements of representation or fact. Any services, systems and appliances listed in this specification have not been tested by us and no guarantee as to their operating ability or efficiency is given. All measurements have been taken as a guide to prospective buyers only, and are not precise. If you require clarification or further information on any points, please contact us, especially if you are travelling some distance to view. Fixtures and fittings other than those mentioned are to be agreed with the seller by separate negotiation.
- COUNCIL TAXA payment made to your local authority in order to pay for local services like schools, libraries, and refuse collection. The amount you pay depends on the value of the property.Read more about council Tax in our glossary page.
- Band: H
- PARKINGDetails of how and where vehicles can be parked, and any associated costs.Read more about parking in our glossary page.
- Garage
- GARDENA property has access to an outdoor space, which could be private or shared.
- Private garden
- ACCESSIBILITYHow a property has been adapted to meet the needs of vulnerable or disabled individuals.Read more about accessibility in our glossary page.
- No wheelchair access
Energy performance certificate - ask agent

Add an important place to see how long it'd take to get there from our property listings.
__mins driving to your place
Affordability

Notes
Staying secure when looking for property
Ensure you're up to date with our latest advice on how to avoid fraud or scams when looking for property online.
Visit our security centre to find out moreDisclaimer - Property reference P2231. The information displayed about this property comprises a property advertisement. Rightmove.co.uk makes no warranty as to the accuracy or completeness of the advertisement or any linked or associated information, and Rightmove has no control over the content. This property advertisement does not constitute property particulars. The information is provided and maintained by Belvoir, Cardiff. Please contact the selling agent or developer directly to obtain any information which may be available under the terms of The Energy Performance of Buildings (Certificates and Inspections) (England and Wales) Regulations 2007 or the Home Report if in relation to a residential property in Scotland.
*This is the average speed from the provider with the fastest broadband package available at this postcode. The average speed displayed is based on the download speeds of at least 50% of customers at peak time (8pm to 10pm). Fibre/cable services at the postcode are subject to availability and may differ between properties within a postcode. Speeds can be affected by a range of technical and environmental factors. The speed at the property may be lower than that listed above. You can check the estimated speed and confirm availability to a property prior to purchasing on the broadband provider's website. Providers may increase charges. The information is provided and maintained by Decision Technologies Limited. **This is indicative only and based on a 2-person household with multiple devices and simultaneous usage. Broadband performance is affected by multiple factors including number of occupants and devices, simultaneous usage, router range etc. For more information speak to your broadband provider.