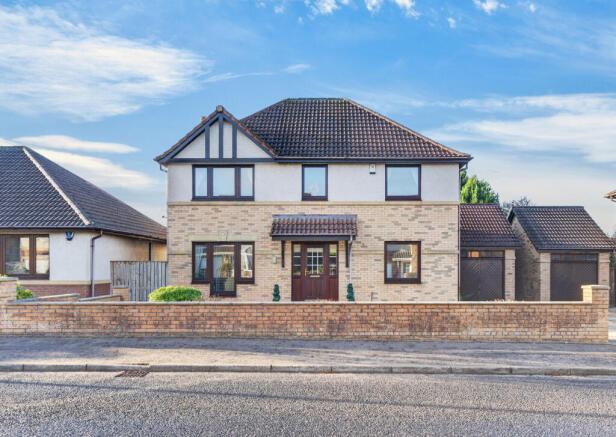
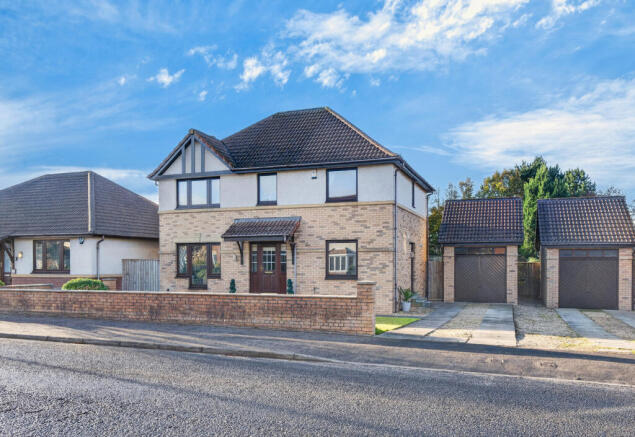
163 Deveron Road, Troon, KA10 7JH

- PROPERTY TYPE
Detached
- BEDROOMS
5
- BATHROOMS
3
- SIZE
1,561 sq ft
145 sq m
- TENUREDescribes how you own a property. There are different types of tenure - freehold, leasehold, and commonhold.Read more about tenure in our glossary page.
Freehold
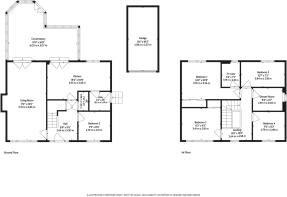
Key features
- Beautifully presented five bedrooms family home
- L-shaped glass roofed conservatory
- Spacious kitchen with the seven-burner Belling range cooker
- Utility Room
- Beautiful principal en-suite
- Stylish family shower room with a generous walk-in shower
- Downstairs W.C
- Generous beautifully presented gardens
- A lengthy driveway and a heated garage with power
- Floored loft for extra storage
Description
Situated within a sought-after residential area of Troon, this lovely home enjoys a convenient setting close to local schools, shops, medical facilities and transport links, with the train station being only a 10-minute walk away , beautiful beach and renowned golf courses all within easy reach. It’s a location that offers the perfect balance of family convenience and coastal living.
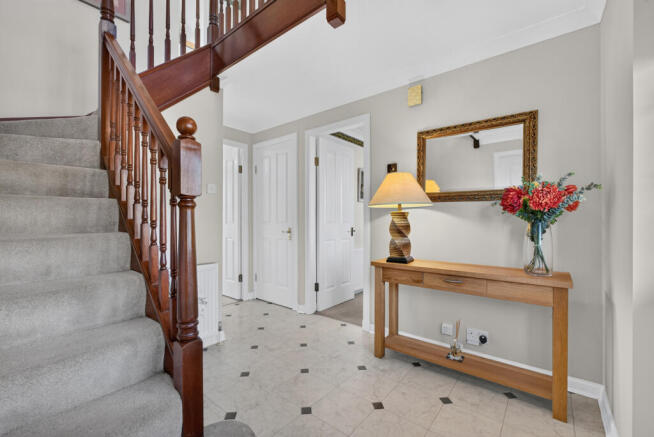
From the moment you step inside, the spacious reception hallway creates a welcoming first impression. The beautifully proportioned lounge offers a wonderful place for family gatherings or simply relaxing at the end of a busy day. An attractive fireplace creates a lovely focal point, adding warmth and character to this inviting space.
Flowing seamlessly from the lounge is the fabulous L-shaped conservatory, undoubtedly one of the home’s most impressive features. With its beautiful glass roof, generous proportions and wonderful natural light, this is so much more than a traditional conservatory. Offering ample space for both a comfortable seating area and a separate dining area, it’s a room to enjoy throughout the seasons, whether gathering around the table for family celebrations, entertaining friends or simply relaxing while overlooking the garden. Solar control glazing is a thoughtful addition, helping to maintain a comfortable environment throughout the year.
The exceptionally spacious kitchen, accessed directly from the reception hallway as well as the conservatory, offers a practical and sociable space at the heart of the home. With generous worktop space and a fabulous statement Belling range cooker featuring seven gas burners, it’s a kitchen designed for those who enjoy cooking and entertaining. A separate utility room, fitted with a washing machine and tumble dryer, provides valuable additional space for the practicalities of busy family life.
Completing the ground floor is a convenient WC and a versatile fifth bedroom, ideal for guests, older children or those looking for a dedicated home office or study.
Upstairs, the spacious landing leads to four further bedrooms, providing comfortable accommodation for the whole family.
The principal bedroom is a particularly generous double, offering a peaceful retreat with built-in storage and its own beautifully appointed en-suite shower room. A second spacious double bedroom also benefits from built-in storage, while two further single bedrooms provide flexibility for children, guests or hobbies.
The stylish family shower room is another lovely feature of the home, with its generous proportions and impressive walk-in shower creating a comfortable and inviting space for everyday use.
The property further benefits from a floored loft, accessed via a convenient pull-down ladder, providing excellent additional storage space and adding to the practicality of this spacious family home.
Outside, the garden offers a wonderful extension of family living, with space to relax, entertain and enjoy the outdoors. Whether it’s summer barbecues, children playing or simply unwinding in the fresh air, this is a garden with plenty of opportunities to make lasting memories.
A garden shed provides useful additional storage, while the garage, complete with heating and electricity, offers excellent versatility for hobbies, a workshop or secure storage.
The lengthy driveway is another welcome feature, providing ample off-street parking for several vehicles.
A Wonderful Home for Family Life
With five bedrooms, generous living spaces, beautifully presented shower rooms and a fabulous glass-roofed conservatory, 163 Deveron Road offers the space, comfort and flexibility that growing families will truly appreciate.
More than simply a spacious property, this is a home where everyone can find their own space, where family and friends can come together and where the next chapter of memories is waiting to begin.
EPC Rating: Band C
Council Tax Band: G
Early viewing is highly recommended to appreciate everything this wonderful family home has to offer.
- COUNCIL TAXA payment made to your local authority in order to pay for local services like schools, libraries, and refuse collection. The amount you pay depends on the value of the property.Read more about council Tax in our glossary page.
- Band: G
- PARKINGDetails of how and where vehicles can be parked, and any associated costs.Read more about parking in our glossary page.
- Driveway
- GARDENA property has access to an outdoor space, which could be private or shared.
- Front garden,Back garden
- ACCESSIBILITYHow a property has been adapted to meet the needs of vulnerable or disabled individuals.Read more about accessibility in our glossary page.
- No wheelchair access

Add an important place to see how long it'd take to get there from our property listings.
__mins driving to your place
Affordability


Rental yield calculator
Understand the potential return on a rented property.
Estimates are indicative and may vary. This calculator does not constitute financial advice. Please consult with a qualified advisor for your specific circumstances.
Notes
Staying secure when looking for property
Ensure you're up to date with our latest advice on how to avoid fraud or scams when looking for property online.
Visit our security centre to find out moreDisclaimer - Property reference CPK-67461652. The information displayed about this property comprises a property advertisement. Rightmove.co.uk makes no warranty as to the accuracy or completeness of the advertisement or any linked or associated information, and Rightmove has no control over the content. This property advertisement does not constitute property particulars. The information is provided and maintained by Cecchini Property, Prestwick. Please contact the selling agent or developer directly to obtain any information which may be available under the terms of The Energy Performance of Buildings (Certificates and Inspections) (England and Wales) Regulations 2007 or the Home Report if in relation to a residential property in Scotland.
*This is the average speed from the provider with the fastest broadband package available at this postcode. The average speed displayed is based on the download speeds of at least 50% of customers at peak time (8pm to 10pm). Fibre/cable services at the postcode are subject to availability and may differ between properties within a postcode. Speeds can be affected by a range of technical and environmental factors. The speed at the property may be lower than that listed above. You can check the estimated speed and confirm availability to a property prior to purchasing on the broadband provider's website. Providers may increase charges. The information is provided and maintained by Decision Technologies Limited. **This is indicative only and based on a 2-person household with multiple devices and simultaneous usage. Broadband performance is affected by multiple factors including number of occupants and devices, simultaneous usage, router range etc. For more information speak to your broadband provider.