Portland Road, Bowdon

- PROPERTY TYPE
Semi-Detached
- BEDROOMS
6
- BATHROOMS
2
- SIZE
4,014 sq ft
373 sq m
- TENUREDescribes how you own a property. There are different types of tenure - freehold, leasehold, and commonhold.Read more about tenure in our glossary page.
Freehold
Description
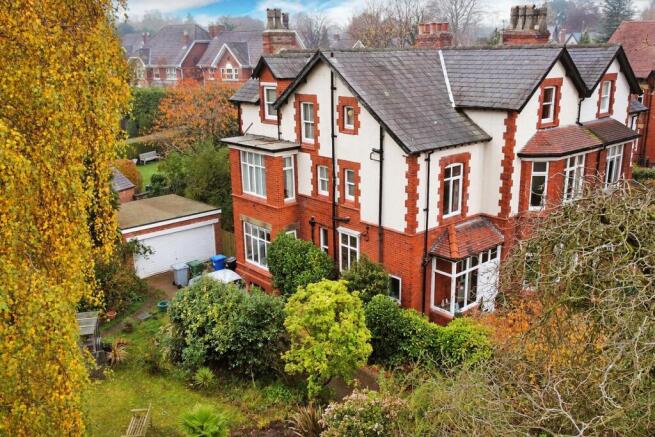
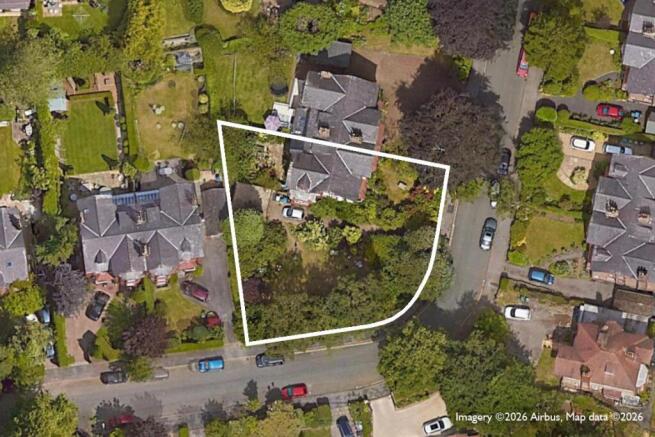
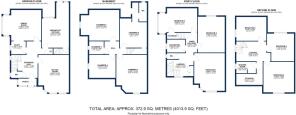
A fine Edwardian semi-detached house with accommodation exceeding 4,000 square feet and grounds extending to approximately 0.22 of an acre. Occupying an ideal location within the Bowdon Conservation Area and retaining much of the original character and charm. The accommodation briefly comprises enclosed porch, entrance hall, sitting room, dining room, breakfast kitchen, study, cloakroom/WC, five cellar chambers and WC, three first floor double bedrooms, bathroom and WC, three second floor double bedrooms and shower room/WC. Gas fired central heating and double glazing. Driveway providing ample parking and detached double garage. Gardens with a southerly and westerly aspect.
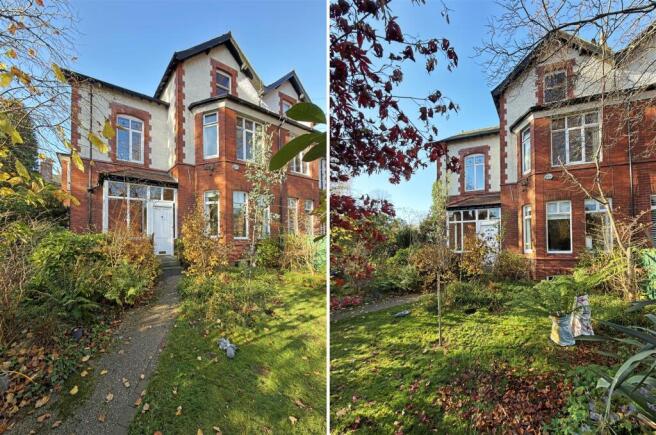
This fine Edwardian semi-detached house was built circa 1903 and retains many of the original period features. The location is ideal being positioned in possibly an unrivalled location close to the village of Hale and the comprehensive shopping centre of Altrincham. Standing in a slightly elevated position this family home features attractive partially rendered elevations complemented by tall bay windows to a dual aspect. The character is continued to the interior with an impressive spindle balustrade staircase alongside panelled doors within moulded architraves and decorative cornices.
Whilst requiring a degree of modernisation, the property offers considerable scope for enhancement, with the potential to create an exceptional home of distinction, tailored to individual taste.
The reception rooms are of generous size and the naturally light sitting room includes a wide bay window and tiled fireplace surround. The spacious dining room is ideal for formal entertaining and there is also an adjacent study. The breakfast kitchen is fitted with a range of Shaker style cabinetry and also connects to the basement. Completing the ground floor is a cloakroom/WC.
The cellar chambers occupy the ground floor footprint and currently include a utility area, together with access to the rear gardens. The existing arrangement presents an excellent opportunity to create additional living accommodation, subject to obtaining the necessary consents.
At first floor level there are three superbly proportioned double bedrooms, modern fully tiled bathroom and separate WC. On the upper floor there are three further double bedrooms and a shower room/WC.
Gas fired central heating has been installed together with double glazing.
The grounds are certainly a feature and great care has been taken to create a high degree of privacy with the use of mature screening. Incorporating a stone paved terrace which is ideal for entertaining during the summer months, the gardens are laid mainly to lawn with well stocked borders and importantly a southerly and westerly aspect to enjoy the sunshine throughout the day and into the evening. A long driveway provides ample off road parking and leads to the detached brick-built garage.
Positioned in the Bowdon Conservation Area this helps ensure changes respect the area’s character and appearance and protects the local historic architecture. Ideally located approximately half a mile from the shopping centre of Altrincham with its highly popular Market Hall which contains a variety of establishments including small independent retailers and informal dining options. In addition, the Metrolink station provides a commuter service into Manchester. A similar distance to the east is the fashionable village of Hale with its range of restaurants, wine bars and individual shops. Nearby area Altrincham Grammar School for girls and Altrincham Grammar School for boys with Loreto Convent School and St Ambrose College being other highly regarded educational institutions in the locality, as are the primary and preparatory schools. The property is equally well placed for the surrounding motorway network and Manchester international airport.
Accommodation -
Ground Floor -
Enclosed Porch - Hardwood panelled door. Timber framed windows to the front and side. Tiled floor.
Entrance Hall - 5.41m x 4.45m (17'9" x 14'7") - Opaque glazed/panelled hardwood front door. Spindle balustrade staircase. Built-in storage cupboard with shelving and drawers beneath. Cornice. Dado rial. Radiator.
Sitting Room - 5.59m x 4.52m (18'4" x 14'10") - Tiled fireplace surround. Timber framed bay window to the front. Picture rail. Cornice. Two radiators.
Dining Room - 5.69m x 4.55m (18'8" x 14'11") - Tiled fireplace surround. Timber framed double glazed bay window to the side. Wood effect flooring. Cornice. Picture rail. Two radiators.
Breakfast Kitchen - 6.68m x 3.99m (21'11" x 13'1") - Fitted with a range of Shaker style wall and base units beneath polished granite work-surfaces and undermount stainless steel double bowl sink with mixer tap. Matching dresser unit. Integrated appliances include a double electric oven/grill and four ring gas hob. Space for a fridge/freezer. Hardwood double glazed/panelled door to the rear. Two timber framed double glazed windows to the rear. Wood flooring. Recessed LED lighting. Two radiators.
Study - 2.16m x 1.91m (7'1" x 6'3") - Timber framed sash window to the side. Radiator.
Cloakroom/Wc - Low-level WC. Opaque timber framed window to the side. Radiator.
Cellars -
Chamber One - 5.59m x 4.52m (18'4" x 14'10") - Wall mounted gas central heating boiler. Timber framed window to the front. Light and power supplies.
Chamber Two - 5.77m x 4.55m (18'11" x 14'11") - Timber framed window to the side. Light supply.
Chamber Three - 6.71m x 3.99m (22' x 13'1") - Drainer sink and plumbing for an automatic washing machine. Timber framed door and window to the front. Light and power supplies.
Wc - High-level WC. Opaque PVCu double glazed window to the rear.
Chamber Four - 3.96m x 3.40m (13' x 11'2") - Timber framed window to the side. Light and power supplies.
Chamber Five - 2.21m x 2.29m (7'3" x 7'6") - Timber framed window to the side. Light supply.
First Floor -
Landing - 3.91m x 3.40m (12'10" x 11'2") - Timber framed stained glass window at half-landing level. Fitted closet containing hanging rails and shelving with cupboards above. Spindle balustrade. Timber framed double glazed window with encapsulated stained glass top-light to the front. Cornice. Picture rail. Radiator.
Bedroom One - 5.69m x 4.52m (18'8" x 14'10") - Timber framed bay window to the front. Cornice. Picture rail. Two radiators.
Bedroom Two - 5.41m x 3.91m (17'9" x 12'10") - Period fireplace surround. Vanity wash basin with mixer tap. Timber framed double glazed window to the rear. Cornice. Picture rail. Two radiators.
Bedroom Three - 5.69m x 3.71m (18'8" x 12'2") - Built-in closet with shelving and housing the hot water cylinder. Timber framed double glazed bay window to the side. Cornice. Picture rail. Radiator.
Bathroom - 2.67m x 1.93m (8'9" x 6'4") - Fully tiled and fitted with a white/chrome suite comprising panelled bath with mixer tap plus thermostatic shower and screen above and semi-recessed vanity wash basin with mixer tap. Mirror fronted cabinet. Opaque timber framed sash window to the side. Radiator.
Wc - White/chrome low-level WC. Opaque timber framed sash window to the side. Radiator.
Second Floor -
Landing - Fitted closet with cupboards above. Access to eaves storage. Spindle balustrade. Timber framed double glazed sash window to the side. Radiator.
Bedroom Four - 4.52m x 4.50m (14'10" x 14'9") - Timber framed sash window to the front. Radiator.
Bedroom Five - 4.57m x 3.53m (15' x 11'7") - Timber framed sash window to the side. Pedestal wash basin. Wood flooring. Radiator.
Bedroom Six - 4.09m x 3.99m (13'5" x 13'1") - PVCu double glazed window to the rear. Radiator.
Shower Room/Wc - 2.90m x 1.65m (9'6" x 5'5") - Tiled enclosure with thermostatic shower. , Pedestal wash basin with mixer tap and low-level WC. Timber framed window to the side. Partially tiled walls. Tiled floor. Radiator/chrome heated towel rail.
Outside -
Detached Double Garage - Up and over door. Light and powers supplies.
Services - All mains services are connected.
Possession - Vacant possession upon completion.
Tenure - We are informed the property is Freehold. This should be verified by your Solicitor.
Council Tax - Band G.
Note - These particulars are intended only as a general guide to prospective purchasers and do not constitute, nor constitute any part of, an offer or contract. They are prepared in good faith from information supplied by the seller and from observations made during inspection. Whilst every care has been taken in their preparation, neither the seller nor the agent gives any representation or warranty, express or implied, as to their accuracy or completeness. Nothing contained within these particulars shall be taken as a representation that the property is in good structural condition or that any services, appliances, equipment or facilities are in working order, all of which should be independently verified by the purchaser.
Brochures
Portland Road, Bowdon- COUNCIL TAXA payment made to your local authority in order to pay for local services like schools, libraries, and refuse collection. The amount you pay depends on the value of the property.Read more about council Tax in our glossary page.
- Band: G
- PARKINGDetails of how and where vehicles can be parked, and any associated costs.Read more about parking in our glossary page.
- Yes
- GARDENA property has access to an outdoor space, which could be private or shared.
- Yes
- ACCESSIBILITYHow a property has been adapted to meet the needs of vulnerable or disabled individuals.Read more about accessibility in our glossary page.
- Ask agent
Energy performance certificate - ask agent

Add an important place to see how long it'd take to get there from our property listings.
__mins driving to your place
Affordability
About Ian Macklin, Hale
Old Bank Buildings, 160 Ashley Road, Altrincham, Hale, WA15 9SF



Rental yield calculator
Understand the potential return on a rented property.
Estimates are indicative and may vary. This calculator does not constitute financial advice. Please consult with a qualified advisor for your specific circumstances.
Notes
Staying secure when looking for property
Ensure you're up to date with our latest advice on how to avoid fraud or scams when looking for property online.
Visit our security centre to find out moreDisclaimer - Property reference 35066111. The information displayed about this property comprises a property advertisement. Rightmove.co.uk makes no warranty as to the accuracy or completeness of the advertisement or any linked or associated information, and Rightmove has no control over the content. This property advertisement does not constitute property particulars. The information is provided and maintained by Ian Macklin, Hale. Please contact the selling agent or developer directly to obtain any information which may be available under the terms of The Energy Performance of Buildings (Certificates and Inspections) (England and Wales) Regulations 2007 or the Home Report if in relation to a residential property in Scotland.
*This is the average speed from the provider with the fastest broadband package available at this postcode. The average speed displayed is based on the download speeds of at least 50% of customers at peak time (8pm to 10pm). Fibre/cable services at the postcode are subject to availability and may differ between properties within a postcode. Speeds can be affected by a range of technical and environmental factors. The speed at the property may be lower than that listed above. You can check the estimated speed and confirm availability to a property prior to purchasing on the broadband provider's website. Providers may increase charges. The information is provided and maintained by Decision Technologies Limited. **This is indicative only and based on a 2-person household with multiple devices and simultaneous usage. Broadband performance is affected by multiple factors including number of occupants and devices, simultaneous usage, router range etc. For more information speak to your broadband provider.