St. Ninian's Grove, Whithorn, DG8

- PROPERTY TYPE
Detached
- BEDROOMS
3
- BATHROOMS
2
- SIZE
1,270 sq ft
118 sq m
- TENUREDescribes how you own a property. There are different types of tenure - freehold, leasehold, and commonhold.Read more about tenure in our glossary page.
Freehold
Key features
- Modern detached villa constructed in 2018
- Situated on a generous plot within St Ninians Grove, Whithorn
- Three double bedrooms, including one on the ground floor
- Spacious open-plan kitchen, dining and living accommodation
- Open countryside and coastal views to the rear
- Lounge with feature fireplace and patio doors to the rear garden
- First-floor galleried landing overlooking the ground-floor
- Ground-floor shower room and first-floor family bathroom
- Extensive gravelled driveway providing generous off-road parking
- Large lawned gardens with established shrubs and planting
Description
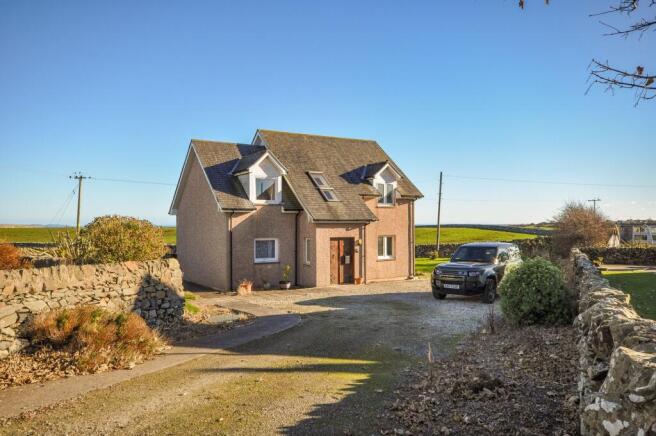
An opportunity to acquire a modern detached villa, constructed in 2018 and occupying a generous plot within St Ninians Grove on the outskirts of the historic town of Whithorn. The property provides spacious and flexible three-bedroom accommodation over two floors, with a particular feature being the open-plan kitchen, dining and living area, together with a galleried first-floor landing. The property also benefits from extensive off-road parking, substantial garden grounds and attractive countryside and coastal views to the rear.
The accommodation is accessed through double entrance doors opening into a welcoming hallway, finished with timber flooring and neutral décor. The hallway provides access to the ground-floor bedroom, shower room and principal living accommodation.
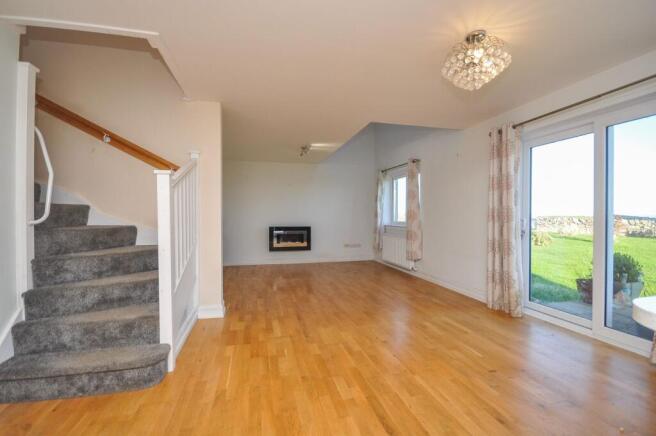
The main living area is arranged in an open-plan layout, incorporating the lounge, dining area and kitchen. The lounge features timber flooring, a contemporary wall-mounted feature fireplace and a double-glazed window providing natural light. Sliding patio doors open directly onto the rear garden, allowing views across the garden grounds and surrounding countryside.
The adjoining dining area provides generous space for dining furniture and connects directly with the contemporary fitted kitchen. The kitchen comprises a range of grey high-gloss wall and floor-mounted units with contrasting light-coloured worktops, incorporating a built-in electric oven, hob and stainless steel extractor hood. A breakfast bar provides additional worktop and seating space, while stone-effect floor tiling distinguishes the kitchen area from the adjoining timber-floored accommodation.
Also situated on the ground floor is a well-proportioned bedroom, finished with timber flooring and neutral décor. This room provides flexibility for use as a bedroom, guest accommodation or home office. Completing the ground-floor accommodation is a spacious shower room comprising a corner shower enclosure with glazed doors, WC and pedestal wash hand basin, finished with grey wall tiling and contrasting floor tiles.
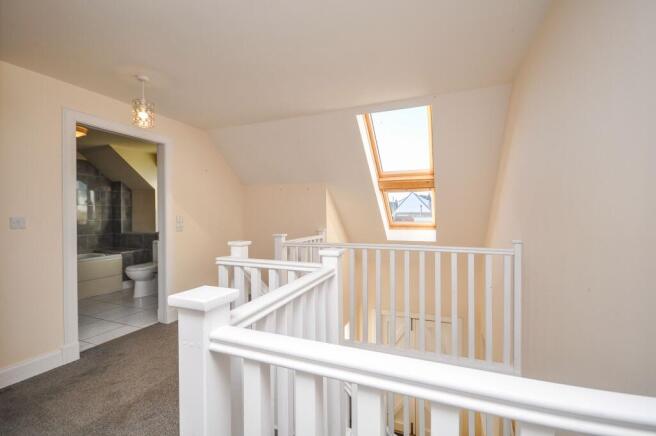
A carpeted staircase leads to the first floor, where a distinctive galleried landing overlooks the ground-floor living accommodation below. The landing features white-painted timber balustrades and roof windows, allowing additional natural light into the central area of the property.
The first floor comprises two generously proportioned double bedrooms, both finished with neutral décor and fitted carpeting. The principal bedroom benefits from a double-glazed window providing attractive views across neighbouring farmland towards the distant coastline, together with a built-in storage cupboard.
The second first-floor bedroom is also a spacious double room, with a double-glazed window, radiator and sloping ceiling sections.
The family bathroom is fitted with a white three-piece suite comprising a bath with overhead shower and glazed shower screen, WC and wash hand basin. The room features contemporary grey wall tiling, white floor tiles and an obscure double-glazed window. An additional box room and built-in cupboards provide useful storage facilities.
Externally, the property occupies a substantial plot with an extensive gravelled driveway to the front, providing ample off-road parking for several vehicles. A paved pathway leads to the main entrance, with traditional stone boundary walls, established shrubs and ornamental planting surrounding the driveway.
The garden grounds extend around the side and rear of the property and are predominantly laid to lawn, with a selection of shrubs, young trees and established planting. A timber garden shed provides additional storage, while a combination of traditional stone boundary walls and timber fencing defines the grounds.
The rear garden can be accessed directly from the lounge by way of sliding patio doors and enjoys an open outlook across surrounding farmland towards the distant coastline and hills. These extensive views are a particular feature of the property and its setting.
Overall, this is a modern, well-proportioned detached home offering flexible accommodation, generous external space and an attractive rural outlook, whilst remaining conveniently positioned for the local amenities of Whithorn.
EPC Rating: D
Entrance hall
Well-presented entrance hallway accessed via double entrance doors, featuring timber flooring, neutral décor and side windows providing natural light.
Lounge/ Dining Area
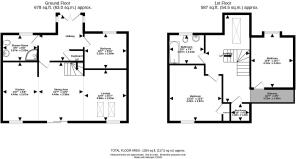
8.32m x 6.58m
Bright, well-proportioned lounge forming part of the open-plan living accommodation, featuring timber flooring, a contemporary wall-mounted feature fireplace and double-glazed window with radiator beneath. Large sliding patio doors provide direct access to the garden, while rooflights offer additional natural light. A carpeted staircase with timber handrail and painted balustrade leads to the first floor, with a galleried landing overlooking the lounge.
Kitchen
4.44m x 2.67m
Contemporary fitted kitchen forming part of the open-plan kitchen, dining and living accommodation. Comprises a range of grey high-gloss wall and floor-mounted units with contrasting light-coloured worktops, incorporating a built-in electric oven, hob with stainless steel extractor hood above and sink with mixer tap. Features a breakfast bar providing additional worktop and seating space, grey stone-effect tiled flooring and a double-glazed window allowing natural light into the room. The kitchen opens directly into the adjoining dining area and lounge.
Shower Room
2.67m x 2.02m
Spacious ground-floor shower room fitted with a white three-piece suite comprising a corner shower enclosure with glazed sliding doors, pedestal wash hand basin and WC. Features grey wall tiling to dado height, full-height tiling within the shower enclosure, contrasting light-coloured floor tiles and a wall-mounted grab rail. An obscure double-glazed window provides natural light and ventilation.
Bedroom
3.22m x 2.69m
Well-proportioned ground-floor bedroom with neutral décor, timber flooring and white skirting boards. Features a double-glazed window providing natural light, radiator beneath, ceiling light fitting and a white panelled internal door.
Galleried Landing
Spacious first-floor galleried landing featuring fitted carpet, white-painted timber balustrades and two Velux-style roof windows providing natural light. The open design overlooks the ground-floor accommodation below, creating a sense of space between the two levels. Provides access to the first-floor bedrooms, bathroom and box room.
Bedroom
4.22m x 3.97m
Spacious double bedroom with neutral décor, fitted grey carpet and white skirting boards. Features a double-glazed window with radiator beneath, ceiling light fitting and built-in storage cupboard. A particular feature is the open outlook across the surrounding farmland towards the distant coastline.
Bathroom
2.67m x 2.24m
Modern first-floor bathroom fitted with a white three-piece suite comprising a bath with overhead shower and glazed shower screen, WC and pedestal wash hand basin. Features contemporary grey wall tiling, contrasting white floor tiles and a double-glazed obscure window providing natural light and ventilation. The room also benefits from a recessed tiled shelf beside the bath.
Box Room
1.48m x 1.4m
A well proportioned box room on the first floor allowing for additional storage or a potential home office/ study.
Bedroom
4.11m x 3.22m
Spacious double bedroom with neutral décor, fitted grey carpet and white skirting boards. Features a double-glazed window providing natural light, radiator beneath, ceiling pendant light fitting and sloping ceiling sections characteristic of the upper floor.
Rear Garden
Generous rear garden, predominantly laid to lawn with a selection of established shrubs, young trees and planting. The garden is bounded by traditional stone walls and timber fencing, with a timber garden shed providing additional storage. Sliding patio doors from the lounge provide direct access to the garden, which enjoys an open outlook across the surrounding farmland towards the distant hills.
Side Garden
Additional lawned garden areas extending along each side of the property, enclosed by traditional stone boundary walls and timber fencing. Features a selection of established shrubs and planting, with a paved pathway providing access around the property. A gas storage tank is positioned towards the far end of the garden, with open countryside beyond the boundary walls
Brochures
Home ReportProperty Brochure- COUNCIL TAXA payment made to your local authority in order to pay for local services like schools, libraries, and refuse collection. The amount you pay depends on the value of the property.Read more about council Tax in our glossary page.
- Band: E
- PARKINGDetails of how and where vehicles can be parked, and any associated costs.Read more about parking in our glossary page.
- Yes
- GARDENA property has access to an outdoor space, which could be private or shared.
- Enclosed garden,Rear garden
- ACCESSIBILITYHow a property has been adapted to meet the needs of vulnerable or disabled individuals.Read more about accessibility in our glossary page.
- Ask agent

Add an important place to see how long it'd take to get there from our property listings.
__mins driving to your place
Affordability

Rental yield calculator
Understand the potential return on a rented property.
Estimates are indicative and may vary. This calculator does not constitute financial advice. Please consult with a qualified advisor for your specific circumstances.
Notes
Staying secure when looking for property
Ensure you're up to date with our latest advice on how to avoid fraud or scams when looking for property online.
Visit our security centre to find out moreDisclaimer - Property reference 2297f862-ba23-43ff-8a13-2907f302bca2. The information displayed about this property comprises a property advertisement. Rightmove.co.uk makes no warranty as to the accuracy or completeness of the advertisement or any linked or associated information, and Rightmove has no control over the content. This property advertisement does not constitute property particulars. The information is provided and maintained by GAP Galloway & Ayrshire Properties, Newton Stewart. Please contact the selling agent or developer directly to obtain any information which may be available under the terms of The Energy Performance of Buildings (Certificates and Inspections) (England and Wales) Regulations 2007 or the Home Report if in relation to a residential property in Scotland.
*This is the average speed from the provider with the fastest broadband package available at this postcode. The average speed displayed is based on the download speeds of at least 50% of customers at peak time (8pm to 10pm). Fibre/cable services at the postcode are subject to availability and may differ between properties within a postcode. Speeds can be affected by a range of technical and environmental factors. The speed at the property may be lower than that listed above. You can check the estimated speed and confirm availability to a property prior to purchasing on the broadband provider's website. Providers may increase charges. The information is provided and maintained by Decision Technologies Limited. **This is indicative only and based on a 2-person household with multiple devices and simultaneous usage. Broadband performance is affected by multiple factors including number of occupants and devices, simultaneous usage, router range etc. For more information speak to your broadband provider.