Sutton Bridge, Spalding, Lincolnshire

- PROPERTY TYPE
Detached
- BEDROOMS
1
- BATHROOMS
1
- SIZE
Ask agent
- TENUREDescribes how you own a property. There are different types of tenure - freehold, leasehold, and commonhold.Read more about tenure in our glossary page.
Freehold
Key features
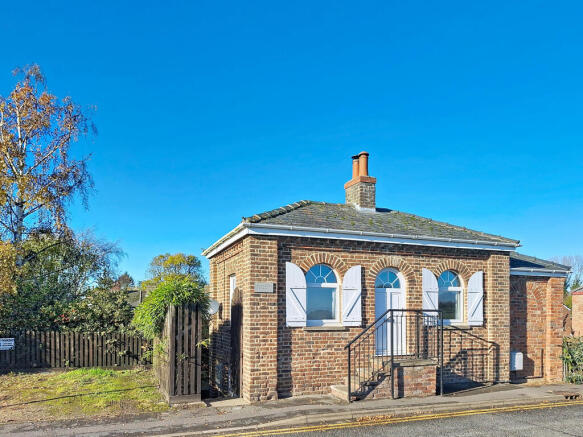
- A Detached House
- Surprisingly bright and spacious
- Off-road parking 2/3 Cars
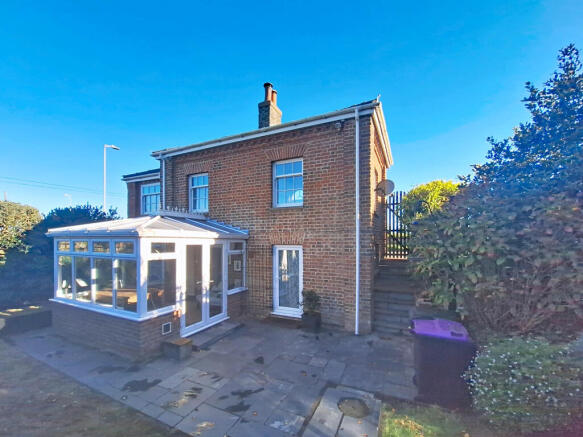
- Conservatory & Good Size Rear Garden
- Gas central heating & Multi-Fuel Burner
- Easy access to A17 and walking distance to local amenities and bus routes
- Adjacent to Marina
- Gas central heating & Mains drainage EPC TBC Council Tax A
- No Forward Chain
Description
The current vendor chose this property due to its location, the fact it is detached and private and what it has to offer. Not just the easy access to local amenities and main routes, but the ideal setting next to the River Nene and the Marina, the idyllic walks along the river banks, offering great opportunities to spot coastal birds and wildfowl. Plus, Sir Peter Scott Lighthouse: located on the east bank, this famous lighthouse was home to the renowned naturalist and Wildfowl & Wetlands Trust (WWT) founder.
This home will particularly appeal to those looking to downsize, or first home. Equally, it would suit professional couples or retirees looking for everything close at hand, or anyone wanting the convenience of town centre amenities without sacrificing privacy.
Situated in a tucked-away position, it is within normal walking distance of shops, cafés, bus routes and everyday amenities, making life refreshingly simple.
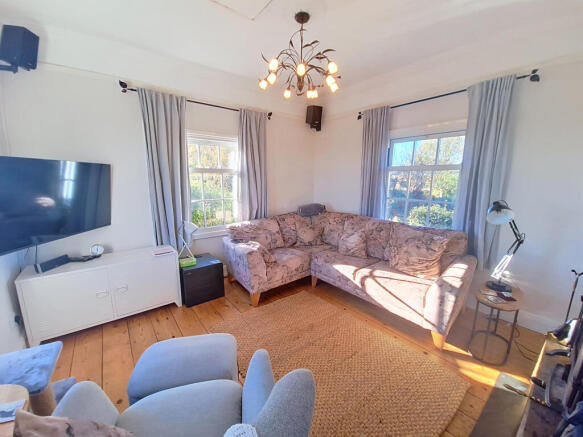
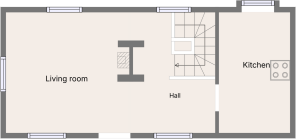
Lounge
6.28m x 3.69m
Exterior steps leading up to a UPVC front door, with double glazed 'Arch' panel over. 2 'Arch' styled double glazed windows to the front. 2 double glazed sash windows to the rear and 1 to side - triple aspect. Feature central chimney breast with built in multi-fuel burner. Wooden floor. Stairs down. Discrete heating skirting boards.
Kitchen
3.21m x 2.04m
Double glazed window to rear. Range of wall and base units with worktops over. One and half sink with drainer, mixer tap and waste disposal. Tiled splashbacks. Built in gas hob with extractor fan over. Built in double electric oven. Radiator. Tiled floor. Plinth heater.
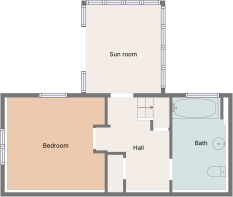
Central Hallway
Stairs up. Utility Cupboard housing wall mounted gas boiler and plumbing for washing machine. Understairs storage cupboard. Radiator. Feature brick arch to bedroom.
Conservatory
3.11m x 3m
Part brick and part UPVC double glazed windows. Apex poly-carbonate roof. French doors to side.
Bedroom
3.63m x 3.59m
Double glazed window to side and double glazed, fully glazed door to garden - double aspect. Feature brick wall. Feature brick arch through to hall. Inset ceiling lighting. Radiator.
Bathroom
3.16m x 2.02m
Double glazed window to rear. Low level WC. Pedestal hand basin. Bath with mixer tap and shower attachment. Plus, wall mounted shower over. Part tiled walls. 2 heated towel rails. Inset ceiling lighting. Extractor fan.
Outside
To the front a driveway to the side providing off- road parking for 2/3 cars. A wooden pedestrian gate with steps leading down to the rear garden. This is part laid to patio and part grass. With raised flower beds, mature plants, shrubs and small bushes. Wooden shed. Bordered with wooden fencing.
- COUNCIL TAXA payment made to your local authority in order to pay for local services like schools, libraries, and refuse collection. The amount you pay depends on the value of the property.Read more about council Tax in our glossary page.
- Band: A
- PARKINGDetails of how and where vehicles can be parked, and any associated costs.Read more about parking in our glossary page.
- Driveway
- GARDENA property has access to an outdoor space, which could be private or shared.
- Enclosed garden
- ACCESSIBILITYHow a property has been adapted to meet the needs of vulnerable or disabled individuals.Read more about accessibility in our glossary page.
- Ground floor,No wheelchair access
Energy performance certificate - ask agent

Add an important place to see how long it'd take to get there from our property listings.
__mins driving to your place
Affordability

Notes
Staying secure when looking for property
Ensure you're up to date with our latest advice on how to avoid fraud or scams when looking for property online.
Visit our security centre to find out moreDisclaimer - Property reference YQZ-55445210. The information displayed about this property comprises a property advertisement. Rightmove.co.uk makes no warranty as to the accuracy or completeness of the advertisement or any linked or associated information, and Rightmove has no control over the content. This property advertisement does not constitute property particulars. The information is provided and maintained by NestFlex, Long Sutton. Please contact the selling agent or developer directly to obtain any information which may be available under the terms of The Energy Performance of Buildings (Certificates and Inspections) (England and Wales) Regulations 2007 or the Home Report if in relation to a residential property in Scotland.
*This is the average speed from the provider with the fastest broadband package available at this postcode. The average speed displayed is based on the download speeds of at least 50% of customers at peak time (8pm to 10pm). Fibre/cable services at the postcode are subject to availability and may differ between properties within a postcode. Speeds can be affected by a range of technical and environmental factors. The speed at the property may be lower than that listed above. You can check the estimated speed and confirm availability to a property prior to purchasing on the broadband provider's website. Providers may increase charges. The information is provided and maintained by Decision Technologies Limited. **This is indicative only and based on a 2-person household with multiple devices and simultaneous usage. Broadband performance is affected by multiple factors including number of occupants and devices, simultaneous usage, router range etc. For more information speak to your broadband provider.