
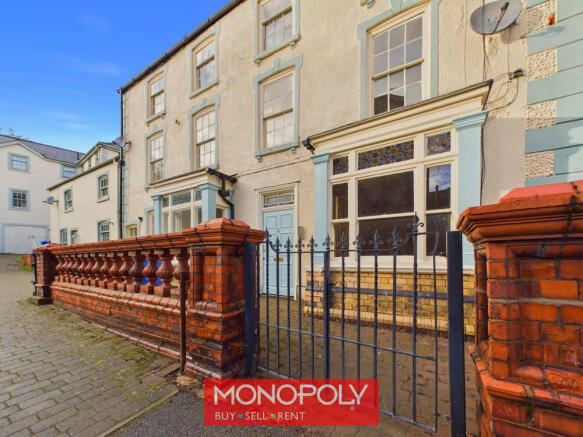
4 Chapel Street, Denbigh, Denbighshire, LL16

Letting details
- Let available date:
- Now
- Deposit:
- £695A deposit provides security for a landlord against damage, or unpaid rent by a tenant.Read more about deposit in our glossary page.
- Furnish type:
- Unfurnished
- Council Tax:
- Ask agent
- PROPERTY TYPE
Terraced
- BEDROOMS
2
- BATHROOMS
1
- SIZE
Ask agent
Description
Situated just a stone-s throw from essential amenities, this flat places you within easy reach of daily necessities and leisure options. Enjoy quick access to Food supermarkets (0.13km), ensuring your grocery shopping is effortlessly convenient.
Connectivity is another strong suit with the Denbigh, Library and Museum bus stop just 0.11km away, facilitating seamless travel across the region. For rail commuters, Rhyl Railway Station (15.63km), Abergele & Pensarn Rail Station (16.35km), and Prestatyn Rail Station (16.92km) are accessible for longer journeys.
Residents will appreciate proximity to Denbigh Retail Park (0.63km) for shopping needs. The convenience of Royles Pharmacy (0.13km) nearby ensures health and wellness needs are met promptly.
This flat represents a unique opportunity to embrace comfortable living in a prosperous and vibrant area of Denbigh.
Sorry this property is not suitable for pets.
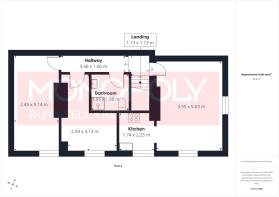
Hallway - 3.46 x 1.00 m (11′4″ x 3′3″ ft)
Carpeted entrance foyer leading to flats 1, 2 and 3 - flat 3 is to the 2nd floor.
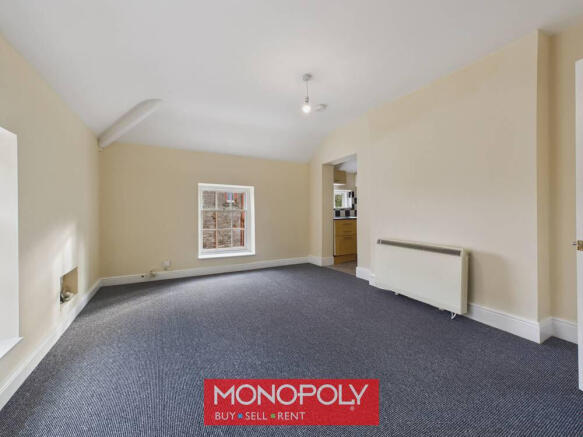
Reception - 3.55 x 5.03 m (11′8″ x 16′6″ ft)
A bright and welcoming reception room featuring dual-aspect, single-glazed sash windows to the front and side elevations, allowing natural light to flow into the room. The room benefits from electric heating via a radiator and is finished with fitted carpeting, creating a comfortable living space.
Kitchen - 1.74 x 2.25 m (5′9″ x 7′5″ ft)
The kitchen is fitted with a range of light wood-effect base and wall units, providing useful storage and preparation space, complemented by black marl-effect worktops. Cooking facilities include a built-in single oven, hob and extractor hood above, together with a stainless steel sink and provision for a freestanding appliance. Black and white tiled splashbacks provide a contrasting finish, while grey tile-effect laminate flooring completes the room.
Landing - 1.13 x 1.13 m (3′8″ x 3′8″ ft)
The landing provides access to the accommodation and is finished with fitted carpeting. An electric radiator provides heating.
Master Bedroom - 2.59 x 4.13 m (8′6″ x 13′7″ ft)
A well-proportioned master bedroom, finished with fitted carpeting and benefiting from electric heating via a radiator, providing a comfortable and practical sleeping space.
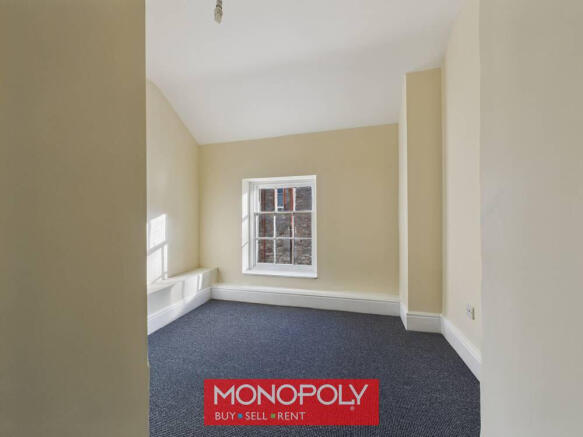
Bedroom 2 - 2.45 x 5.14 m (8′0″ x 16′10″ ft)
The second bedroom features a single-glazed sash window to the front elevation, allowing natural light into the room. The accommodation is finished with carpeting and benefits from electric heating via a radiator.
Bathroom - 1.95 x 1.88 m (6′5″ x 6′2″ ft)
The bathroom is fitted with a walk-in shower enclosure incorporating a Triton electric shower, together with a WC and wash hand basin. Beige wall and floor tiling provides a practical finish, while an electric wall-mounted heater offers additional warmth.
- COUNCIL TAXA payment made to your local authority in order to pay for local services like schools, libraries, and refuse collection. The amount you pay depends on the value of the property.Read more about council Tax in our glossary page.
- Band: A
- PARKINGDetails of how and where vehicles can be parked, and any associated costs.Read more about parking in our glossary page.
- Ask agent
- GARDENA property has access to an outdoor space, which could be private or shared.
- Ask agent
- ACCESSIBILITYHow a property has been adapted to meet the needs of vulnerable or disabled individuals.Read more about accessibility in our glossary page.
- Ask agent

Add an important place to see how long it'd take to get there from our property listings.
__mins driving to your place


Notes
Staying secure when looking for property
Ensure you're up to date with our latest advice on how to avoid fraud or scams when looking for property online.
Visit our security centre to find out moreDisclaimer - Property reference 300. The information displayed about this property comprises a property advertisement. Rightmove.co.uk makes no warranty as to the accuracy or completeness of the advertisement or any linked or associated information, and Rightmove has no control over the content. This property advertisement does not constitute property particulars. The information is provided and maintained by Monopoly, Denbigh. Please contact the selling agent or developer directly to obtain any information which may be available under the terms of The Energy Performance of Buildings (Certificates and Inspections) (England and Wales) Regulations 2007 or the Home Report if in relation to a residential property in Scotland.
*This is the average speed from the provider with the fastest broadband package available at this postcode. The average speed displayed is based on the download speeds of at least 50% of customers at peak time (8pm to 10pm). Fibre/cable services at the postcode are subject to availability and may differ between properties within a postcode. Speeds can be affected by a range of technical and environmental factors. The speed at the property may be lower than that listed above. You can check the estimated speed and confirm availability to a property prior to purchasing on the broadband provider's website. Providers may increase charges. The information is provided and maintained by Decision Technologies Limited. **This is indicative only and based on a 2-person household with multiple devices and simultaneous usage. Broadband performance is affected by multiple factors including number of occupants and devices, simultaneous usage, router range etc. For more information speak to your broadband provider.