Dunnscroft, Flamborough

- PROPERTY TYPE
Terraced
- BEDROOMS
2
- BATHROOMS
1
- SIZE
1,408 sq ft
131 sq m
- TENUREDescribes how you own a property. There are different types of tenure - freehold, leasehold, and commonhold.Read more about tenure in our glossary page.
Freehold
Key features
- Town house in the village of Flamborough
- Spacious lounge
- Modern kitchen/diner
- Utility
- GF wc & FF wc
- Two double bedrooms
- Modern bathroom
- Private low maintence garden
- Private driveway & garage
- No onward chain
Description
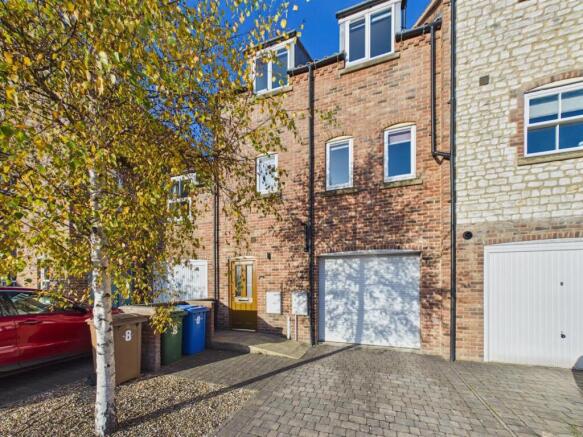
Welcome to the village of Flamborough. Dunnscroft presents an exceptional opportunity to acquire a modern mid-terrace house, thoughtfully designed for contemporary living.
This three-storey townhouse, built in 2011 is an ideal residence for both permanent living and as an exclusive second home.
The property features an inviting reception room that offer versatility for relaxation or entertaining guests. Two comfortable bedrooms, providing ample space for family or visitors. The well-designed bathroom ensures convenience and comfort for all occupants.
The property is part of a select courtyard development, situated on the edge of the village, which allows for easy access to the local church and the stunning country and cliff-top walks that Flamborough is renowned for. This location not only enhances the appeal of the home but also offers a tranquil lifestyle amidst beautiful surroundings.
Whether you are looking for a permanent residence or a property with excellent holiday letting potential, this house offers a unique opportunity to enjoy the best of Flamborough. Do not miss the chance to make this property your own.
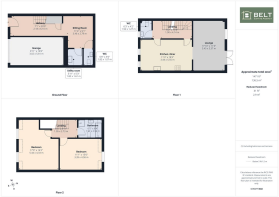
Entrance: - Upvc double glazed door into spacious inner hall, built in cupboards and shelves. Central heating radiator and understairs storage cupboard.
Sitting Area: - 3.46m x 2.79m (11'4" x 9'1") - A useful space which could be used as an additional sitting area or home office, central heating radiator.
Wc: - 1.83m x 1.07m (6'0" x 3'6") - Wc, wash hand basin, floor tiled, extractor and central heating radiator.
Utility: - 1.82m x 1.61m (5'11" x 5'3") - Fitted base unit, stainless steel sink unit, tiled floor, part wall tiled, extractor, plumbing for washing machine and central heating radiator.
First Floor: - A spacious landing, central heating radiator.
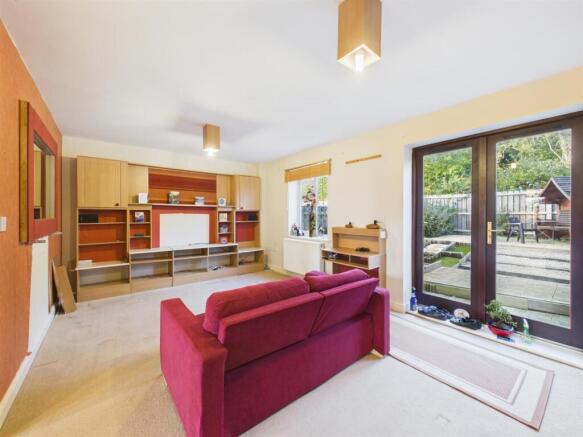
Lounge: - 5.43m x 3.37m (17'9" x 11'0") - A spacious rear facing room, upvc double glazed window, central heating radiator and upvc double glazed french doors onto the garden.
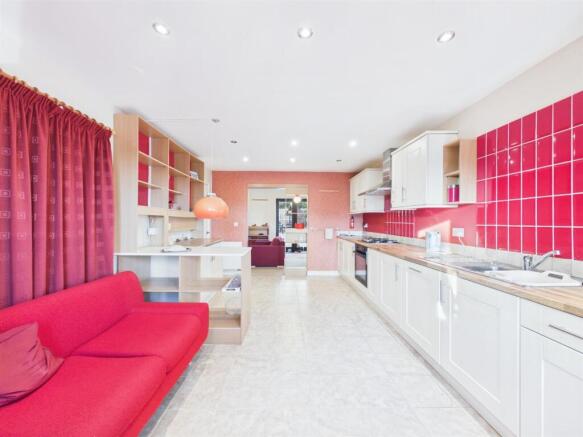
Kitchen/Diner: - 5.55m x 3.44m (18'2" x 11'3") - Fitted with a range of modern base and wall units, stainless steel one and a half sink unit, electric oven, gas hob with stainless steel extractor over. Part wall tiled, integrated fridge/freezer and dishwasher. Two upvc double glazed windows and two central heating radiators.
Wc: - 1.92m x 1.27m (6'3" x 4'1") - Wc, wash hand basin, floor tiled, extractor, upvc double glazed window and central heating radiator.
Second Floor: -
Bedroom: - 5.44m x 4.33m (17'10" x 14'2") - A spacious front-facing room enjoying stunning views over the surrounding countryside, built in wardrobes and shelves. Two upvc double glazed windows and central heating radiator.
Bedroom: - 4.58m x 3.39m (15'0" x 11'1") - A spacious rear facing room, built in wardrobes and shelves. Upvc double glazed window and central heating radiator.
Bathroom: - 2.56m x 1.97m (8'4" x 6'5") - Comprising a modern bathroom bath, shower cubicle with plumbed shower, wc and wash hand basin. Part tiled wall tiled, tiled floor, shaver socket, extractor, velux window and chrome ladder radiator.
Exterior: - To the front of the property is a blocked paved driveway.
Garden: - To the rear of the property is a private low maintenance garden. Decked patio, artificial lawn, pebbled areas and paved patio. Water point.
Garage: - 5.81m x 3.02m (19'0" x 9'10") - Electric roller door, power, lighting and gas combi boiler.
Notes: - Council tax band: C
Purchase Procedure: - On acceptance of any offer in order to comply with current Money Laundering Regulations we will need to see both I.D and proof of funds before we can progress with the sale and send the memorandum of sale.
General Notes: - All measurements are approximate and are not intended for carpet dimensions etc. Nicholas Belt (Estate Agency) Ltd have not tested any gas or electrical heating systems, individual heaters, appliances, showers, glazed units, alarms etc. Therefore purchasers should satisfy themselves that any such item is in working order by means of a survey, inspection etc before entering into any legal commitment. PURCHASE PROCEDURE: If after viewing the above property you wish to purchase please contact our office where the staff will be pleased to answer any queries and record your interest. This should be done before contacting any Building Society, Bank, Solicitor or Surveyor. Any delay may result in the property being sold to another interested party and valuation fees and legal expenses are then incurred unnecessarily.
Brochures
Dunnscroft, Flamborough- COUNCIL TAXA payment made to your local authority in order to pay for local services like schools, libraries, and refuse collection. The amount you pay depends on the value of the property.Read more about council Tax in our glossary page.
- Band: C
- PARKINGDetails of how and where vehicles can be parked, and any associated costs.Read more about parking in our glossary page.
- Driveway,Off street
- GARDENA property has access to an outdoor space, which could be private or shared.
- Yes
- ACCESSIBILITYHow a property has been adapted to meet the needs of vulnerable or disabled individuals.Read more about accessibility in our glossary page.
- Ask agent
Energy performance certificate - ask agent

Add an important place to see how long it'd take to get there from our property listings.
__mins driving to your place
Affordability

Notes
Staying secure when looking for property
Ensure you're up to date with our latest advice on how to avoid fraud or scams when looking for property online.
Visit our security centre to find out moreDisclaimer - Property reference 35066272. The information displayed about this property comprises a property advertisement. Rightmove.co.uk makes no warranty as to the accuracy or completeness of the advertisement or any linked or associated information, and Rightmove has no control over the content. This property advertisement does not constitute property particulars. The information is provided and maintained by Belt Estate Agency, Bridlington. Please contact the selling agent or developer directly to obtain any information which may be available under the terms of The Energy Performance of Buildings (Certificates and Inspections) (England and Wales) Regulations 2007 or the Home Report if in relation to a residential property in Scotland.
*This is the average speed from the provider with the fastest broadband package available at this postcode. The average speed displayed is based on the download speeds of at least 50% of customers at peak time (8pm to 10pm). Fibre/cable services at the postcode are subject to availability and may differ between properties within a postcode. Speeds can be affected by a range of technical and environmental factors. The speed at the property may be lower than that listed above. You can check the estimated speed and confirm availability to a property prior to purchasing on the broadband provider's website. Providers may increase charges. The information is provided and maintained by Decision Technologies Limited. **This is indicative only and based on a 2-person household with multiple devices and simultaneous usage. Broadband performance is affected by multiple factors including number of occupants and devices, simultaneous usage, router range etc. For more information speak to your broadband provider.