
Heathfield Road, High Wycombe, HP12

- PROPERTY TYPE
Detached
- BEDROOMS
5
- BATHROOMS
3
- SIZE
2,725 sq ft
253 sq m
- TENUREDescribes how you own a property. There are different types of tenure - freehold, leasehold, and commonhold.Read more about tenure in our glossary page.
Freehold
Key features
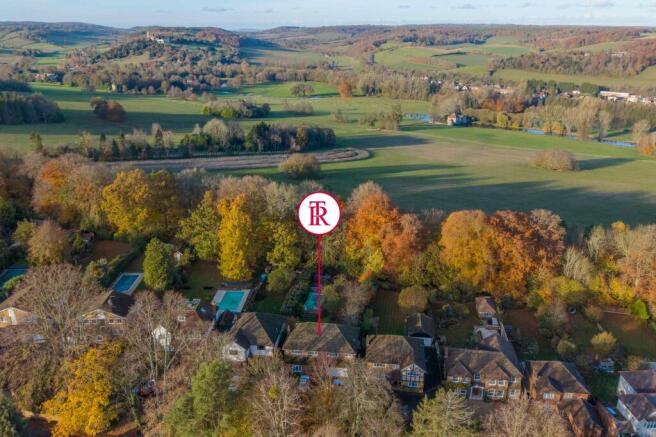
- Offered for sale with no onward chain and set in a highly regarded private road consisting of individual detached properties, all standing in generous gardens and backing onto the Dashwood Estate
- The Chancellors is a generously proportioned five bedroom detached family home built by the present owners family in 1975 and offers the potential buyer an exciting opportunity to extend/reconfigure
- Entrance porch opening to a large and welcoming entrance hall with storage cupboard and downstairs shower room
- Bow window sitting room with double connecting doors to generous family room with feature fire and patio doors to garden
- Kitchen fitted with a range of base and eye level units with connecting door to practical and useful utility room and serving hatch to dining room
- Beautiful galleried landing flooded with natural light from a huge picture window leads to a principal bedroom with built in cupboards and large ensuite bathroom
- Four further double bedrooms, two with built in cupboards, served by the family bathroom. There is huge potential to create a Jack & Jill bathroom for bedroom 2 & 3
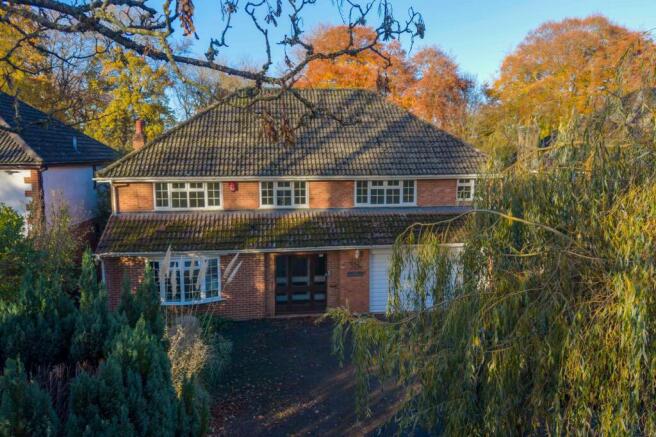
- The exceptional frontage provides ample driveway parking for multiple vehicles and is surrounded by mature trees and shrubs providing privacy and seclusion leading to a double garage
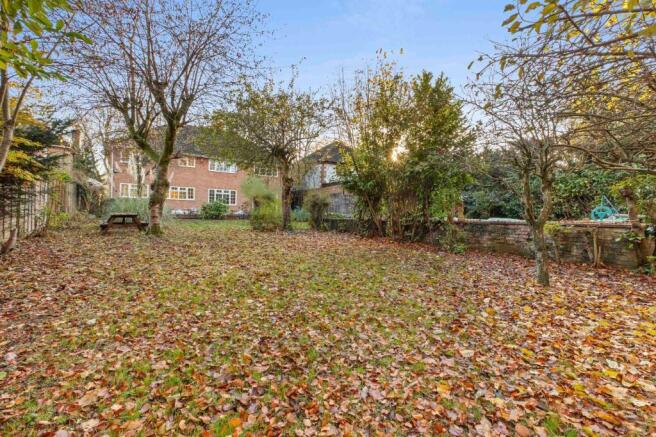
- The expansive rear garden provides a delightful backdrop to this family home with private patio leading to an inviting garden and swimming pool in need of modernisation
- The Chancellors offers over 2700 sq ft of versatile, light and airy accommodation and is awaiting a new family to make it their own forever home
Description
An entrance porch opens into a large and welcoming entrance hall, setting the tone for the sense of space found throughout. A storage cupboard and a downstairs shower room add practical convenience, while the hall provides access to the principal living areas. The sitting room is an inviting space, enhanced by a bow window that draws in natural light. Double connecting doors open to a generous family room, creating a flexible arrangement that can be enjoyed as two separate rooms or opened up when entertaining. The family room features a fireplace, providing a focal point for relaxed evenings and everyday gatherings. A separate dining room offers a setting for family meals and special occasions, with a serving hatch connecting it to the kitchen. The kitchen is fitted with a range of base and eye level units, providing useful storage and workspace, and has a connecting door to a practical utility room. Together, these spaces offer a functional arrangement, with potential for a buyer to consider a different configuration to suit their individual requirements.
Upstairs, a beautiful galleried landing makes an immediate impression. Flooded with natural light from a substantial picture window, it creates an airy central space from which the bedrooms and family bathroom are accessed. The principal bedroom is a comfortable retreat, complete with built in cupboards and a large ensuite bathroom. Four further double bedrooms provide excellent flexibility for family life, visiting guests or working from home. Two of these bedrooms benefit from built in cupboards, and all are served by the family bathroom. There is also considerable potential to explore the creation of a Jack and Jill bathroom serving bedrooms two and three, subject to the necessary consents and any required alterations.
The exceptional frontage at this property provides ample driveway parking for multiple vehicles and is surrounded by mature trees and shrubs providing privacy and seclusion, leading to a double garage for further parking or storage requirements.
The expansive rear garden provides a delightful backdrop to this family home and offers a private patio area ideal for al fresco dining and entertaining leading to an inviting garden with swimming pool in need of modernisation.
EPC Rating: D
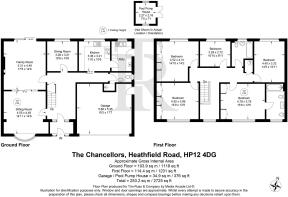
Bedroom 1
4.52m x 4.31m
Utility Room
2.27m x 2.16m
Bedroom 5
4.79m x 3.79m
Bedroom 4
4.4m x 3.32m
Bedroom 3
3.29m x 2.72m
Bedroom 2
4.5m x 3.89m
Living room
5.31m x 4.49m
Garage
5.88m x 5.35m
Kitchen
3.36m x 3.21m
Dining room
3.28m x 3.21m
Lounge
4.55m x 4.49m
Parking - Driveway
Parking - Double garage
Disclaimer
Particulars described on our website and in marketing materials are for indicative purposes only; their complete accuracy cannot be guaranteed. Details such as boundary lines, rights of way, or property condition should not be treated as fact. Interested parties are advised to consult their own surveyor, solicitor, or other professional before committing to any expenditure or legal obligations.
- COUNCIL TAXA payment made to your local authority in order to pay for local services like schools, libraries, and refuse collection. The amount you pay depends on the value of the property.Read more about council Tax in our glossary page.
- Band: G
- PARKINGDetails of how and where vehicles can be parked, and any associated costs.Read more about parking in our glossary page.
- Garage,Driveway
- GARDENA property has access to an outdoor space, which could be private or shared.
- Private garden
- ACCESSIBILITYHow a property has been adapted to meet the needs of vulnerable or disabled individuals.Read more about accessibility in our glossary page.
- Ask agent

Add an important place to see how long it'd take to get there from our property listings.
__mins driving to your place
Affordability

About Tim Russ & Co., Hazlemere
5 Penn Road, Hazlemere, Buckinghamshire, HP15 7LN


Rental yield calculator
Understand the potential return on a rented property.
Estimates are indicative and may vary. This calculator does not constitute financial advice. Please consult with a qualified advisor for your specific circumstances.
Notes
Staying secure when looking for property
Ensure you're up to date with our latest advice on how to avoid fraud or scams when looking for property online.
Visit our security centre to find out moreDisclaimer - Property reference 99094bf0-db4f-4a2a-90ec-96b21f8a71b4. The information displayed about this property comprises a property advertisement. Rightmove.co.uk makes no warranty as to the accuracy or completeness of the advertisement or any linked or associated information, and Rightmove has no control over the content. This property advertisement does not constitute property particulars. The information is provided and maintained by Tim Russ & Co., Hazlemere. Please contact the selling agent or developer directly to obtain any information which may be available under the terms of The Energy Performance of Buildings (Certificates and Inspections) (England and Wales) Regulations 2007 or the Home Report if in relation to a residential property in Scotland.
*This is the average speed from the provider with the fastest broadband package available at this postcode. The average speed displayed is based on the download speeds of at least 50% of customers at peak time (8pm to 10pm). Fibre/cable services at the postcode are subject to availability and may differ between properties within a postcode. Speeds can be affected by a range of technical and environmental factors. The speed at the property may be lower than that listed above. You can check the estimated speed and confirm availability to a property prior to purchasing on the broadband provider's website. Providers may increase charges. The information is provided and maintained by Decision Technologies Limited. **This is indicative only and based on a 2-person household with multiple devices and simultaneous usage. Broadband performance is affected by multiple factors including number of occupants and devices, simultaneous usage, router range etc. For more information speak to your broadband provider.