Harestones, Wynyard, TS22

- PROPERTY TYPE
Detached
- BEDROOMS
5
- BATHROOMS
3
- SIZE
Ask agent
- TENUREDescribes how you own a property. There are different types of tenure - freehold, leasehold, and commonhold.Read more about tenure in our glossary page.
Ask agent
Key features
- Sought after Wynyard Village location
- Private, generous plot
- Gated driveway entrance
- Double detached garage
- Great potential
- Bespoke designed staircase
- Multiple reception rooms
- Two bedrooms featuring ensuite facilities
- EPC Rating - C
Description
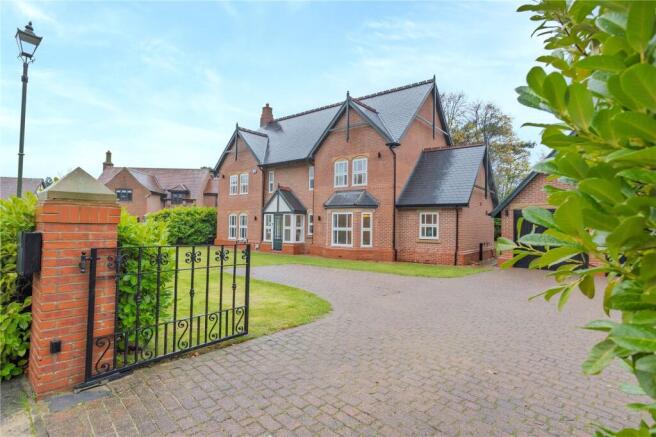
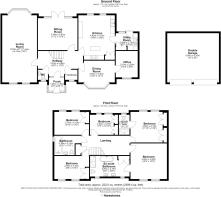
Extending to c.2,500 sq. ft., this substantial double-fronted property offers beautifully proportioned accommodation, including three reception rooms, five bedrooms, three bathrooms and a detached double garage. Set within the highly sought-after Wynyard Village and within a stone’s throw of the outstanding Wynyard Primary School, Harestones enjoys considerable kerb appeal, with its attractive traditional brick façade, generous driveway parking and large, beautifully established, wraparound gardens.
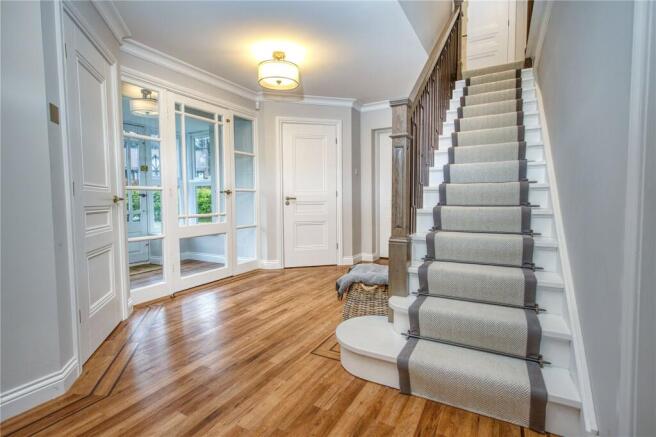
Upon entering, the welcoming reception hallway immediately sets the tone, featuring a newly installed GL Joinery bespoke staircase and providing access to the principal reception rooms, home office, cloakroom and impressive kitchen/dining space.
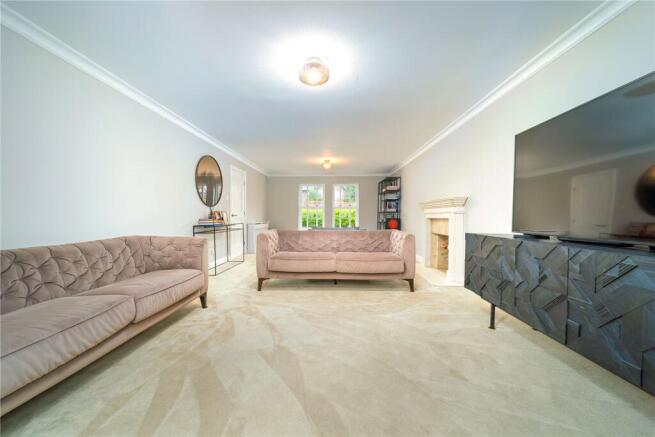
The formal lounge is a particularly attractive reception room, extending the full depth of the property and offering a wonderful sense of space and grandeur.
A separate family room provides an additional reception space, offering flexibility to suit a variety of lifestyles. French doors open directly onto the rear garden, creating a seamless connection between indoor and outdoor living and making this an ideal setting for both relaxed family evenings and entertaining. Ideally positioned adjacent to the kitchen, there is also exciting potential to reconfigure the layout by removing the dividing wall to create a substantial open-plan kitchen, dining and family living area.
The contemporary kitchen is both stylish and practical, fitted with an extensive range of wall and floor units, a central island, integrated appliances and ample space for a family dining table. Completing this highly functional space is a separate utility room, providing additional storage and space for white goods.
To the first floor, the accommodation has been thoughtfully adapted to incorporate a fifth bedroom, transforming the property from a four-bedroom to a five-bedroom home and offering welcome additional flexibility for growing families or visiting guests.
The bedroom accommodation is complemented by three bathrooms, including two en-suite facilities. Four of the five bedrooms have in-built bespoke Hammonds wardrobes. The principal bedroom provides a wonderful private retreat, featuring a particularly generous en-suite bathroom, beautifully appointed with a bath, walk-in shower, double vanity wash basins and luxurious contemporary fittings.
Internally, since last purchase, the property has received various other improvements, including a new boiler, water tank, and high-speed wired internet connection throughout.
Externally, a generous, gated driveway provides ample off-street parking and leads to the detached double garage. The substantial wraparound garden is a real highlight, beautifully bordered by mature trees and established greenery to create a wonderfully private and secluded setting. Offering plenty of space for outdoor entertaining, family activities and relaxation, it provides an idyllic environment to enjoy throughout the seasons.
Harestones is a home of considerable appeal, combining traditional architectural charm with thoughtful modern improvements and generous, versatile living accommodation. Its enviable position within Wynyard Village, coupled with its impressive proportions, five-bedroom layout and attractive outdoor space, makes it a particularly compelling proposition for families seeking space, privacy and an exceptional lifestyle. Early viewing is strongly recommended to fully appreciate everything this outstanding home has to offer.
Council Tax Band - G
EPC Rating - C
Please note Wynyard residents are required to pay a monthly management fee to Wynyard Estates.
In line with UK Money Laundering Regulations and HMRC supervision, buyers must complete identity verification using a government-approved digital verification service. An administrative charge is payable to cover compliance costs, charged at £25 + VAT (£30) for each purchaser. Verification is required following offer acceptance and prior to the property being marked Sold Subject to Contract.
- COUNCIL TAXA payment made to your local authority in order to pay for local services like schools, libraries, and refuse collection. The amount you pay depends on the value of the property.Read more about council Tax in our glossary page.
- Band: G
- PARKINGDetails of how and where vehicles can be parked, and any associated costs.Read more about parking in our glossary page.
- Yes
- GARDENA property has access to an outdoor space, which could be private or shared.
- Yes
- ACCESSIBILITYHow a property has been adapted to meet the needs of vulnerable or disabled individuals.Read more about accessibility in our glossary page.
- Ask agent

Add an important place to see how long it'd take to get there from our property listings.
__mins driving to your place
Affordability



Notes
Staying secure when looking for property
Ensure you're up to date with our latest advice on how to avoid fraud or scams when looking for property online.
Visit our security centre to find out moreDisclaimer - Property reference TEV260051. The information displayed about this property comprises a property advertisement. Rightmove.co.uk makes no warranty as to the accuracy or completeness of the advertisement or any linked or associated information, and Rightmove has no control over the content. This property advertisement does not constitute property particulars. The information is provided and maintained by Bradley Hall, Durham. Please contact the selling agent or developer directly to obtain any information which may be available under the terms of The Energy Performance of Buildings (Certificates and Inspections) (England and Wales) Regulations 2007 or the Home Report if in relation to a residential property in Scotland.
*This is the average speed from the provider with the fastest broadband package available at this postcode. The average speed displayed is based on the download speeds of at least 50% of customers at peak time (8pm to 10pm). Fibre/cable services at the postcode are subject to availability and may differ between properties within a postcode. Speeds can be affected by a range of technical and environmental factors. The speed at the property may be lower than that listed above. You can check the estimated speed and confirm availability to a property prior to purchasing on the broadband provider's website. Providers may increase charges. The information is provided and maintained by Decision Technologies Limited. **This is indicative only and based on a 2-person household with multiple devices and simultaneous usage. Broadband performance is affected by multiple factors including number of occupants and devices, simultaneous usage, router range etc. For more information speak to your broadband provider.