Moor View, Salterforth, Barnoldswick, Lancashire, BB18

- PROPERTY TYPE
Semi-Detached
- BEDROOMS
3
- BATHROOMS
2
- SIZE
Ask agent
- TENUREDescribes how you own a property. There are different types of tenure - freehold, leasehold, and commonhold.Read more about tenure in our glossary page.
Freehold
Key features
- Extended Semi Detached Home
- Three Double Bedrooms
- Loft Conversion with Bathroom
- Stunning Countryside Views
- Refurbished Dining Kitchen
- Spacious Dual Aspect Lounge
- Family Bathroom
- Generous Rear Garden
- Recently Replaced Roof
- Popular Village Location
Description
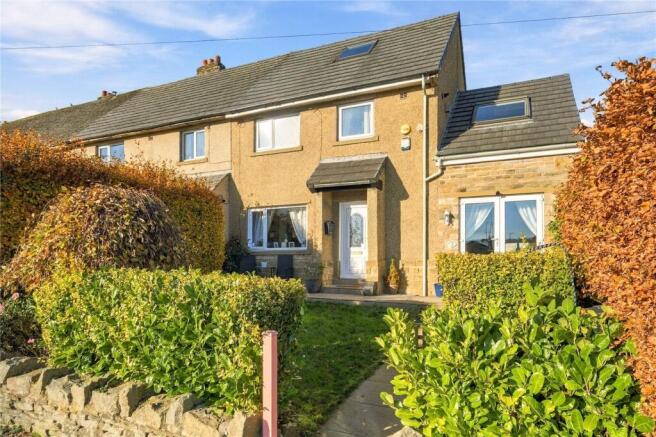
Set in an elevated position in the popular village of Salterforth, this extended three bedroom semi detached home is an excellent choice for a growing family. Modernised over recent years, the property combines generous living accommodation with stylish finishes, an impressive loft conversion and wonderful countryside views. Early viewing is highly recommended to fully appreciate the size, setting and quality of this lovely home.
Entering through the front door, you are welcomed into an inviting entrance hall from where the accommodation flows beautifully.
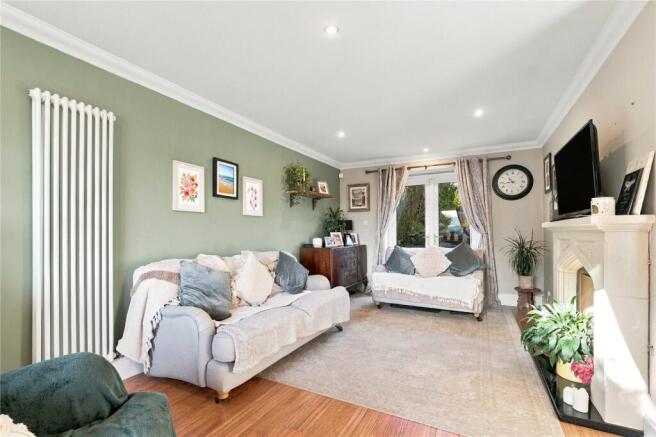
To the left, an open entrance leads into the spacious lounge. Dual aspect windows provide plenty of natural light, while a feature fireplace creates an attractive focal point and is ready to accommodate a gas or wood burning stove.
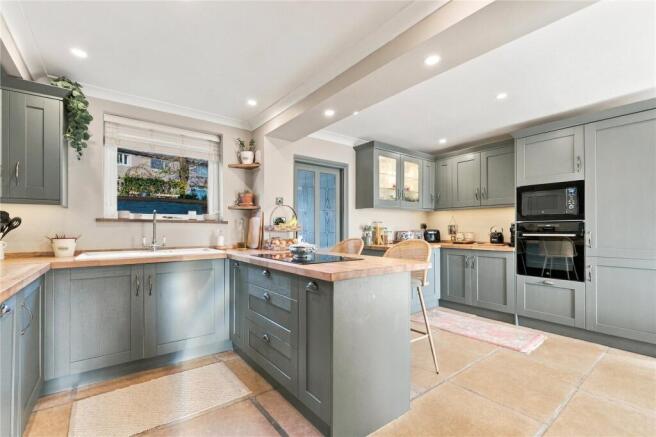
Back through the entrance hall is the superb open plan kitchen and dining room, which has been fully refurbished to create a fantastic space for both everyday family life and entertaining. The kitchen features stylish sage green cabinetry complemented by oak worktops, a Belfast style sink, dishwasher and integrated fridge freezer. A breakfast island incorporates an induction hob, while stone tiled flooring continues through into the dining area.
The dining area offers plenty of room for a family dining table and benefits from patio doors opening directly onto the front patio, creating a lovely connection between the indoor and outdoor spaces.
A door from the kitchen leads into a useful utility room overlooking the rear garden, providing valuable additional practicality.
On the first floor are three double bedrooms together with a three piece family bathroom featuring a corner bath with shower. The principal bedroom and bedroom three enjoy particularly attractive views across the surrounding countryside.
One of the home's standout features is the impressive loft conversion. From the main bedroom, a door and staircase lead to this room, where you will find a generous dressing room/home office, leading through to a stunning three piece bathroom. This creates a superb private retreat and sets the property apart from more traditional three bedroom homes.
Externally, a pathway to the front passes a lawned garden and patio area before reaching the front entrance. To the rear is an extensive raised lawned garden offering plenty of space for children, entertaining and enjoying the outdoors. At the top of the garden, the current owners have landscaped an area ready to create a further patio, positioned to take advantage of the sunshine throughout the day. A raised planted bed provides an attractive divide between the different garden areas.
The property has clearly benefited from considerable care and investment. The roof was replaced approximately four years ago, while the first floor has also recently benefited from new carpets.
This is a fantastic opportunity to purchase a spacious, refurbished and well maintained family home in a desirable village setting, surrounded by attractive countryside views.
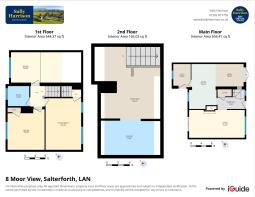
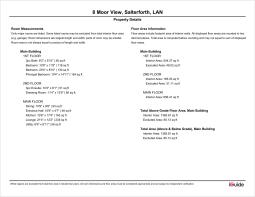
GROUND FLOOR
Entrance Hall
3.2m x 1.4m (10' 6" x 4' 7")
Lounge
6.5m x 3.7m (21' 4" x 12' 2")
Kitchen
3.2m x 5.28m (10' 6" x 17' 4")
Dining Room
3.28m x 2.64m (10' 9" x 8' 8")
Utility Room
2.06m x 2.72m (6' 9" x 8' 11")
FIRST FLOOR
Principal Bedroom
3.15m x 4.55m (10' 4" x 14' 11")
Bedroom Two
6.2m x 2.7m (20' 4" x 8' 10")
Bedroom Three
3.28m x 3.58m (10' 9" x 11' 9")
Bathroom
1.88m x 1.78m (6' 2" x 5' 10")
SECOND FLOOR
Dressing Room
3.45m x 3.8m (11' 4" x 12' 6")
En Suite
3.12m x 1.85m (10' 3" x 6' 1")
EXTERNAL
Front Garden
Rear Garden
Disclaimer
Subject to contract. Particulars are prepared in good faith for general guidance only and do not form part of any offer or contract. Measurements, floor plans and photos are approximate and not to scale; services and systems have not been tested. Buyers should verify with their legal adviser the tenure, length of lease, ground rent, service charges (where applicable), council tax band, EPC rating and any other charges or restrictions before exchange of contracts.
Disclaimer**
Some images shown have been virtually staged using AI technology based on the original photographs of the property. These images are for illustrative purposes only and are intended to demonstrate potential design possibilities. Actual property features, dimensions, and condition may differ from the staged representations. Prospective buyers or tenants should rely on their own inspection and not solely on these images.
- COUNCIL TAXA payment made to your local authority in order to pay for local services like schools, libraries, and refuse collection. The amount you pay depends on the value of the property.Read more about council Tax in our glossary page.
- Band: A
- PARKINGDetails of how and where vehicles can be parked, and any associated costs.Read more about parking in our glossary page.
- Ask agent
- GARDENA property has access to an outdoor space, which could be private or shared.
- Yes
- ACCESSIBILITYHow a property has been adapted to meet the needs of vulnerable or disabled individuals.Read more about accessibility in our glossary page.
- Ask agent

Add an important place to see how long it'd take to get there from our property listings.
__mins driving to your place
Affordability

Rental yield calculator
Understand the potential return on a rented property.
Estimates are indicative and may vary. This calculator does not constitute financial advice. Please consult with a qualified advisor for your specific circumstances.
Notes
Staying secure when looking for property
Ensure you're up to date with our latest advice on how to avoid fraud or scams when looking for property online.
Visit our security centre to find out moreDisclaimer - Property reference BAR260305. The information displayed about this property comprises a property advertisement. Rightmove.co.uk makes no warranty as to the accuracy or completeness of the advertisement or any linked or associated information, and Rightmove has no control over the content. This property advertisement does not constitute property particulars. The information is provided and maintained by Sally Harrison Sales & Lettings, Barnoldswick. Please contact the selling agent or developer directly to obtain any information which may be available under the terms of The Energy Performance of Buildings (Certificates and Inspections) (England and Wales) Regulations 2007 or the Home Report if in relation to a residential property in Scotland.
*This is the average speed from the provider with the fastest broadband package available at this postcode. The average speed displayed is based on the download speeds of at least 50% of customers at peak time (8pm to 10pm). Fibre/cable services at the postcode are subject to availability and may differ between properties within a postcode. Speeds can be affected by a range of technical and environmental factors. The speed at the property may be lower than that listed above. You can check the estimated speed and confirm availability to a property prior to purchasing on the broadband provider's website. Providers may increase charges. The information is provided and maintained by Decision Technologies Limited. **This is indicative only and based on a 2-person household with multiple devices and simultaneous usage. Broadband performance is affected by multiple factors including number of occupants and devices, simultaneous usage, router range etc. For more information speak to your broadband provider.