
Acacia Gardens, Kidsgrove, ST7

- PROPERTY TYPE
Detached
- BEDROOMS
2
- BATHROOMS
2
- SIZE
1,076 sq ft
100 sq m
- TENUREDescribes how you own a property. There are different types of tenure - freehold, leasehold, and commonhold.Read more about tenure in our glossary page.
Freehold
Key features
- Exceptional bespoke home, finished to an impressive contemporary specification throughout.
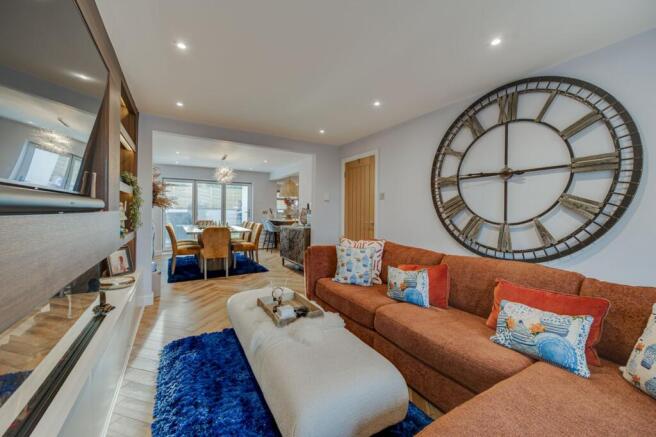
- Spacious, sociable open-plan living and dining accommodation with feature media wall and herringbone flooring.
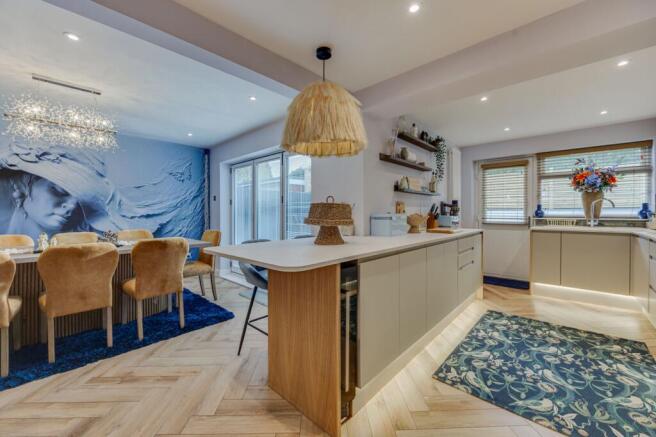
- Stylish, well-appointed kitchen with integrated appliances, wine cooler and quality finishes.
- Luxurious family bathroom, complemented by a beautifully fitted en-suite to the principal bedroom.
- Two generous double bedrooms, both with excellent fitted storage and attractive elevated views.
- Private landscaped rear garden, long driveway, detached garage and solar panels with battery storage.
Description
A truly exceptional, individually styled home, Acacia Gardens is a stunning example of contemporary living, where impressive craftsmanship, luxurious specification and thoughtful design combine to create a home that is as practical as it is beautiful - be sure to watch our guided tour to witness everything this impressive home has to offer!
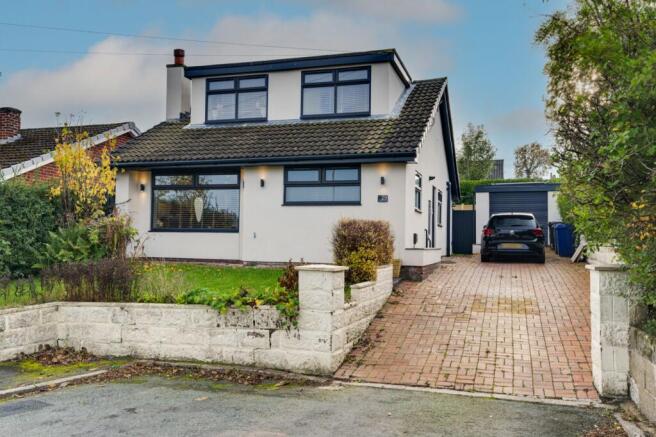
Occupying a peaceful and discreet position within this pleasant village setting, the property immediately impresses with its crisp rendered exterior, contrasting graphite windows and stylish detailing. Tucked away from the main approach road, it offers a wonderful sense of privacy, with attractive open countryside and far-reaching views providing a lovely backdrop.
Stepping inside, the quality and attention to detail are immediately apparent. A generous, naturally light entrance hall sets the tone, featuring a striking bespoke staircase with integrated LED lighting, beautiful herringbone flooring flowing throughout the ground floor and two particularly useful deep storage cupboards. The principal living accommodation has been thoughtfully arranged to create a superb environment for both everyday relaxation and entertaining. The impressive main lounge is generous in proportion and beautifully presented, centred around a substantial bespoke media wall with illuminated display shelving, a contemporary electric feature fire and integrated low-level storage. Feature lighting and a broad archway lead seamlessly through to the dining area, creating a wonderful sense of connection and space. A striking wall mural adds further personality, while the large garden doors provide an attractive outlook and an effortless connection with the outside space.
The kitchen continues the exceptional standard of the home, combining stylish pastel-toned cabinetry with quality flooring and décor. Beautifully appointed and designed with practicality in mind, the specification includes sleek cabinetry, a plethora of preparation surfaces, a range of integrated appliances, together with a porcelain sink overlooking the rear garden. An ideal space for everything from busy family mornings to preparing dinner for friends!
Completing the ground floor is a spectacular family bathroom, finished to an indulgent, boutique-hotel standard. A beautiful slipper-style bath sits on a raised plinth with an elegant freestanding-style tap, complemented by a substantial contemporary shower with rainfall head. Decorative wall detailing, characterful floor tiling, a feature wash basin and illuminated mirror complete this luxurious and beautifully considered space.
The bespoke staircase rises to the first floor, where two excellent double bedrooms continue the home's stylish presentation.
The principal bedroom is an impressive retreat, offering generous proportions, stylish feature walls, quality flooring and an extensive range of fitted storage, including dedicated his-and-hers wardrobes. It is further complemented by a beautifully appointed en-suite shower room, featuring designer sanitaryware, contemporary tiling, a stylish heated towel radiator and a frameless glass shower enclosure. The second bedroom is a particularly attractive room, enjoying an appealing roofline, fitted double wardrobes, feature lighting and lovely elevated views towards Mow Cop Folly.
Outside, the property continues to deliver. A long driveway provides excellent off-road parking and leads to a detached garage, which benefits from matching external rendering and a stylish replacement garage door. The rear garden has been professionally landscaped to create a private and beautifully finished outdoor environment. Established lawns provide a welcome splash of greenery, while contemporary boundary fencing and rendered walling with attractive stone-effect coping create a cohesive and stylish finish. A substantial tiled patio has been thoughtfully arranged into distinct areas, providing excellent space for outdoor dining, entertaining and relaxing. Whether enjoying summer barbecues, hosting friends or simply unwinding outdoors, this is a garden that genuinely extends the living accommodation. The large garden doors further enhance the relationship between inside and out.
Adding to the property's appeal is an impressive energy-conscious specification, with solar panels supported by battery storage. This provides the benefit of on-site energy generation and storage, helping to improve efficiency and manage household energy costs.
The location offers an appealing balance of village tranquillity and everyday convenience. Local shops and amenities are close at hand, while nearby Kidsgrove provides a wider range of shopping facilities, including Tesco and Aldi, together with a railway station. Sandbach, the M6 motorway and Congleton town centre are all within a convenient drive, making this an excellent base for those seeking a quieter setting without sacrificing accessibility.
In summary, 29 Acacia Gardens is a home that has been finished with genuine care, considerable investment and an exceptional eye for detail. From the bespoke interior and luxurious bathrooms to the sociable open-plan living space, landscaped garden and impressive energy-saving features, every element has been carefully considered. A superb opportunity for buyers seeking a stylish, ready-to-enjoy home in a peaceful village setting! So read on, view our photos, video & floorplans then call the experts here at Chris Hamriding to book that all-important viewing!
EPC Rating: D
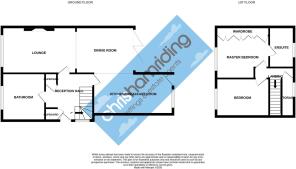
Reception Hall (3.29m x 3.36m)
Lounge (3.23m x 5.16m)
Dining Area (3.23m x 4.06m)
Kitchen/Breakfast Room (2.85m x 5.55m)
Bathroom (3m x 3.29m)
First Floor Landing (0.77m x 2.77m)
Bedroom One (3m x 3.7m)
En-Suite (1.74m x 2.83m)
Bedroom Two (2.65m x 3.7m)
Detached Garage (2.97m x 5.26m)
Parking - Driveway
Disclaimer
As the Sellers agent, we are not Surveyors or Conveyancing experts and as such we cannot and do not comment on the condition of the property or other issues relating to title or other legal issues that may affect this property, unless we have been made aware of such matters. Interested parties should employ their own professionals to make such enquiries before making any transactional decisions. We have not carried out a structural survey and the services, appliances and specific fittings have not been tested. All photographs, measurements, floor plans and distances referred to are given as a guide only. Lease details, service charges and ground rent (where applicable) and council tax are given as a guide only and should be checked and confirmed by a solicitor prior to exchange of contracts. The copyright of all details, photographs and floorplans remain the possession of Chris Hamriding Lettings & Estates.
- COUNCIL TAXA payment made to your local authority in order to pay for local services like schools, libraries, and refuse collection. The amount you pay depends on the value of the property.Read more about council Tax in our glossary page.
- Band: C
- PARKINGDetails of how and where vehicles can be parked, and any associated costs.Read more about parking in our glossary page.
- Driveway
- GARDENA property has access to an outdoor space, which could be private or shared.
- Private garden,Rear garden
- ACCESSIBILITYHow a property has been adapted to meet the needs of vulnerable or disabled individuals.Read more about accessibility in our glossary page.
- Ask agent

Add an important place to see how long it'd take to get there from our property listings.
__mins driving to your place
Affordability


Rental yield calculator
Understand the potential return on a rented property.
Estimates are indicative and may vary. This calculator does not constitute financial advice. Please consult with a qualified advisor for your specific circumstances.
Notes
Staying secure when looking for property
Ensure you're up to date with our latest advice on how to avoid fraud or scams when looking for property online.
Visit our security centre to find out moreDisclaimer - Property reference e193a76b-d828-47e3-add5-c20dd144d952. The information displayed about this property comprises a property advertisement. Rightmove.co.uk makes no warranty as to the accuracy or completeness of the advertisement or any linked or associated information, and Rightmove has no control over the content. This property advertisement does not constitute property particulars. The information is provided and maintained by Chris Hamriding Lettings & Estates, Sandbach. Please contact the selling agent or developer directly to obtain any information which may be available under the terms of The Energy Performance of Buildings (Certificates and Inspections) (England and Wales) Regulations 2007 or the Home Report if in relation to a residential property in Scotland.
*This is the average speed from the provider with the fastest broadband package available at this postcode. The average speed displayed is based on the download speeds of at least 50% of customers at peak time (8pm to 10pm). Fibre/cable services at the postcode are subject to availability and may differ between properties within a postcode. Speeds can be affected by a range of technical and environmental factors. The speed at the property may be lower than that listed above. You can check the estimated speed and confirm availability to a property prior to purchasing on the broadband provider's website. Providers may increase charges. The information is provided and maintained by Decision Technologies Limited. **This is indicative only and based on a 2-person household with multiple devices and simultaneous usage. Broadband performance is affected by multiple factors including number of occupants and devices, simultaneous usage, router range etc. For more information speak to your broadband provider.