Hawthorn Avenue, Deers Court, Horton Road, Three Legged Cross, Dorset, BH21 6FP

- PROPERTY TYPE
Park Home
- BEDROOMS
2
- BATHROOMS
2
- SIZE
Ask agent
- TENUREDescribes how you own a property. There are different types of tenure - freehold, leasehold, and commonhold.Read more about tenure in our glossary page.
Ask agent
Key features
- 40' x 20' Omar Sandringham
- Two double bedrooms
- Beautiful open field views
- Spacious sitting/dining room
- Vaulted ceilings and bay windows
- Well-appointed Shaker-style kitchen
- Walk-through dressing area
- Ensuite and guest Bathroom
- Gardens and Driveway
- Generous paved terrace
Description
THE HOME
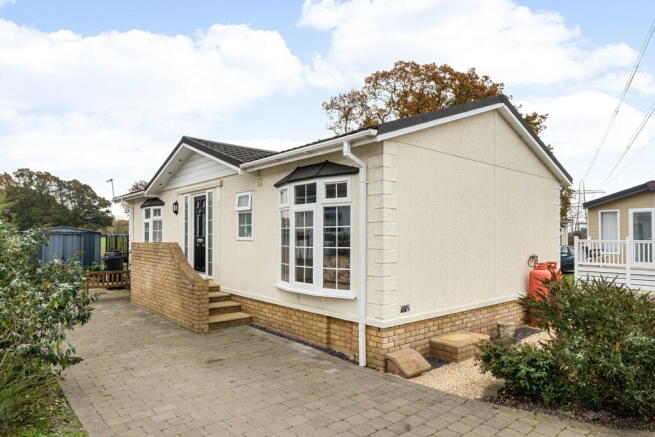
Enjoying a delightful position alongside open fields, this well-appointed 40' x 20' Omar ‘Sandringham’ park home bungalow offers beautifully presented accommodation, an attractive outdoor entertaining space and lovely countryside views. Situated on Hawthorn Avenue within Deers Court, Three Legged Cross, the home combines traditional styling with a bright, welcoming interior, creating an appealing setting for comfortable bungalow living.
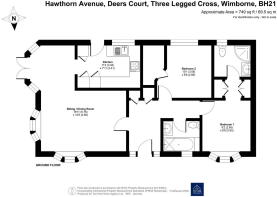
The entrance is approached via steps leading to a decorative glazed door, with full-height glazed side panels bringing natural light into the welcoming hallway. Soft neutral décor, fitted carpeting and useful storage establish a practical and inviting introduction to the accommodation.
The spacious sitting/dining room is a particular highlight, with vaulted ceilings enhancing the sense of space and attractive bay windows allowing light to fill the room. The sitting area provides ample space for comfortable sofas and occasional furniture, arranged around a contemporary feature fireplace that creates an attractive focal point.
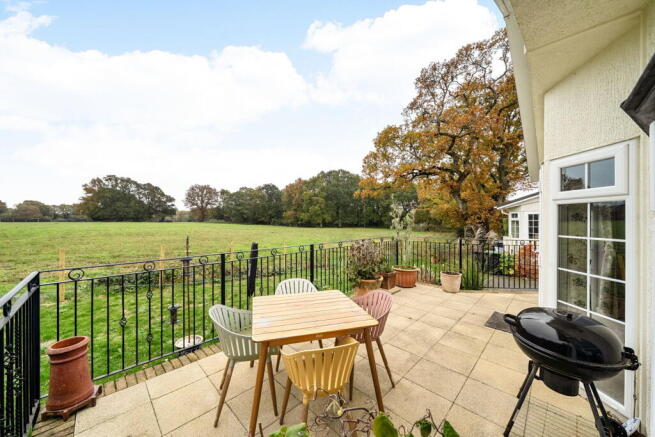
The adjoining dining area is perfectly positioned to enjoy the wonderful outlook across the neighbouring field. French doors, framed by tall glazed panels, open onto the paved terrace, providing a lovely connection between the indoor and outdoor living spaces. Whether enjoying a leisurely breakfast or entertaining friends, this is a setting that makes the most of the home’s appealing position.
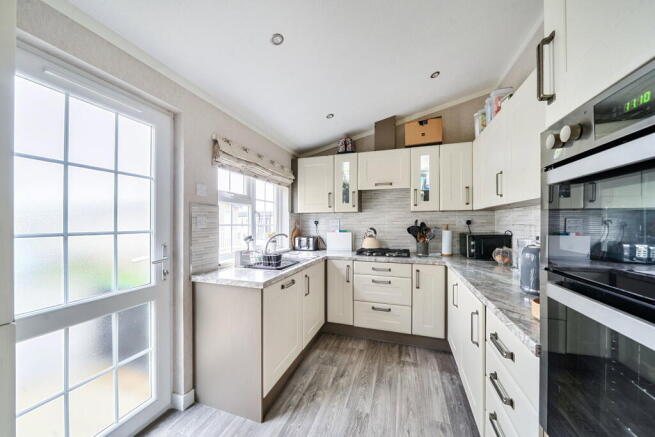
Accessed from the dining area, the separate kitchen is fitted with an extensive range of cream Shaker-style wall and base cabinets, complemented by contrasting worktops, tiled splashbacks and wood-effect flooring. Glazed display cupboards add an attractive finishing touch, while the practical arrangement provides generous storage and preparation space. A gas hob, extractor and built-in oven are provided, with the sink positioned beneath the window. An external door offers convenient access outside.
Both bedrooms comfortably accommodate a double bed and continue the home’s calm, neutral presentation. The main bedroom benefits from an attractive bay window and a walk-through dressing area, fitted with wardrobes on either side, leading to its own en suite shower room. This private facility includes a curved glazed shower enclosure, WC and a washbasin set within a vanity unit.
The second double bedroom provides welcoming accommodation for guests, with flexibility for those wishing to incorporate a hobby space or home office. A separate bathroom serves the home, featuring a bath with a shower above and folding screen, a vanity washbasin and WC. Coordinating neutral finishes create a smart and cohesive appearance across both bathing facilities.
Outside, the generous paved terrace is a standout feature. Enclosed by decorative metal railings, it offers ample space for garden furniture and enjoys an open outlook across the adjoining field towards mature trees. It is an inviting spot for summer meals, morning coffee or simply watching the seasons change.
The surrounding gardens have been arranged with ease of maintenance in mind, combining decorative gravel, established shrubs and paved areas, with space for pots to add seasonal colour. There is a block paved driveway to one side of the side. Attractive bay windows, a gabled entrance and contrasting brick-effect skirting complete the home’s appealing exterior.
THE PARK
Deer’s Court is an attractive, gated residential park occupying approximately 5.5 acres in the Dorset village of Three Legged Cross, near Wimborne. Designed for residents aged 45 and over, the development enjoys a peaceful countryside setting and a friendly community atmosphere, with an on-site coffee lounge and social space.
Everyday amenities are conveniently accessible, with a local shop, Post Office and bus stops approximately half a mile away. A public house is around 1.5 miles from the park, while doctors’ surgeries, supermarkets and the wider selection of shops, cafés and leisure facilities in Verwood are within approximately three miles.
Regular X6 bus services from Three Legged Cross provide connections to Verwood, Ringwood, West Moors, Ferndown and Poole, with selected services continuing to Royal Bournemouth Hospital and Bournemouth. Wimborne Minster is approximately seven miles away by road, while the nearby A31 and A338 provide convenient links throughout Dorset, Hampshire and the New Forest.
IMPORTANT PARK INFORMATION
Pets are allowed on the park (maximum of 2 dogs or 2 cats are permitted).
The park has a minimum age restriction of 45 years.
The site fee for this home is £321.18 per month. The site fee is reviewed annually in line with the Consumer Price Index (CPI).
Council tax is Band B
Agents Note: Due to ongoing Anti-Money Laundering regulations, it is a requirement for all buyers to pass an Identity Check that will be performed by The Park Home prior to a sale being agreed. There is a charge of £25 plus vat per buyer that will be made for this check to be completed.
TENURE: Leasehold in Perpetuity
This tenure means that when buying a park home, you purchase the property outright and lease the land it sits on in perpetuity, for the entirety of the time the home is sited. These properties are not mortgageable. We recommend any potential purchaser is aware of all details including park rules and conditions before sale completion. Please consult a solicitor for further information.
The information provided, whilst believed to be correct, do not form any part of an offer or contract. Intending purchasers should not rely on them as statements or representation of fact. No person in this firm's employment has the authority to make or give any representation or warranty in respect of the property. All measurements quoted are approximate. Although these particulars are thought to be materially correct their accuracy cannot be guaranteed and they do not form part of any contract.
THE PARK HOME AGENCY ARE PROUD MEMBERS OF THE PROPERTY REDRESS SCHEME.
Brochures
Brochure 1- COUNCIL TAXA payment made to your local authority in order to pay for local services like schools, libraries, and refuse collection. The amount you pay depends on the value of the property.Read more about council Tax in our glossary page.
- Band: B
- PARKINGDetails of how and where vehicles can be parked, and any associated costs.Read more about parking in our glossary page.
- Driveway
- GARDENA property has access to an outdoor space, which could be private or shared.
- Private garden
- ACCESSIBILITYHow a property has been adapted to meet the needs of vulnerable or disabled individuals.Read more about accessibility in our glossary page.
- Ask agent
Energy performance certificate - ask agent
Hawthorn Avenue, Deers Court, Horton Road, Three Legged Cross, Dorset, BH21 6FP

Add an important place to see how long it'd take to get there from our property listings.
__mins driving to your place

Rental yield calculator
Understand the potential return on a rented property.
Estimates are indicative and may vary. This calculator does not constitute financial advice. Please consult with a qualified advisor for your specific circumstances.
Notes
Staying secure when looking for property
Ensure you're up to date with our latest advice on how to avoid fraud or scams when looking for property online.
Visit our security centre to find out moreDisclaimer - Property reference S1928884. The information displayed about this property comprises a property advertisement. Rightmove.co.uk makes no warranty as to the accuracy or completeness of the advertisement or any linked or associated information, and Rightmove has no control over the content. This property advertisement does not constitute property particulars. The information is provided and maintained by The Park Home Agency, Swindon. Please contact the selling agent or developer directly to obtain any information which may be available under the terms of The Energy Performance of Buildings (Certificates and Inspections) (England and Wales) Regulations 2007 or the Home Report if in relation to a residential property in Scotland.
*This is the average speed from the provider with the fastest broadband package available at this postcode. The average speed displayed is based on the download speeds of at least 50% of customers at peak time (8pm to 10pm). Fibre/cable services at the postcode are subject to availability and may differ between properties within a postcode. Speeds can be affected by a range of technical and environmental factors. The speed at the property may be lower than that listed above. You can check the estimated speed and confirm availability to a property prior to purchasing on the broadband provider's website. Providers may increase charges. The information is provided and maintained by Decision Technologies Limited. **This is indicative only and based on a 2-person household with multiple devices and simultaneous usage. Broadband performance is affected by multiple factors including number of occupants and devices, simultaneous usage, router range etc. For more information speak to your broadband provider.