Marne Close, Warwick, CV34 4NH

Letting details
- Let available date:
- Ask agent
- Deposit:
- £1,500A deposit provides security for a landlord against damage, or unpaid rent by a tenant.Read more about deposit in our glossary page.
- Furnish type:
- Unfurnished
- Council Tax:
- Ask agent
- PROPERTY TYPE
End of Terrace
- BEDROOMS
2
- BATHROOMS
2
- SIZE
Ask agent
Key features
- Viewing Ref: CS18239
- Attractively styled 2-double-bedroom end-mews property
- Open plan Kitchen/Dining/Living Room
- Kitchen with integrated appliances (fridge/freezer, dishwasher, washer/dryer, oven & hob)
- New Decoration & Carpets
- En suite Bathroom & En suite Shower room
- References & Holding Deposit Apply
- Allocated parking
- EPC Rating C
- Available Now
Description
Viewing Ref: CS18239
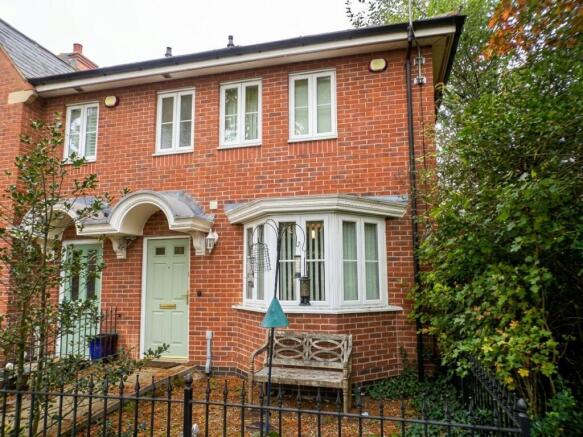
Modern end-mews town house situated in the highly regarded Emscote Lawns development on Marne Close. Offering spacious, well-appointed accommodation finished to a high standard, this home is perfectly positioned for easy access to both Royal Leamington Spa and historic Warwick.
Location & Amenities Marne Close is set within a pleasant, established residential area conveniently located just short drive or walk from the town centres of Leamington Spa and Warwick (both approximately four miles away). The immediate area offers an excellent range of local amenities including shops, schools, parks, and superb public transport links.
Accommodation Breakdown
Entrance Hall: Features wood-effect flooring, wall-mounted digital thermostat, radiator, and access to ground floor rooms.
Cloakroom / WC: Fitted with a WC with concealed cistern, pedestal wash hand basin, radiator, and extractor fan.
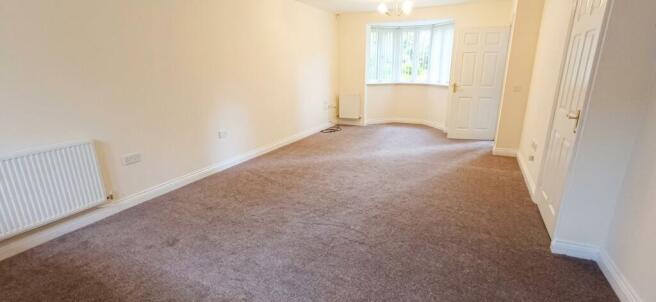
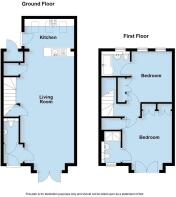
Open-Plan Living / Dining / Kitchen (9.92m x 3.71m / 32'7" x 12'2"): A superb, light-filled through-room featuring a double-glazed splay bay window to the front aspect, useful under-stairs storage area, built-in cloaks cupboard, TV/telephone points, and three radiators.
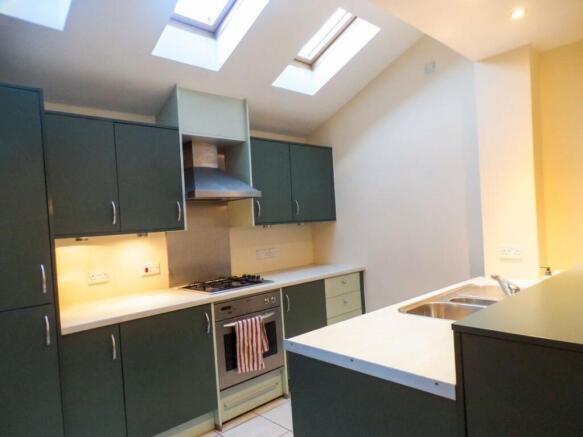
Integrated Kitchen Area: Fitted with a modern range of base and wall units with complementary worktops and tiled splashbacks. Features a built-in electric oven, 4-ring gas hob with extractor, integrated fridge/freezer, integrated dishwasher, and integrated washer/dryer. Finished with tiled flooring, downlighters, wall lights, three Velux rooflights, and double-glazed casement doors leading to the rear.
Enclosed Rear Storage Access: A useful covered, light-fitted storage area with a private gated rear pedestrian access.
First Floor
Bedroom One (3.49m x 3.35m / 11'5" x 11'0"): A generous double bedroom featuring twin double-door built-in wardrobes, two double-glazed windows to the front aspect, and a walk-in storage cupboard housing the Glow-Worm gas boiler.
En-Suite: Wide tiled shower enclosure with shower system, pedestal wash hand basin, WC, shaver point, and double-glazed window.
Bedroom Two (3.51m x 3.13m / 11'6" x 10'3"): A second double bedroom with full-height built-in wardrobes and two double-glazed windows to the rear aspect.
En-Suite: Fitted with a "P" shaped bath with shower over, WC, pedestal wash hand basin, shaver point, and double-glazed window.
Outside The property benefits from a low-maintenance front garden area bounded by wrought-iron fencing and a gated pathway to the entrance door. Includes an allocated parking space conveniently located nearby, plus visitor spaces.
AGENTS NOTE
All tenants will be subject to referencing checks prior to moving in. A holding deposit will be required for this property.
- COUNCIL TAXA payment made to your local authority in order to pay for local services like schools, libraries, and refuse collection. The amount you pay depends on the value of the property.Read more about council Tax in our glossary page.
- Ask agent
- PARKINGDetails of how and where vehicles can be parked, and any associated costs.Read more about parking in our glossary page.
- Allocated
- GARDENA property has access to an outdoor space, which could be private or shared.
- Yes
- ACCESSIBILITYHow a property has been adapted to meet the needs of vulnerable or disabled individuals.Read more about accessibility in our glossary page.
- Ask agent

Add an important place to see how long it'd take to get there from our property listings.
__mins driving to your place
Notes
Staying secure when looking for property
Ensure you're up to date with our latest advice on how to avoid fraud or scams when looking for property online.
Visit our security centre to find out moreDisclaimer - Property reference L178894. The information displayed about this property comprises a property advertisement. Rightmove.co.uk makes no warranty as to the accuracy or completeness of the advertisement or any linked or associated information, and Rightmove has no control over the content. This property advertisement does not constitute property particulars. The information is provided and maintained by eXp UK, West Midlands. Please contact the selling agent or developer directly to obtain any information which may be available under the terms of The Energy Performance of Buildings (Certificates and Inspections) (England and Wales) Regulations 2007 or the Home Report if in relation to a residential property in Scotland.
*This is the average speed from the provider with the fastest broadband package available at this postcode. The average speed displayed is based on the download speeds of at least 50% of customers at peak time (8pm to 10pm). Fibre/cable services at the postcode are subject to availability and may differ between properties within a postcode. Speeds can be affected by a range of technical and environmental factors. The speed at the property may be lower than that listed above. You can check the estimated speed and confirm availability to a property prior to purchasing on the broadband provider's website. Providers may increase charges. The information is provided and maintained by Decision Technologies Limited. **This is indicative only and based on a 2-person household with multiple devices and simultaneous usage. Broadband performance is affected by multiple factors including number of occupants and devices, simultaneous usage, router range etc. For more information speak to your broadband provider.