Birley Spa Lane, Sheffield, S12

Letting details
- Let available date:
- 01/12/2026
- Deposit:
- £951A deposit provides security for a landlord against damage, or unpaid rent by a tenant.Read more about deposit in our glossary page.
- Furnish type:
- Part furnished
- Council Tax:
- Ask agent
- PROPERTY TYPE
Semi-Detached
- BEDROOMS
2
- BATHROOMS
1
- SIZE
850 sq ft
79 sq m
Key features
- Semi Detached House
- Two Bedrooms
- Available Now
- Great location for local amenities and transport
- Gardens to Front and Rear
- Low cost deposit available
- Move in before Christmas
Description
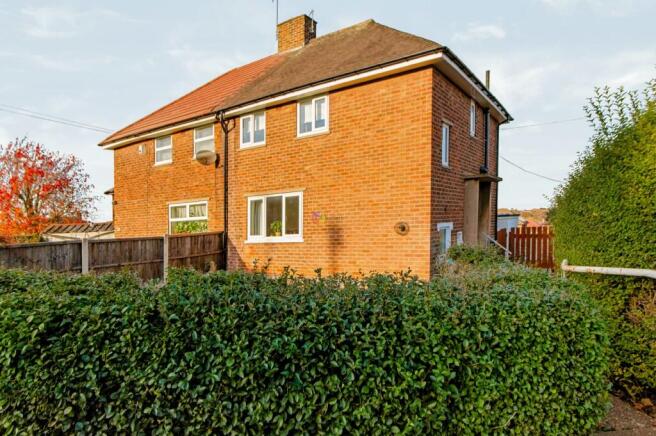
Available now, this two bedroom semi detached house offers an opportunity to secure a home in a location for local amenities and transport.
With two bedrooms and a semi detached setting, the property is suited to a range of prospective tenants seeking a home with convenient access to everyday essentials.
The location is a feature, making it easier to take advantage of nearby amenities and transport connections. Whether you are looking for your first rental home, moving to be closer to local facilities, or seeking a property with a second bedroom, this house is worth considering.
The two bedrooms provide flexibility for different household arrangements, with the second bedroom offering potential for use as a guest room, a home office, or additional space to suit your needs.
As a semi detached house, the property offers an alternative to apartment living for those who prefer a house. Its position in a location for local amenities means that everyday requirements can be accommodated, while the transport connections add appeal for those who need to travel. The property is available now, offering an opportunity for tenants who are ready to make their next move.
For those hoping to settle into a new home before the festive season, moving in before Christmas is an option. A low cost deposit is also available, providing an alternative deposit arrangement for prospective tenants to consider.
The combination of two bedrooms, a semi detached house and a location makes this property an option for anyone looking to rent in an area with access to amenities and transport.
The second bedroom adds versatility, whether it is needed for another member of the household, occasional visitors, or a dedicated place to work from home. The property may appeal to individuals, couples, or small households looking for a home that can adapt to their requirements.
With availability now, interested tenants can enquire about the next steps and the arrangements for moving in. The opportunity to move before Christmas may be attractive to those keen to be settled ahead of the holidays. Prospective tenants can also ask for further information about the low cost deposit option and the terms that apply. This two bedroom semi detached house brings together a location, flexible bedroom accommodation and availability, making it a choice for those seeking their next rental home. Contact us to arrange a viewing, discuss your requirements and find out more about the application process and move in arrangements.
THE PROPERTY IS PHOTOGRAPHED WITH FURNITURE IN BUT THE LANDLORD CAN LET THE PROPERTY PART FURNISHED OR UNFURNISHED
All applicants must have viewed the property, then to apply you need to complete a Canopy Rent Passport, the link of which is on our website at butlers.co.uk
THERE ARE NO BILLS INCLUDED - You will be responsible for the Gas, Electricity, Water & Council Tax along with Contents Insurance
To move in, on month one you will need ;
RENT £825
DEPOSIT £ 951.92 or a Low Cost Non Refundable of £190.38
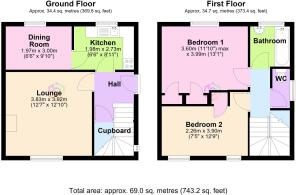
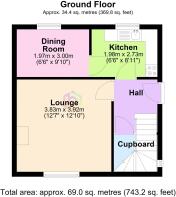
Lounge
3.82m x 3.92m
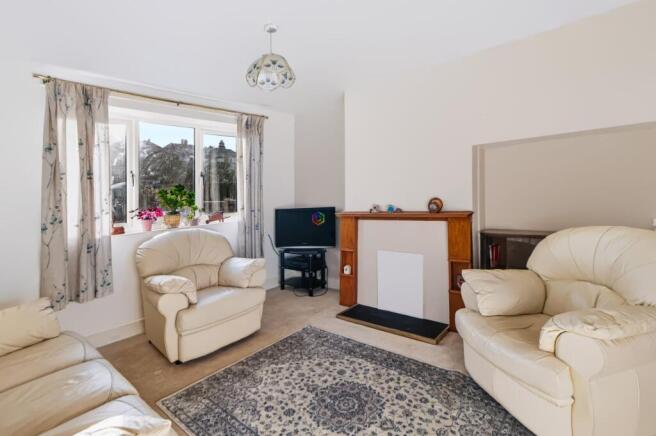
The lounge is at the front of the house with a fireplace (boarded) and a window over looking the front garden. A lovely place to relax
Dining Room
1.97m x 2.99m
Adjacent to the kitchen this dining room has a rear facing window and has space for a table and chair set.
Kitchen
2.73m x 1.97m
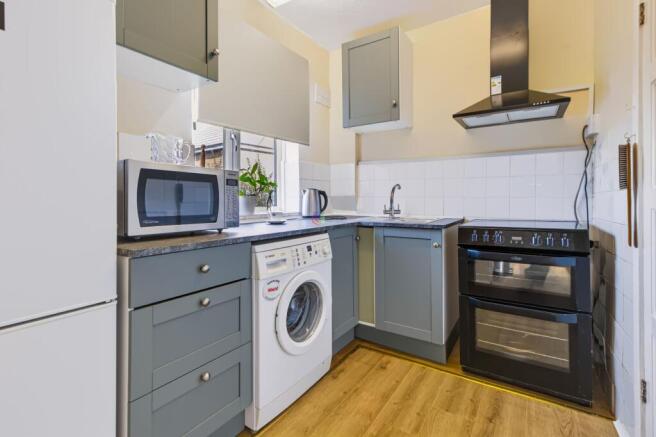
Fitted with a modern sage coloured unit with a slot-in cooker with an extractor above, a washing machine and a fridge-freezer. The sink is at the side of window, which overlooks the rear of the property
Landing
The Landing provides access to both bedrooms and the bathroom.
Bedroom One
2.95m x 3.98m
The main bedroom to the rear of the house with built in cupboards.
Bedroom Two
2.26m x 3.89m
A double bedroom to the front of the house with twin windows.
Bathroom
The bathroom has a white bath with shower over and a white wash hand basin on a pedestal. There is a window to the rear.
WC
A separate WC with a window to the side.
Garden
There are gardens to front and rear with a useful outhouse to the rear.
- COUNCIL TAXA payment made to your local authority in order to pay for local services like schools, libraries, and refuse collection. The amount you pay depends on the value of the property.Read more about council Tax in our glossary page.
- Band: A
- PARKINGDetails of how and where vehicles can be parked, and any associated costs.Read more about parking in our glossary page.
- Ask agent
- GARDENA property has access to an outdoor space, which could be private or shared.
- Private garden
- ACCESSIBILITYHow a property has been adapted to meet the needs of vulnerable or disabled individuals.Read more about accessibility in our glossary page.
- Ask agent
Energy performance certificate - ask agent

Add an important place to see how long it'd take to get there from our property listings.
__mins driving to your place
About Butlers Estate Agents, Sheffield
60 High Street, Mosborough, Sheffield, S20 5AE
Notes
Staying secure when looking for property
Ensure you're up to date with our latest advice on how to avoid fraud or scams when looking for property online.
Visit our security centre to find out moreDisclaimer - Property reference c1dd6b10-12f6-4974-bbdd-f57e8da9de01. The information displayed about this property comprises a property advertisement. Rightmove.co.uk makes no warranty as to the accuracy or completeness of the advertisement or any linked or associated information, and Rightmove has no control over the content. This property advertisement does not constitute property particulars. The information is provided and maintained by Butlers Estate Agents, Sheffield. Please contact the selling agent or developer directly to obtain any information which may be available under the terms of The Energy Performance of Buildings (Certificates and Inspections) (England and Wales) Regulations 2007 or the Home Report if in relation to a residential property in Scotland.
*This is the average speed from the provider with the fastest broadband package available at this postcode. The average speed displayed is based on the download speeds of at least 50% of customers at peak time (8pm to 10pm). Fibre/cable services at the postcode are subject to availability and may differ between properties within a postcode. Speeds can be affected by a range of technical and environmental factors. The speed at the property may be lower than that listed above. You can check the estimated speed and confirm availability to a property prior to purchasing on the broadband provider's website. Providers may increase charges. The information is provided and maintained by Decision Technologies Limited. **This is indicative only and based on a 2-person household with multiple devices and simultaneous usage. Broadband performance is affected by multiple factors including number of occupants and devices, simultaneous usage, router range etc. For more information speak to your broadband provider.