Cherry Lane Gardens, Eckington, Pershore, WR10

- PROPERTY TYPE
Detached
- BEDROOMS
3
- BATHROOMS
3
- SIZE
Ask agent
- TENUREDescribes how you own a property. There are different types of tenure - freehold, leasehold, and commonhold.Read more about tenure in our glossary page.
Freehold
Key features
- Brand new home situated in the heart of the village
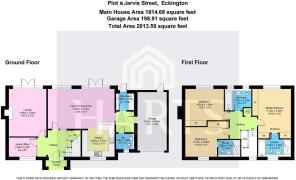
- Totalling over 2000 sq ft
- Open plan kitchen family/dining room with painted shaker style cabinetry and stone worktops to the kitchen area with integrated Siemens appliances
- A Rateed with PV Solar Panels and Electric car charging point
- 3 bedrooms (bedroom 2 having an ensuite) and main bedroom having a dressing area with fitted wardrobes and luxurious ensuite bathroom
- Pleasant gardens with open views to the rear.
- Garage and parking for several vehicles
- 10 Year Premier Guarantee
- Ready to move finished to a high level of specification, to include underfloor heating, limestone effect flooring and carpets throughout.
- Villeroy & Boch sanitaryware throughout
Description
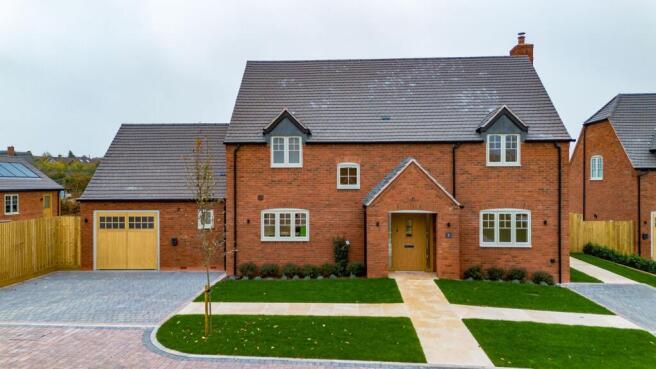
This *manageable home* is a brand new, thoughtfully designed three-bedroom detached house, totalling an impressive 2,013 sq ft. Built by the award-winning Lockley Homes, it forms part of an exclusive development of just six luxury homes, and benefits from open views to the rear. Nestled in the heart of the charming village of Eckington, this property seamlessly blends modern living with a tranquil rural setting, offering an exceptional lifestyle for families or those seeking spacious, stylish accommodation.
Eckington is a delightful village offering a friendly community atmosphere, rich heritage, and picturesque surroundings. Residents will appreciate the convenience of local amenities, including shops, cafes, and schools, all within close proximity. With excellent transport links nearby, the village provides easy access to surrounding towns and cities, making it an ideal location for commuters as well as those who enjoy peaceful country living.
Inside, this stunning home boasts three generously sized bedrooms, including two en-suite bathrooms designed with Vileroy & Boch sanitaryware, ensuring comfort and privacy for family and guests alike. The main bedroom is a true retreat, featuring a stylish dressing area with fitted wardrobes and a luxurious en-suite bathroom, creating a perfect space to unwind. Bedroom two also benefits from its own en-suite and fitted wardrobes while the third bedroom, also having fitted wardrobes, offers versatility to be used as a guest room, study, or playroom.
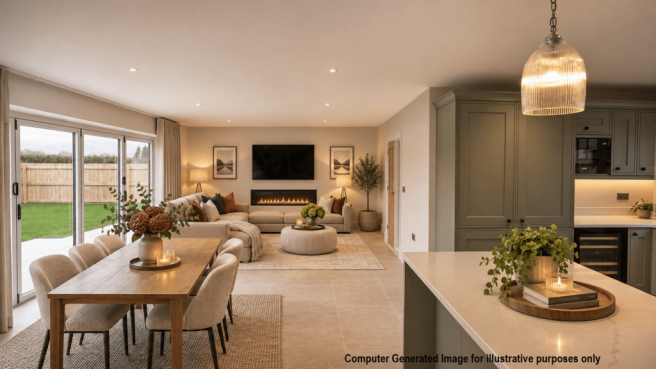
The heart of the home is the open-plan kitchen, family, and dining area, where contemporary style meets functionality. The kitchen is equipped with elegant painted shaker-style cabinetry complemented by durable stone worktops, alongside integrated Siemens appliances that deliver both efficiency and a high-end finish with bifold doors leading out onto the rear garden.
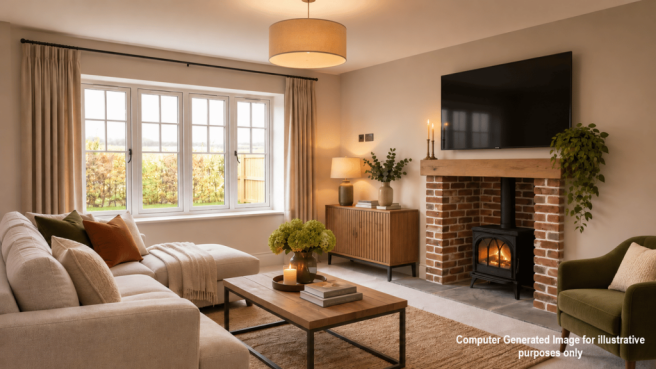
Adding to the property’s appeal is separate living room, again having bifold doors leading out the rear garden and a separate home office, or play area. Natural light floods these rooms, enhancing the bright and airy atmosphere throughout. The house also benefits from a conveniently located WC, separate utility room and high-quality Burlington fittings across all bathrooms and ensuites.
Externally, the property includes a garage, drive way and additional parking space for several vehicles, making it perfect for families with multiple cars or visitors. Environmentally conscious features include A-rated energy efficiency enhanced by photovoltaic solar panels and an electric car charging point, reflecting a modern, sustainable lifestyle. Buyers will also enjoy peace of mind with a 10-year Premier Guarantee covering the construction quality of this brand new home.
This exceptional detached house offers a unique opportunity to own a spacious, beautifully finished home in an exclusive village development. Combining thoughtful design, superior craftsmanship, and an enviable location in Eckington, it is the perfect setting to create lasting memories.
* Please ask the agent for a definition of a 'Manageable Property.'
Agents Note - Some photos are computer generated images and are for illustrative purposes only.
Brochures
Brochure 1- COUNCIL TAXA payment made to your local authority in order to pay for local services like schools, libraries, and refuse collection. The amount you pay depends on the value of the property.Read more about council Tax in our glossary page.
- Band: TBC
- PARKINGDetails of how and where vehicles can be parked, and any associated costs.Read more about parking in our glossary page.
- Driveway
- GARDENA property has access to an outdoor space, which could be private or shared.
- Yes
- ACCESSIBILITYHow a property has been adapted to meet the needs of vulnerable or disabled individuals.Read more about accessibility in our glossary page.
- Ask agent
Energy performance certificate - ask agent

Add an important place to see how long it'd take to get there from our property listings.
__mins driving to your place
Affordability

Notes
Staying secure when looking for property
Ensure you're up to date with our latest advice on how to avoid fraud or scams when looking for property online.
Visit our security centre to find out moreDisclaimer - Property reference 31270405. The information displayed about this property comprises a property advertisement. Rightmove.co.uk makes no warranty as to the accuracy or completeness of the advertisement or any linked or associated information, and Rightmove has no control over the content. This property advertisement does not constitute property particulars. The information is provided and maintained by Harts, Henley-in-Arden. Please contact the selling agent or developer directly to obtain any information which may be available under the terms of The Energy Performance of Buildings (Certificates and Inspections) (England and Wales) Regulations 2007 or the Home Report if in relation to a residential property in Scotland.
*This is the average speed from the provider with the fastest broadband package available at this postcode. The average speed displayed is based on the download speeds of at least 50% of customers at peak time (8pm to 10pm). Fibre/cable services at the postcode are subject to availability and may differ between properties within a postcode. Speeds can be affected by a range of technical and environmental factors. The speed at the property may be lower than that listed above. You can check the estimated speed and confirm availability to a property prior to purchasing on the broadband provider's website. Providers may increase charges. The information is provided and maintained by Decision Technologies Limited. **This is indicative only and based on a 2-person household with multiple devices and simultaneous usage. Broadband performance is affected by multiple factors including number of occupants and devices, simultaneous usage, router range etc. For more information speak to your broadband provider.