
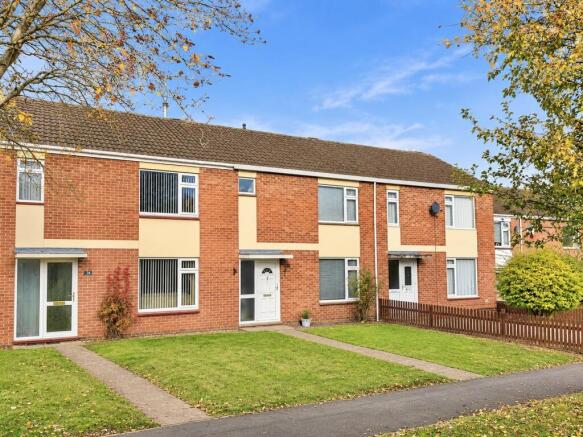
Bacon Drive, Taunton, Somerset

- PROPERTY TYPE
Terraced
- BEDROOMS
2
- BATHROOMS
1
- SIZE
826 sq ft
77 sq m
- TENUREDescribes how you own a property. There are different types of tenure - freehold, leasehold, and commonhold.Read more about tenure in our glossary page.
Freehold
Key features
- Agent ID 7704
- Beautifully presented two double bedroom terraced home
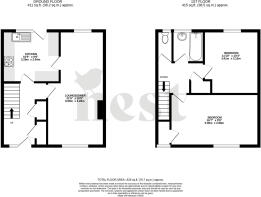
- Spacious accommodation extending to approximately 826 sq. ft.
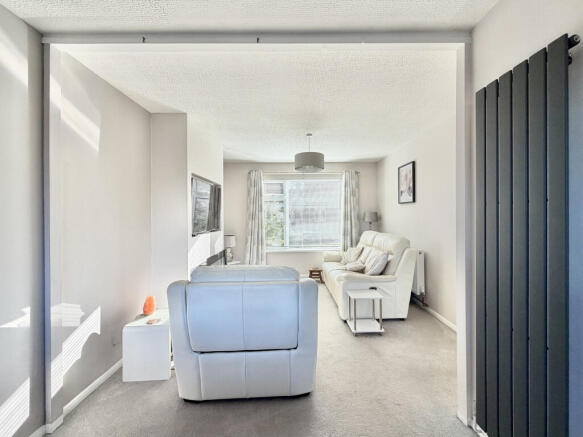
- Generous lounge/diner with defined living and dining areas
- Stylish fitted kitchen with ample storage and worktop space
- Two excellent double bedrooms, both offering generous proportions
- Family bathroom with separate WC
- Good-sized, enclosed rear garden with lawn and seating area
- Useful brick-built outhouse, garden shed and rear pedestrian access
- Communal parking conveniently situated to the rear
Description
George Loves - "For me, it's the sheer amount of space this home offers, combined with how beautifully it has been presented. The lounge/diner is a fantastic size and has a lovely natural flow between the sitting and dining areas, making it feel much more generous than you might initially expect from a two bedroom terraced house. Add to that two proper double bedrooms and a really good-sized rear garden, and you have a home that offers far more flexibility than many properties in this price bracket. It's a house that feels comfortable, practical and ready to enjoy from day one."
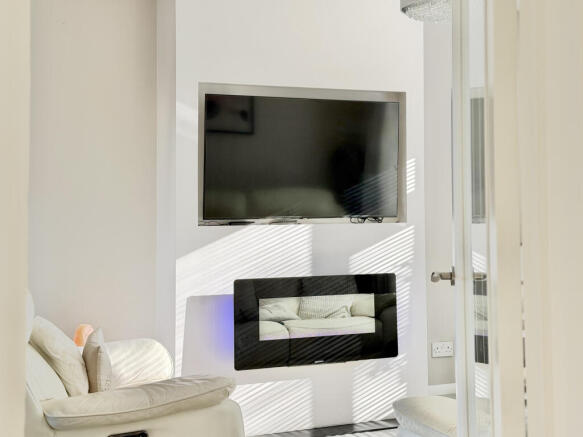
The accommodation is approached via a pathway across the front garden, leading to the entrance hall with stairs rising to the first floor and useful understairs storage. From here, a door opens into the impressive lounge/diner, a particularly spacious reception room measuring approximately 21'8" in length. The room is thoughtfully arranged into two distinct areas, providing a comfortable sitting space to the front, complete with a contemporary feature fireplace and media recess, whilst the dining area overlooks the rear garden. The open arrangement creates a lovely sense of space and makes the room equally suited to relaxed evenings at home or entertaining friends and family.
The kitchen is positioned to the rear of the property and has been attractively fitted with a range of cream shaker-style units, complemented by wood-effect worktops, tiled splashbacks and wood-effect flooring. There is a built-in oven, gas hob with extractor above and space for additional appliances, alongside plenty of useful preparation and storage space. A window overlooking the rear garden allows natural light to fill the room, whilst a glazed door provides direct access outside, making the kitchen particularly practical for everyday family life and summer entertaining.
Upstairs, the first-floor landing leads to two genuinely generous double bedrooms, both offering excellent proportions and flexibility for a variety of furniture arrangements. The larger bedroom measures approximately 16'7" x 9'9", providing plenty of room for a double bed, wardrobes and additional furniture. The second bedroom is equally appealing, measuring approximately 11'10" x 10'4", and would make an excellent guest bedroom, child's room or combined bedroom and home working space.
The family bathroom is fitted with a panelled bath with shower over and a pedestal wash hand basin, with a window providing natural light and ventilation. A separate WC is positioned alongside, a practical arrangement that is particularly useful for busy households.
Outside, the rear garden is another real highlight of this lovely home. Generous in size and enclosed by timber fencing, it offers an attractive combination of lawn, established planting and a gravelled seating area, providing plenty of room for outdoor dining, relaxing in the sunshine or enjoying time with family and friends. A pathway leads through the garden towards a useful brick-built outhouse and timber garden shed, offering valuable additional storage. There is also rear pedestrian access, with communal parking conveniently available to the rear of the property.
Owners Love - "One of the most appealing aspects of everyday life here is the balance between the generous indoor accommodation and the outdoor space. The separate living and dining areas provide room to relax or have people over, whilst the garden is a lovely extension of the home during the warmer months. Whether it's enjoying a morning coffee outside, having friends round for a barbecue or simply appreciating the space and privacy of an enclosed garden, there is plenty to enjoy. The additional outbuildings, rear access and convenient communal parking all add to the practicality of the property, making it a home that works just as well for day-to-day living as it does for entertaining."
The property is situated within the established residential area of Holway, a popular part of Taunton offering convenient access to the town centre and its wide range of shopping, leisure and everyday amenities. The location makes this an appealing option for buyers looking to enjoy the convenience of town living whilst having a comfortable home and generous garden space to return to.
Tenure - Freehold. Council Tax - Band B. Gas - Mains Supply. Electric - Mains Supply. Water - Mains Supply. Drainage - Mains Supply. EPC - Band TBC. Parking - Residents. Internet - Fibre to the cabinet.
- COUNCIL TAXA payment made to your local authority in order to pay for local services like schools, libraries, and refuse collection. The amount you pay depends on the value of the property.Read more about council Tax in our glossary page.
- Band: B
- PARKINGDetails of how and where vehicles can be parked, and any associated costs.Read more about parking in our glossary page.
- Residents
- GARDENA property has access to an outdoor space, which could be private or shared.
- Back garden
- ACCESSIBILITYHow a property has been adapted to meet the needs of vulnerable or disabled individuals.Read more about accessibility in our glossary page.
- Ask agent
Energy performance certificate - ask agent

Add an important place to see how long it'd take to get there from our property listings.
__mins driving to your place
Affordability



Notes
Staying secure when looking for property
Ensure you're up to date with our latest advice on how to avoid fraud or scams when looking for property online.
Visit our security centre to find out moreDisclaimer - Property reference GTD-74324703. The information displayed about this property comprises a property advertisement. Rightmove.co.uk makes no warranty as to the accuracy or completeness of the advertisement or any linked or associated information, and Rightmove has no control over the content. This property advertisement does not constitute property particulars. The information is provided and maintained by Nest Associates Ltd, National. Please contact the selling agent or developer directly to obtain any information which may be available under the terms of The Energy Performance of Buildings (Certificates and Inspections) (England and Wales) Regulations 2007 or the Home Report if in relation to a residential property in Scotland.
*This is the average speed from the provider with the fastest broadband package available at this postcode. The average speed displayed is based on the download speeds of at least 50% of customers at peak time (8pm to 10pm). Fibre/cable services at the postcode are subject to availability and may differ between properties within a postcode. Speeds can be affected by a range of technical and environmental factors. The speed at the property may be lower than that listed above. You can check the estimated speed and confirm availability to a property prior to purchasing on the broadband provider's website. Providers may increase charges. The information is provided and maintained by Decision Technologies Limited. **This is indicative only and based on a 2-person household with multiple devices and simultaneous usage. Broadband performance is affected by multiple factors including number of occupants and devices, simultaneous usage, router range etc. For more information speak to your broadband provider.