Headland Close, Lowton

- PROPERTY TYPE
Detached
- BEDROOMS
5
- BATHROOMS
3
- SIZE
Ask agent
- TENUREDescribes how you own a property. There are different types of tenure - freehold, leasehold, and commonhold.Read more about tenure in our glossary page.
Ask agent
Key features
- Individually Designed Detached Family Home
- Beautifully Extended and Remodelled
- Two Reception Rooms
- Utility & Cloaks/WC
- Inviting Hallway & Landing
- Five Generous Bedrooms
- Bathroom & Two Shower Rooms
- Substantial Rear Garden & Summer House
- Desirable Lowton Location
- Close to Good Schooling & Transport Links
Description
The house where everyone ends up.
Sunday lunch that rolls into the evening. Children drifting between the garden and the kitchen. Friends perched at the island while something good is cooking. This is a home you can imagine full of people, conversation and all the lovely, ordinary moments you wanted more room for.
With five bedrooms across three floors, a wonderfully sociable kitchen, dining and living space, and a garden with room for childhood to unfold, this detached home gives family life somewhere to grow.
Set on a desirable road in Lowton, it puts the practicalities reassuringly close, with good schooling options, local shops and everyday essentials within easy reach. Excellent transport links make travelling for work or heading further afield straightforward, while keeping you rooted in a place you’ll look forward to coming home to.
And it makes quite an introduction.
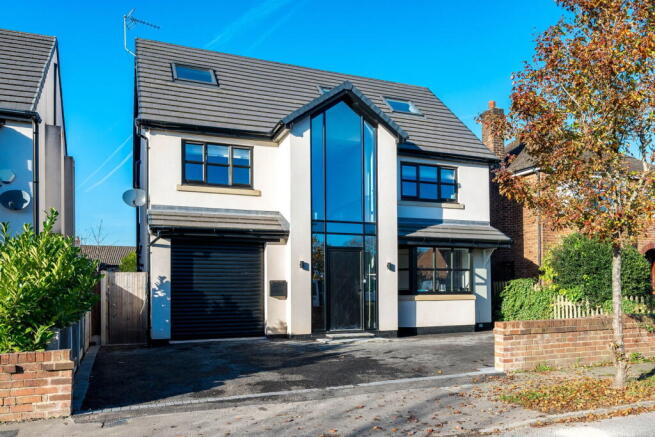
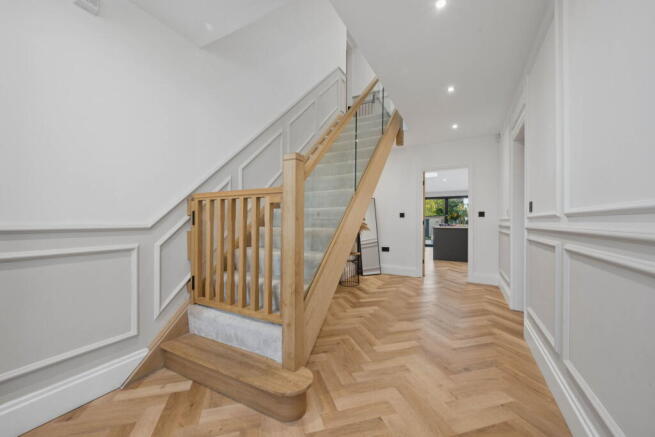
Pale render, dark window frames and a striking glazed entrance give the frontage its distinctive character, with a driveway and integral garage taking care of the practicalities. That tall sweep of glass is even more impressive from within, drawing daylight through the hallway and onto the landing above. Timber handrails, glass balustrades and panelled walls bring warmth and detail to a staircase that deserves a moment of its own.
Follow the hallway towards the back and the house opens into the space you will probably spend most of your time.
Stretching across the rear, the kitchen, dining and family room brings everyone together without putting everyone on top of one another. There is space to cook, stretch out on the sofa and gather around the table, with herringbone flooring connecting the room and rooflights bringing the sky into view.
Soft cashmere shaker style cabinetry sits alongside a deep blue island, with marble effect quartz worktops, warm metallic accents and a mirrored splashback reflecting light around the kitchen. Built-in ovens and generous preparation space make feeding a crowd feel entirely achievable, while seating along the island keeps the cook firmly in the conversation.
It is easy to picture weekday breakfasts here, little legs swinging from stools and school bags waiting by the door. Come Friday, the same spot becomes somewhere to open a bottle, put out a few plates and catch up properly.
Beside the garden, the dining area has room for those occasions when everyone comes over. Beyond it, the sofa offers an equally inviting place to settle, whether that means a family film, a quiet coffee or keeping someone company while dinner takes shape.
Open the bifold doors in warmer weather and the terrace becomes part of the day. Lunch moves outside, children wander in and out, and there is very little reason to rush anywhere.
A separate reception room at the front gives the layout another dimension. Currently designated as a playroom, it could just as naturally become a quieter sitting room, somewhere for teenagers to claim, or a place to close the door and enjoy an evening to yourselves. Having that choice makes a difference as family life changes.
There is thought behind the everyday spaces, too. A substantial utility room provides its own sink, storage and worktops, with space for laundry appliances and the household essentials you would rather keep out of the kitchen. A downstairs WC and internal access to the garage add to the ease of living here.
Rising above the front entrance, the striking feature window floods the hallway and landing with natural light, framing the trees outside and making even the walk upstairs feel a little extra special.
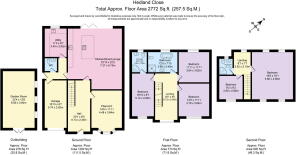
Upstairs, the broad first-floor landing feels unusually light and open, with the tall front window allowing the natural light to floor in. Three bedrooms occupy this level, one with its own ensuite, alongside a luxurious family bathroom with both a bath and separate shower.
Continue to the second floor and there are two further bedrooms and another shower room. The larger bedroom offers generous proportions, while the neighbouring room creates options for a nursery, dressing room or study. Together, they could make a lovely retreat for parents, or give an older child a little more independence while keeping everyone under the same roof.
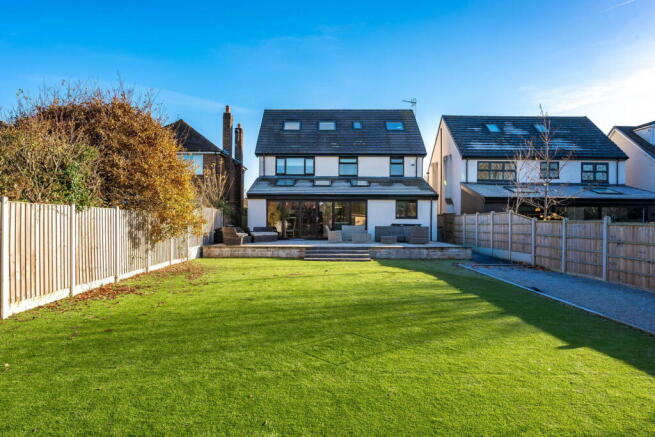
Outside, the garden follows through on the promise of the house. A broad raised terrace leaves room for dining and lounging, with steps down to a long lawn that stretches towards the garden room. There is space for games, summer birthday parties and a kickabout after school, all within sight of the rear living space.
At the far end, the timber garden room is currently arranged as a home gym, making an early workout rather easier to fit into the day. Its generous size also invites other possibilities: a creative studio, a place for hobbies, or simply somewhere to spend an hour doing something just for you.
Set within an enviable plot, this beautifully proportioned home gives family life room to grow, with generous living spaces for coming together and plenty of room for everyone to find a little space of their own.
Early viewings are highly advised to avoid disappointment.
- COUNCIL TAXA payment made to your local authority in order to pay for local services like schools, libraries, and refuse collection. The amount you pay depends on the value of the property.Read more about council Tax in our glossary page.
- Band: F
- PARKINGDetails of how and where vehicles can be parked, and any associated costs.Read more about parking in our glossary page.
- Garage
- GARDENA property has access to an outdoor space, which could be private or shared.
- Private garden
- ACCESSIBILITYHow a property has been adapted to meet the needs of vulnerable or disabled individuals.Read more about accessibility in our glossary page.
- Ask agent

Add an important place to see how long it'd take to get there from our property listings.
__mins driving to your place
Affordability

Notes
Staying secure when looking for property
Ensure you're up to date with our latest advice on how to avoid fraud or scams when looking for property online.
Visit our security centre to find out moreDisclaimer - Property reference S1929242. The information displayed about this property comprises a property advertisement. Rightmove.co.uk makes no warranty as to the accuracy or completeness of the advertisement or any linked or associated information, and Rightmove has no control over the content. This property advertisement does not constitute property particulars. The information is provided and maintained by Harper Williams, Birchwood. Please contact the selling agent or developer directly to obtain any information which may be available under the terms of The Energy Performance of Buildings (Certificates and Inspections) (England and Wales) Regulations 2007 or the Home Report if in relation to a residential property in Scotland.
*This is the average speed from the provider with the fastest broadband package available at this postcode. The average speed displayed is based on the download speeds of at least 50% of customers at peak time (8pm to 10pm). Fibre/cable services at the postcode are subject to availability and may differ between properties within a postcode. Speeds can be affected by a range of technical and environmental factors. The speed at the property may be lower than that listed above. You can check the estimated speed and confirm availability to a property prior to purchasing on the broadband provider's website. Providers may increase charges. The information is provided and maintained by Decision Technologies Limited. **This is indicative only and based on a 2-person household with multiple devices and simultaneous usage. Broadband performance is affected by multiple factors including number of occupants and devices, simultaneous usage, router range etc. For more information speak to your broadband provider.