
Wardrew Road, Exeter

- PROPERTY TYPE
Semi-Detached
- BEDROOMS
3
- BATHROOMS
2
- SIZE
1,324 sq ft
123 sq m
- TENUREDescribes how you own a property. There are different types of tenure - freehold, leasehold, and commonhold.Read more about tenure in our glossary page.
Freehold
Key features
- Stunning 1930s Semi-Detached Family Home
- Three Generous Double Bedrooms
- Extended Open-Plan Kitchen/Dining/Family Room
- Bespoke Kitchen With Central Island
- Private Driveway Parking
- Five Metre Bifold Doors And Roof Lantern
- Luxurious Principal Suite With En-Suite
- Beautiful 35m Westerly Facing Rear Garden
- Impressive Quadruple Timber Framed Garage
- Sought After St Thomas Location
Description
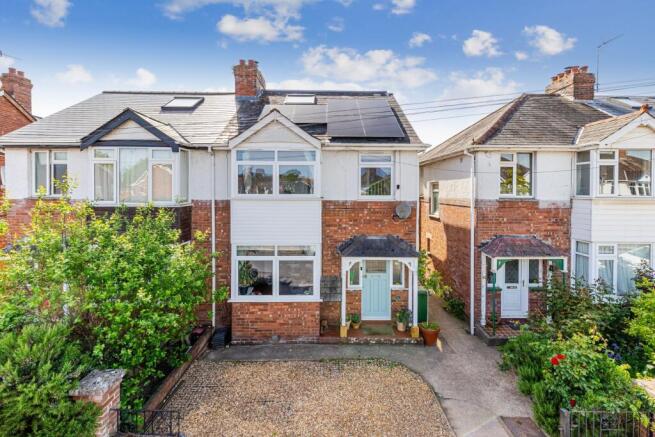
With an impressive EPC rating of B, two stunning extensions, a generous westerly-facing rear garden extending to approximately 35 metres and a substantial quadruple timber-framed garage, this is a home that really does have it all.
From the moment you step inside, the charm and character of this 1930s home are immediately apparent. Beautiful original floorboards set the tone, leading through to an inviting living room where a gorgeous exposed brick chimney breast creates a striking focal point, with the potential for a wood-burning stove or open fire, subject to the necessary checks and consents. A stunning bay-fronted window allows natural light to flood the room, creating a warm and welcoming space to relax.
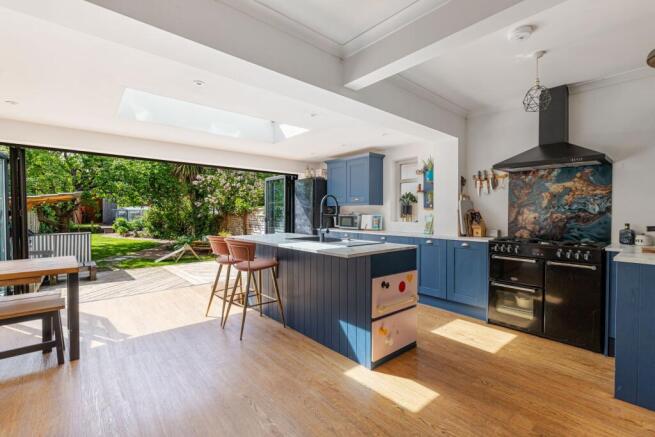
To the rear of the property lies the true heart of this wonderful home. An impressive open-plan kitchen, dining and family room has been designed with modern family living and entertaining in mind. Whether hosting friends, enjoying family celebrations or simply spending time together, this is a space that effortlessly brings everyone together.
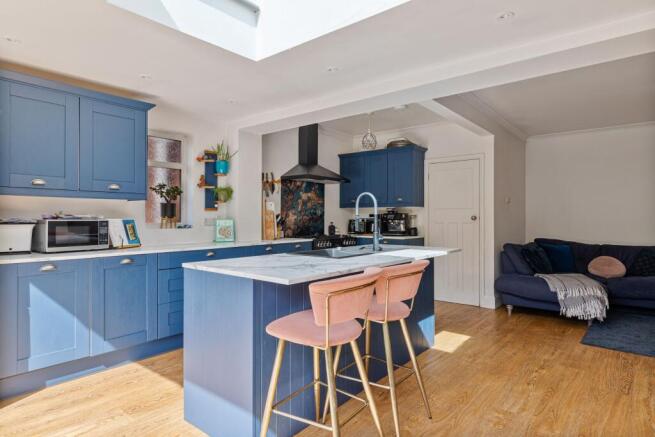
The bespoke kitchen is beautifully appointed, complete with a matching central island, while the generous dining area provides the perfect setting for family meals. A cosy family seating area offers space for a sofa positioned in front of a wood-burning stove, creating an inviting atmosphere throughout the seasons.
The connection between inside and outside is simply stunning. An impressive five-metre expanse of aluminium bifold doors opens directly onto the rear garden, while a contemporary roof lantern allows even more natural light to pour into this exceptional living space.
Completing the ground floor is the all-important downstairs WC, a welcome and practical addition to a home of this era.
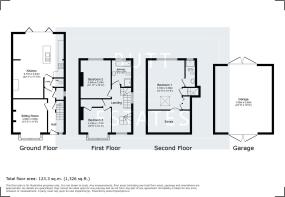
Moving upstairs, the first floor landing is surprisingly spacious, offering an ideal area for a home office or study space. Bedroom two is a generous double bedroom, featuring a beautiful bay window and substantial fitted wardrobes. Bedroom three is another comfortable double bedroom, enjoying lovely views over the rear garden. A stylish and beautifully finished family bathroom serves both bedrooms.
The loft conversion, completed within the last 12 months, has created a magnificent principal bedroom suite. Occupying the entire top floor, this wonderful retreat offers generous bedroom accommodation, a luxurious en-suite bathroom and excellent storage within the eaves. A fantastic addition that perfectly complements the rest of this impressive family home.
As beautiful as the accommodation is, what really sets this property apart is its exceptional plot.
To the front, the property benefits from valuable off-road parking, while to the rear lies a magnificent westerly-facing garden extending to approximately 35 metres. Beautifully maintained and thoughtfully landscaped, the garden offers a wonderful combination of cedar decking, manicured lawns, established trees, shrubs and attractive raised flower beds.
Whether you are looking for somewhere for the children to run and play, a peaceful spot to enjoy the afternoon sunshine or the perfect setting for summer barbecues and entertaining, this garden offers something for everyone.
At the bottom of the garden is another outstanding feature: a substantial quadruple timber-framed garage. Far more than your average garage, this impressive building features vaulted ceilings, power, lighting and double doors to both the front and rear. Offering enormous versatility for vehicle storage, hobbies, a workshop or other potential uses, it is a truly rare and valuable asset.
Vehicular access to the garage is provided via a private road shared with neighbouring properties.
The home is also impressively energy efficient, benefiting from an EPC rating of B and a 6kW solar panel system comprising 12 panels, reportedly generating in the region of £1,000 per annum in income. A fantastic example of how traditional character and modern efficiency can work beautifully together.
Location is another reason why this property is so special. Situated in the heart of St Thomas, Wardrew Road is one of the area's most desirable residential addresses, offering a wonderful sense of community alongside excellent convenience.
Exeter city centre, the independent shops, cafés and everyday amenities of Cowick Street, and the beautiful Exeter Quayside are all within walking distance. Families are particularly well catered for, with sought-after primary schools and West Exe School nearby, making this an ideal location to put down roots.
We may be a little biased, especially with one of the directors of Butt Estates being Exeter born and bred, but we have to ask the question: could this be the best house on Wardrew Road?
Council Tax Band: C
Tenure: Freehold
Entrance hall
Beautiful Original Floorboards, Front Entrance Door With Feature Glazed Window And Two Additional Windows To The Front Aspect, Radiator, Stairs Rising To The First Floor, Useful Understairs Storage Cupboard And Further Storage Cupboard Housing The Combination Boiler, Which Was Upgraded And Installed Within The Last Eight Years, With Double-Glazed Window To The Side Aspect.
Sitting Room
A charming and inviting living room showcasing beautiful original flooring and a striking exposed brick chimney breast, creating a wonderful focal point with the potential to accommodate a wood-burning stove. A square double-glazed window to the front aspect allows natural light to fill the room, complemented by a radiator.
Cloakroom
A stylish and contemporary downstairs cloakroom featuring attractive Karndean flooring, a modern low-level WC and a wash hand basin set within a vanity unit, complete with mixer tap.
Kitchen/Diner/Family Room
An impressive open-plan living space featuring attractive Karndean flooring throughout. The bespoke fitted kitchen offers a range of contemporary wall and base units with square edged work surfaces and matching central island, sink with drainer and mixer tap, space and plumbing for a washing machine and dishwasher, space for a freestanding Rangemaster-style cooker with extractor above, and space for a freestanding fridge/freezer. Obscure double-glazed window to the side aspect.
The family area provides ample space for a sofa, with a feature chimney breast housing a wood burning stove and two radiators. The generous dining area comfortably accommodates a family-sized table and chairs, complemented by a stunning triple-glazed roof lantern and impressive five-metre aluminium bifold doors opening directly onto the rear garden.
Landing
A spacious and naturally light landing offering the perfect opportunity to create a home office or study area, featuring a large double glazed window to the front aspect, an obscure double-glazed window t o the side aspect and a radiator.
Bedroom 2
A generous double bedroom featuring a beautiful double-glazed bay window to the front aspect, allowing plenty of natural light to fill the room, complemented by a spacious fitted wardrobe providing excellent storage.
Bedroom 3
A well proportioned double bedroom featuring a double-glazed window to the rear aspect, enjoying pleasant views over the garden, and a radiator.
Bathroom
A beautifully appointed family bathroom featuring a panelled bath, spacious double shower enclosure with rainfall shower, contemporary wash hand basin set within a stylish vanity unit with mixer tap, low-level WC, heated towel rail and obscure double-glazed window to the rear aspect.
Master bedroom
A generous and beautifully presented double bedroom forming part of the recently completed loft conversion, featuring dual-aspect double-glazed windows allowing plenty of natural light, a radiator, useful eaves storage and a door leading to the luxurious en-suite bathroom.
En-suite
A beautifully appointed and luxurious en-suite shower room featuring a contemporary shower enclosure, modern low-level WC, stylish wash hand basin with mixer tap, heated towel rail and obscure double-glazed window to the rear aspect.
Front Garden
To the front of the property is a gravelled off-road parking area, with convenient side access leading through to the rear garden.
Rear Garden
A magnificent westerly-facing rear garden extending to approximately 35 metres, beautifully landscaped with a cedar-decked seating area, manicured lawns, a dedicated outdoor barbecue area and an attractive variety of mature shrubs, plants and raised flower beds. An outside tap provides additional convenience.
Garage
At the bottom of the garden is an impressive quadruple timber-framed garage, currently utilised as a home office and gym. Offering space for four vehicles, with two positioned lengthways and two alongside, the garage benefits from double doors to both the front and rear, providing excellent versatility.
Vehicular access is via a private road off Wardrew Road, secured by double gates to which residents have access.
Brochures
Brochure- COUNCIL TAXA payment made to your local authority in order to pay for local services like schools, libraries, and refuse collection. The amount you pay depends on the value of the property.Read more about council Tax in our glossary page.
- Band: C
- PARKINGDetails of how and where vehicles can be parked, and any associated costs.Read more about parking in our glossary page.
- Driveway
- GARDENA property has access to an outdoor space, which could be private or shared.
- Front garden,Rear garden
- ACCESSIBILITYHow a property has been adapted to meet the needs of vulnerable or disabled individuals.Read more about accessibility in our glossary page.
- Ask agent

Add an important place to see how long it'd take to get there from our property listings.
__mins driving to your place
Affordability


Rental yield calculator
Understand the potential return on a rented property.
Estimates are indicative and may vary. This calculator does not constitute financial advice. Please consult with a qualified advisor for your specific circumstances.
Notes
Staying secure when looking for property
Ensure you're up to date with our latest advice on how to avoid fraud or scams when looking for property online.
Visit our security centre to find out moreDisclaimer - Property reference RS3759. The information displayed about this property comprises a property advertisement. Rightmove.co.uk makes no warranty as to the accuracy or completeness of the advertisement or any linked or associated information, and Rightmove has no control over the content. This property advertisement does not constitute property particulars. The information is provided and maintained by Butt Estates, Exeter. Please contact the selling agent or developer directly to obtain any information which may be available under the terms of The Energy Performance of Buildings (Certificates and Inspections) (England and Wales) Regulations 2007 or the Home Report if in relation to a residential property in Scotland.
*This is the average speed from the provider with the fastest broadband package available at this postcode. The average speed displayed is based on the download speeds of at least 50% of customers at peak time (8pm to 10pm). Fibre/cable services at the postcode are subject to availability and may differ between properties within a postcode. Speeds can be affected by a range of technical and environmental factors. The speed at the property may be lower than that listed above. You can check the estimated speed and confirm availability to a property prior to purchasing on the broadband provider's website. Providers may increase charges. The information is provided and maintained by Decision Technologies Limited. **This is indicative only and based on a 2-person household with multiple devices and simultaneous usage. Broadband performance is affected by multiple factors including number of occupants and devices, simultaneous usage, router range etc. For more information speak to your broadband provider.