Providence Lane, Long Ashton, BS41

- PROPERTY TYPE
Semi-Detached
- BEDROOMS
4
- BATHROOMS
4
- SIZE
1,945 sq ft
181 sq m
- TENUREDescribes how you own a property. There are different types of tenure - freehold, leasehold, and commonhold.Read more about tenure in our glossary page.
Freehold
Key features
- Stunning Four Bedroom, Four Bathroom Fully Rennovated Semi- Detached Home
- Exceptional High Level Finish Throughout
- Incredible South Westerly Views
- Stylish Fitted Kitchen
- Wow Factor Living Room with Impressive Apex Window
- Master Bedroom Suite with Dressing Area and Built In Wardrobes
- Three Further Bedroms all with En- Suite Shower Rooms
- Mezzanine Area with Views Across the Valley
- Utility Area & Downstairs WC
- Raised Level Garden & Garage
Description
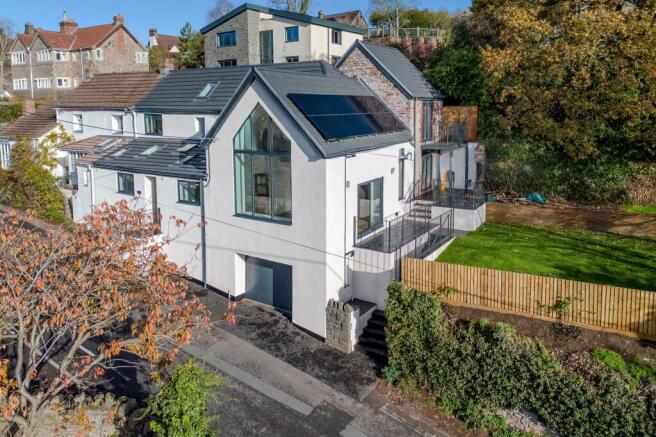
Occupying a prime position in the village of Long Ashton, this exceptional four-bedroom semi-detached home pairs distinctive architectural character with beautifully appointed interiors. Originally a chapel with four attached miners cottages and later the Scout group HQ, the property has been comprehensively renovated from top to bottom by the current owners since their purchase six years ago. A high-specification kitchen, luxurious bathrooms and underfloor heating complement a home of striking proportions and thoughtful detail.
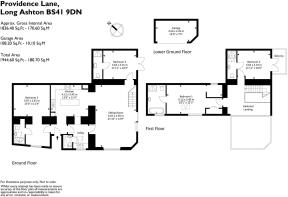
Arranged across three split levels, the accommodation offers remarkable versatility, with spaces equally suited to family life, entertaining and welcoming guests. An inviting entrance hallway introduces the ground-floor accommodation with a bedroom suite, complete with an additional living area which could be used as a gym or home office and also provides particular flexibility for older children or visiting relatives. An en-suite shower room is appointed with a mains-fed walk-in shower, vanity unit, WC and heated towel rail.
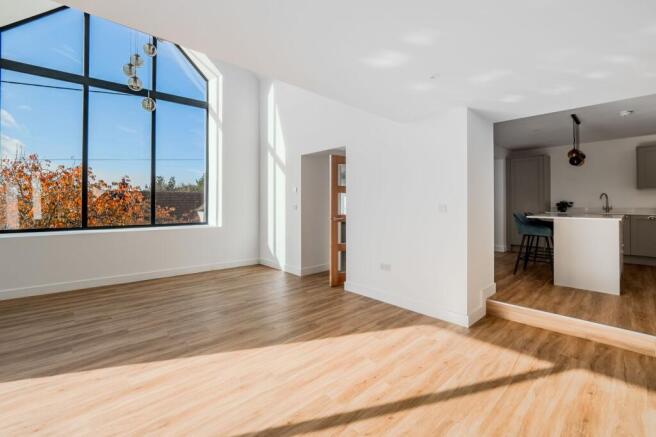
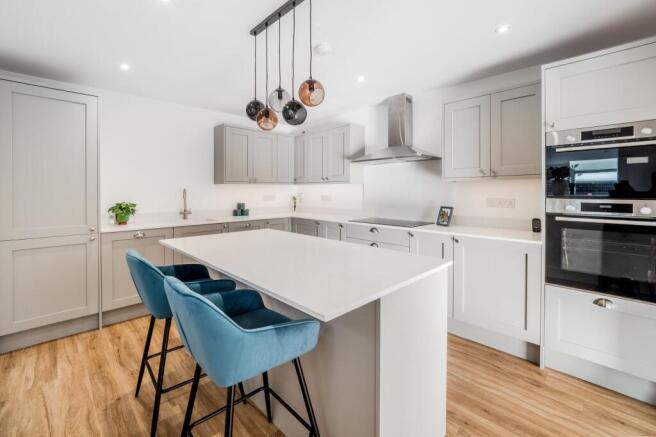
At the heart of the home, the kitchen combines elegant cabinetry with quartz worktops and a generous island incorporating additional storage and informal seating. Integrated appliances include a double oven, fridge-freezer and dishwasher, complemented by a five-ring induction hob with extractor above and an inset sink. Beyond, the living and dining space makes a striking impression: a vaulted ceiling and dramatic apex window draw in natural light and frame far-reaching views across Long Ashton and the valley. A utility area provides space and plumbing for a washing machine and dryer, while a separate WC adds everyday practicality. Wood-effect LVT flooring runs throughout the ground floor, with underfloor heating individually controlled in each room.
A short flight of steps leads to a further double bedroom with direct garden access and an en-suite shower room featuring an enclosed mains-fed shower, vanity unit, WC and heated towel rail. An Open mezzanine space enjoys westerly views across the valley, creating an appealing setting for a study or quiet retreat. Another double bedroom with impressive vaulted ceiling opens onto a balcony — an inviting spot for morning coffee — and benefits from its own en-suite shower room.
The principal bedroom is a beautifully proportioned sanctuary, its vaulted ceiling enhancing the sense of light and space. A dressing area and built-in wardrobes provide generous storage, while the luxurious en-suite bathroom features a separate shower cubicle and a freestanding bath positioned to enjoy the views. A vanity unit, WC and heated towel rail complete the room.
Outside, a private patio offers an attractive setting for al fresco dining and relaxation, with sunshine for much of the day. The fully enclosed, level garden is predominantly laid to lawn, providing ample space for family recreation. Its south-westerly orientation makes the most of the outlook across the valley, while a garage below, fitted with an electric roller door, completes this distinctive home.
Garden
Outside, a private patio offers an attractive setting for al fresco dining and relaxation, with sunshine for much of the day. The fully enclosed, level garden is predominantly laid to lawn, providing ample space for family recreation. Its south-westerly orientation makes the most of the outlook across the valley, while a garage below, fitted with an electric roller door, completes this distinctive home.
Brochures
Property Brochure- COUNCIL TAXA payment made to your local authority in order to pay for local services like schools, libraries, and refuse collection. The amount you pay depends on the value of the property.Read more about council Tax in our glossary page.
- Band: E
- PARKINGDetails of how and where vehicles can be parked, and any associated costs.Read more about parking in our glossary page.
- Yes
- GARDENA property has access to an outdoor space, which could be private or shared.
- Private garden
- ACCESSIBILITYHow a property has been adapted to meet the needs of vulnerable or disabled individuals.Read more about accessibility in our glossary page.
- Ask agent
Energy performance certificate - ask agent

Add an important place to see how long it'd take to get there from our property listings.
__mins driving to your place
Affordability



Rental yield calculator
Understand the potential return on a rented property.
Estimates are indicative and may vary. This calculator does not constitute financial advice. Please consult with a qualified advisor for your specific circumstances.
Notes
Staying secure when looking for property
Ensure you're up to date with our latest advice on how to avoid fraud or scams when looking for property online.
Visit our security centre to find out moreDisclaimer - Property reference d2f36cac-640d-4ac3-93b3-51b9af04a842. The information displayed about this property comprises a property advertisement. Rightmove.co.uk makes no warranty as to the accuracy or completeness of the advertisement or any linked or associated information, and Rightmove has no control over the content. This property advertisement does not constitute property particulars. The information is provided and maintained by Alexander May, Bristol. Please contact the selling agent or developer directly to obtain any information which may be available under the terms of The Energy Performance of Buildings (Certificates and Inspections) (England and Wales) Regulations 2007 or the Home Report if in relation to a residential property in Scotland.
*This is the average speed from the provider with the fastest broadband package available at this postcode. The average speed displayed is based on the download speeds of at least 50% of customers at peak time (8pm to 10pm). Fibre/cable services at the postcode are subject to availability and may differ between properties within a postcode. Speeds can be affected by a range of technical and environmental factors. The speed at the property may be lower than that listed above. You can check the estimated speed and confirm availability to a property prior to purchasing on the broadband provider's website. Providers may increase charges. The information is provided and maintained by Decision Technologies Limited. **This is indicative only and based on a 2-person household with multiple devices and simultaneous usage. Broadband performance is affected by multiple factors including number of occupants and devices, simultaneous usage, router range etc. For more information speak to your broadband provider.