Chester Road East, Shotton, Deeside

- PROPERTY TYPE
Commercial Property
- SIZE
2,120 sq ft
197 sq m
Key features
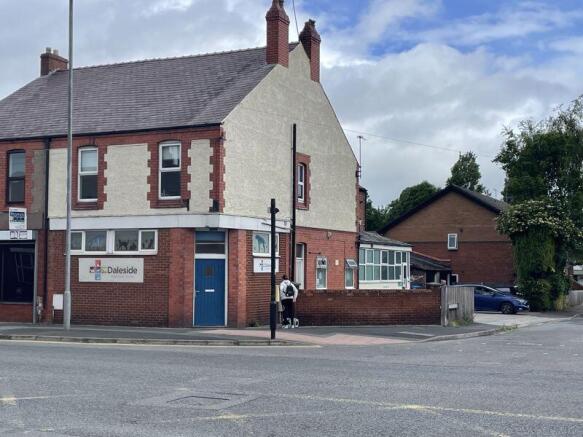
- Prominent Corner Commercial Premises
- Close To Charlies. The Range. Deeside Leisure Centre
- On The Main B5129 Coast Road
- Internal Floor Area Approx. 197 sq.m. (2120 sq.ft.)
- Gas CH. PVCu DG
- Off Street Parking
- Double Garage & Stores
- R V £13,000. EPC = D|93
Description
Location
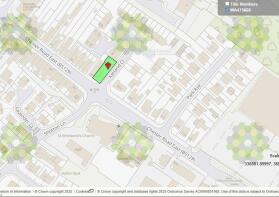
The property occupies a corner site on the B5129 coast road by the traffic lights at the junction with Shotton Lane. It is adjacent to a Retail Park which includes several major users including Charlies, B & M, The Range and McDonalds. It is approximately a quarter of a mile equidistant from Deeside Leisure Centre and the Railway Station at the centre of town.
Constructed
of brick with roughcast rendered upper elevations beneath a slated roof.
On The Ground Floor
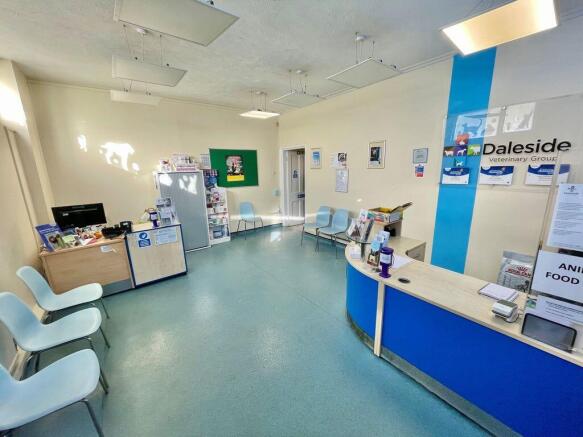
Reception Room
20' 0'' x 14' 10'' (6.09m x 4.52m)
With corner entrance door. Composite flooring. Two radiators.
Inner Hall
25' 4'' x 3' 4'' (7.72m x 1.02m)
Ceramic tiled floor which extends through the remainder of the ground floor. Radiator. Access door to Side Hall.
Dispensary
7' 5'' x 3' 1'' (2.26m x 0.94m)
(Being under-stairs).
Consulting Room 1
15' 3'' x 6' 9'' (4.64m x 2.06m)
Pedestal wash hand basin. Radiator.
Consulting Room 2
16' 1'' x 6' 9'' (4.90m x 2.06m)
Pedestal wash hand basin. Half-tiled walls. Radiator.
WC
4' 9'' x 4' 0'' (1.45m x 1.22m)
Fitted two piece white suite comprising a close coupled dual flush w.c. and a pedestal wash hand basin. Radiator.
Surgery
13' 10'' x 13' 10'' (4.21m x 4.21m)
Fitted base and wall cabinets. Half-tiled walls.
Theatre 1
9' 0'' x 4' 11'' (2.74m x 1.50m)
Half-tiled walls.
Kennels
13' 11'' x 8' 3'' (4.24m x 2.51m)
Single drainer stainless steel sink unit. Fitted base and wall cabinets. Terrazzo tiled floor. Radiator.
X-Ray Room
12' 9'' x 5' 0'' (3.88m x 1.52m)
Half-tiled walls. External fire door. Terrazzo tiled floor.
Side Hall
16' 0'' x 6' 5'' (4.87m x 1.95m)
With external door to the side. Staircase leading off. Radiator. Composite flooring.
On The First Floor
L-Shaped Landing
to:
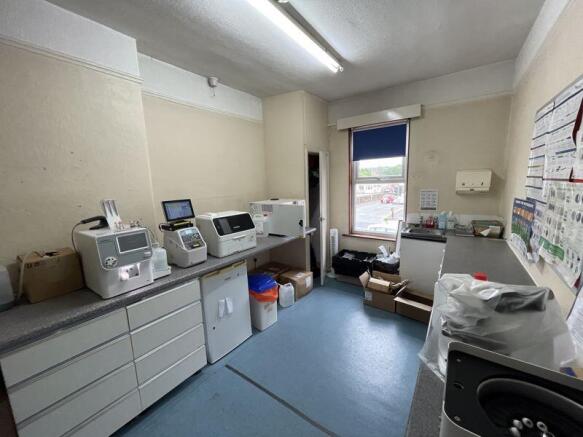
Staffroom
14' 7'' x 9' 9'' (4.44m x 2.97m)
Fitted base and wall cabinets. Single drainer stainless steel sink unit. Corner cupboard.
Examination Room
14' 11'' x 9' 9'' (4.54m x 2.97m)
Radiator. Composite flooring.
Inner Landing
Radiator.
Office
16' 1'' x 14' 0'' (4.90m x 4.26m)
Radiator.
WC
10' 8'' x 5' 7'' (3.25m x 1.70m)
Fitted two piece white suite comprising a low level w.c. and pedestal wash hand basin. Part tiled walls. Radiator.
Kitchen
13' 11'' x 12' 3'' (4.24m x 3.73m)
Fitted single drainer stainless steel sink unit. Base and suspended wall cabinets. Corner boiler cupboard accommodating the "Worcester" combination gas-fired boiler. Radiator.
Outside
Part enclosed tarmac and concreted Parking Area to the side with an attached Former WC. Store Shed 14' x 8'2" (4.26m x 2.48m) fitted with electric light and power and plumbing for a washing machine. Double Garage 18'9" x 16'5" (5.71m x 5.00m) fitted with two metal up and over doors.
Services
All mains services are connected subject to statutory regulations. The central heating is a conventional radiator system effected by the "Worcester" combination gas-fired boiler situated in a cupboard within the Kitchen. The property has both current Gas Safety Check and EICR Certificates.
Tenure
Freehold. Vacant Possession on Completion.
Viewing
By prior appointment with the Agents.
EPC
EPC Rating - 93|D.
Outgoings
Rateable Value £13,000.
Directions
For satellite navigation use the post code CH5 1QB. From the roundabout beneath the A494 take the exit onto the B5129 towards Shotton. Pass the Deeside Leisure Centre and Retail Park on the right continuing to a set of traffic lights by St. Ethelwold's Church. At the lights turn right into Ketland Close and the property will be seen immediately on the left.
Brochures
Property BrochureFull DetailsEnergy Performance Certificates
Energy Performance CertificateChester Road East, Shotton, Deeside

NEAREST STATIONS
Distances are straight line measurements from the centre of the postcode- Shotton Station0.2 miles
- Hawarden Bridge Station0.5 miles
- Hawarden Station1.8 miles

Notes
Disclaimer - Property reference 12286606. The information displayed about this property comprises a property advertisement. Rightmove.co.uk makes no warranty as to the accuracy or completeness of the advertisement or any linked or associated information, and Rightmove has no control over the content. This property advertisement does not constitute property particulars. The information is provided and maintained by Bowen, Wrexham. Please contact the selling agent or developer directly to obtain any information which may be available under the terms of The Energy Performance of Buildings (Certificates and Inspections) (England and Wales) Regulations 2007 or the Home Report if in relation to a residential property in Scotland.