Joan Lane, Hooton Levitt, Rotherham, S66 8PH

- PROPERTY TYPE
Detached
- BEDROOMS
4
- BATHROOMS
1
- SIZE
2,174 sq ft
202 sq m
- TENUREDescribes how you own a property. There are different types of tenure - freehold, leasehold, and commonhold.Read more about tenure in our glossary page.
Freehold
Key features
- 18th Century Farm House
- Grounds Approaching 1/2 an Acre
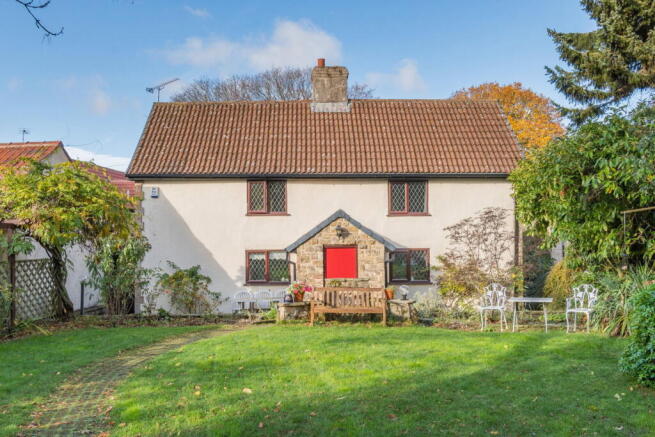
- Private South Facing Gardens
- Quiet Tucked Away Position
- Edge of Glorious Open countryside
- Retained Period Features
- Local Services & Amenities
- M1 / M18 Access
- No Upwards Chain
- Spacious 4 Bedroom Accommodation, Detached Barn & Double Garage
Description
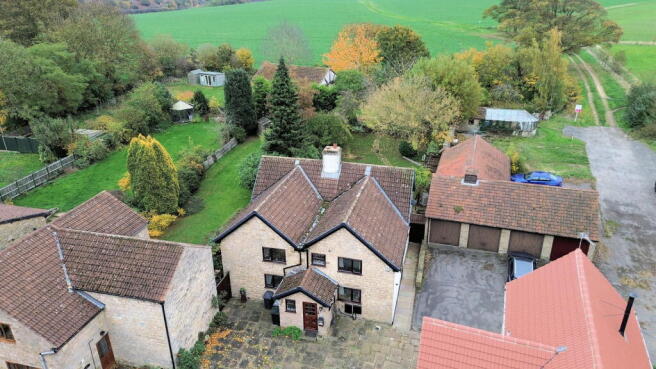
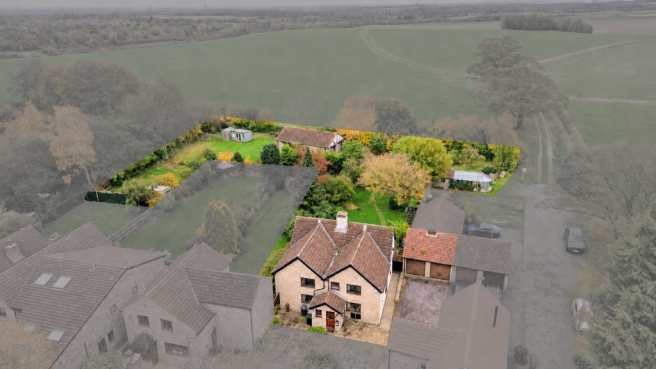
An 18th-century farmhouse set within grounds extending to over half an acre, enjoying private, south-facing gardens and a tucked-away position within a small collection of character homes. A further parcel of land, complete with a substantial barn/workshop, adds considerable versatility, whilst the surrounding countryside provides an attractive setting for those seeking a rural lifestyle.
Tastefully converted and modernised, this characterful home retains a wealth of original features, including exposed beams, roof trusses and impressive fireplaces. A spacious living kitchen is complemented by three reception rooms, whilst the first floor offers four double bedrooms, a family bathroom and an en-suite cloakroom. Established gardens and a stone-built double garage further enhance the appeal.
The location combines privacy and rural surroundings with convenient access to local amenities, surrounding commercial centres and both the M1 and M18 motorways.
Ground Floor
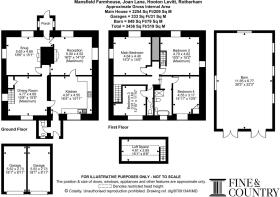
A stable-style entrance door opens into a welcoming reception area with a tiled floor and access to a cloakroom fitted with a two-piece suite. An internal door leads through to the living kitchen, where exposed beams and roof trusses immediately reveal the home’s period character.
Generously proportioned, the kitchen provides a sociable setting for everyday family life, with a central island and a comprehensive range of fitted furniture beneath roll-edged work surfaces incorporating a stainless steel sink. A Rangemaster range cooker, set beneath an extractor canopy, incorporates a double oven, grill, five-ring hob and an electric hotplate. There is plumbing for a washing machine and dishwasher, together with space for a tumble dryer and fridge freezer. A tiled floor complements the room, whilst a front-facing window overlooks the courtyard.
The kitchen connects with both the dining room and sitting room, creating a natural flow through the principal living spaces. Positioned to the front, the dining room enjoys windows to two aspects and retained period detailing, with a staircase rising to the first floor and access to the cellar.
To the rear, the generous sitting room enjoys a dual aspect, with a pleasant outlook over the gardens. Exposed beams and roof trusses lend character, whilst a substantial stone inglenook fireplace houses a real-flame fire.
An internal lobby connects to the lounge and a rear porch, which opens directly onto the garden. The lounge provides a further inviting reception space, enjoying garden views through windows to two aspects. Original exposed beams and an impressive fireplace housing a real-flame gas fire complete the room.
First Floor
Four double bedrooms provide well-proportioned accommodation, each enjoying an outlook over either the courtyard or gardens.
The principal bedrooms are positioned to the rear of the property, each providing double bedroom accommodation, both enjoying dual aspect positions and attractive views across the established gardens.
The two remaining bedrooms overlook the courtyard, one room benefitting from an en-suite cloakroom fitted with a low-flush W.C. and wash hand basin, the fourth room incorporating an airing cupboard and fitted wardrobes to two walls.
The family bathroom is fitted with a double-ended bath, a vanity unit incorporating a wash hand basin and low-flush W.C., and a shower screened by a fixed glass-block wall. Complementary wall tiling, a radiator and an obscured-glass window complete the room.
Externally
The farmhouse forms part of a small collection of similar character homes arranged around a shared courtyard, with parking in front of a stone-built double garage.
To the rear, the private, south-facing gardens are predominantly laid to lawn, enclosed by established trees and hedging. Paved pathways connect the outdoor spaces, whilst a stone-flagged patio provides an attractive setting for outdoor dining and relaxation.
A further parcel of land with a sperate gated access extends around the garden and includes a substantial barn/workshop and a greenhouse, offering scope for a variety of interests and uses. In all, the grounds extend to over half an acre, providing a generous and versatile setting for this distinctive period home. The grounds measure approximately 0.6 of an acre.
Additional Information
A Freehold property with mains gas, water, electricity, and drainage. Council Tax Band – F. EPC Rating – D. Fixtures and fittings by seperate negotiation.
1967 & MISDESCRIPTION ACT 1991 - When instructed to market this property every effort was made by visual inspection and from information supplied by the vendor to provide these details which are for description purposes only. Certain information was not verified, and we advise that the details are checked to your personal satisfaction. In particular, none of the services or fittings and equipment have been tested nor have any boundaries been confirmed with the registered deed plans. Fine & Country or any persons in their employment cannot give any representations of warranty whatsoever in relation to this property and we would ask prospective purchasers to bear this in mind when formulating their offer. We advise purchasers to have these areas checked by their own surveyor, solicitor and tradesman. Fine & Country accept no responsibility for errors or omissions. These particulars do not form the basis of any contract nor constitute any part of an offer of a contract.
Directions
What3words – dispenser.kidney.cope
Brochures
Brochure 1- COUNCIL TAXA payment made to your local authority in order to pay for local services like schools, libraries, and refuse collection. The amount you pay depends on the value of the property.Read more about council Tax in our glossary page.
- Band: F
- PARKINGDetails of how and where vehicles can be parked, and any associated costs.Read more about parking in our glossary page.
- Garage,Driveway,Off street,Private
- GARDENA property has access to an outdoor space, which could be private or shared.
- Patio,Private garden
- ACCESSIBILITYHow a property has been adapted to meet the needs of vulnerable or disabled individuals.Read more about accessibility in our glossary page.
- No wheelchair access

Add an important place to see how long it'd take to get there from our property listings.
__mins driving to your place
Affordability

Notes
Staying secure when looking for property
Ensure you're up to date with our latest advice on how to avoid fraud or scams when looking for property online.
Visit our security centre to find out moreDisclaimer - Property reference S1929331. The information displayed about this property comprises a property advertisement. Rightmove.co.uk makes no warranty as to the accuracy or completeness of the advertisement or any linked or associated information, and Rightmove has no control over the content. This property advertisement does not constitute property particulars. The information is provided and maintained by Fine & Country, Sheffield. Please contact the selling agent or developer directly to obtain any information which may be available under the terms of The Energy Performance of Buildings (Certificates and Inspections) (England and Wales) Regulations 2007 or the Home Report if in relation to a residential property in Scotland.
*This is the average speed from the provider with the fastest broadband package available at this postcode. The average speed displayed is based on the download speeds of at least 50% of customers at peak time (8pm to 10pm). Fibre/cable services at the postcode are subject to availability and may differ between properties within a postcode. Speeds can be affected by a range of technical and environmental factors. The speed at the property may be lower than that listed above. You can check the estimated speed and confirm availability to a property prior to purchasing on the broadband provider's website. Providers may increase charges. The information is provided and maintained by Decision Technologies Limited. **This is indicative only and based on a 2-person household with multiple devices and simultaneous usage. Broadband performance is affected by multiple factors including number of occupants and devices, simultaneous usage, router range etc. For more information speak to your broadband provider.