
Lindley Avenue, Sutton-In-Ashfield, Nottinghamshire

- PROPERTY TYPE
Semi-Detached
- BEDROOMS
4
- BATHROOMS
2
- SIZE
1,019 sq ft
95 sq m
- TENUREDescribes how you own a property. There are different types of tenure - freehold, leasehold, and commonhold.Read more about tenure in our glossary page.
Freehold
Key features
- Modern three-storey semi-detached home
- Offered to the market with no upward chain
- Within walking distance of Sutton-in-Ashfield's shops, supermarkets, leisure facilities and bus links
- Welcoming entrance hallway with a convenient ground floor WC
- Fitted kitchen with integrated cooking appliances and ample space for dining
- Spacious lounge with a feature fireplace and adjoining conservatory
- Four well-proportioned bedrooms (main bedroom with en-suite)
- Three-piece first floor family bathroom with a white suite
- South-facing rear garden featuring paved patio, lawn and greenhouse
- Garage and tandem driveway providing off-street parking for multiple vehicles
Description
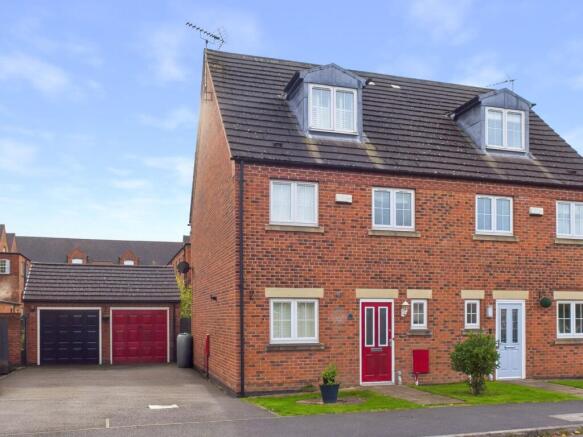
Offered to the market with no upward chain, this modern three-storey semi-detached home delivers generous, versatile accommodation designed for contemporary family living. Perfectly positioned within easy reach of Sutton-in-Ashfield’s shops, supermarkets, leisure facilities and bus services, every daily essential is within comfortable walking distance. Whether you are stepping onto the property ladder, expanding your family or searching for an attractive investment opportunity, this home is sure to appeal to a variety of purchasers.
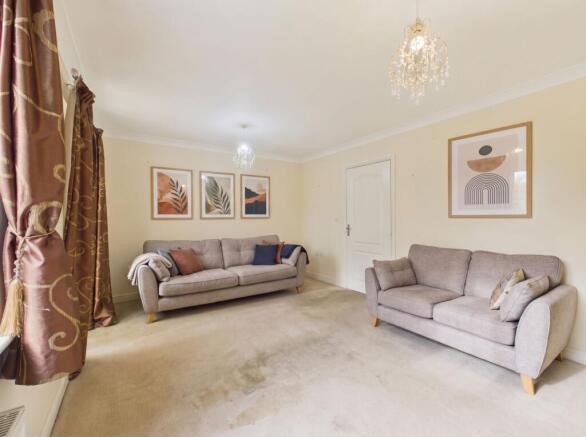
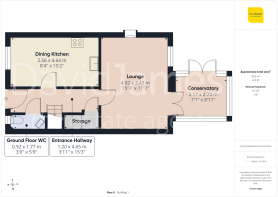
A welcoming entrance hallway greets you on arrival, equipped with an understairs storage cupboard and a practical cloakroom/WC. Across the front elevation sits the dining kitchen, fitted with wood-effect units, integrated cooking appliances, fitted window shutters and ample room for freestanding appliances alongside a dining table. To the rear, the bright and spacious lounge centres around a feature fireplace, opening directly via French doors into a conservatory, which frames views across the garden.
The first-floor landing hosts two built-in storage cupboards and a well-appointed family bathroom complete with a shower over the bath. On this level, you will find three well-proportioned bedrooms: a generous second double bedroom to the front featuring fitted sliding wardrobes and window shutters, a third double bedroom overlooking the rear garden with fitted sliding wardrobes and a fourth versatile single bedroom that functions perfectly as a dedicated home office, nursery or guest room.
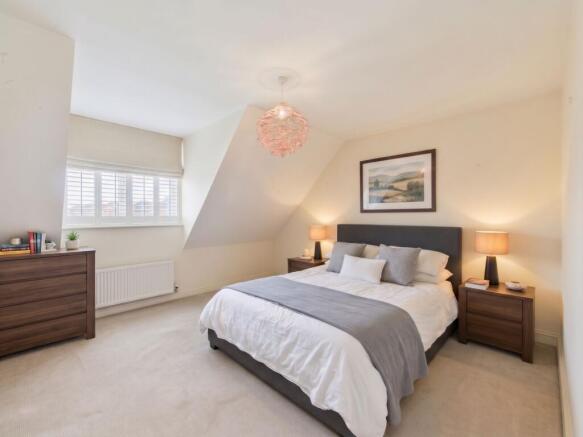
Taking pride of place on the second floor, the spacious main bedroom suite provides total privacy away from the busier family spaces. This room features stylish fitted shutters, multiple storage cupboards, convenient loft access and an en-suite shower room fitted with a roof window.
Outside, the property boasts a desirable south-facing rear garden featuring a paved patio area, lawn, established planting, greenhouse for keen gardeners and a shed. To the side, a tandem driveway provides ample off-street parking and leads to a single garage.
Please be aware that this listing contains digitally furnished images for demonstration purposes only. Some personal possessions have been removed - positions of fixtures (such as electrical sockets) may vary.
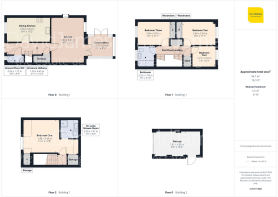
Entrance Hallway
4.65m x 1.2m
Ground Floor WC
1.77m x 0.92m
Lounge
4.82m x 3.43m
Dining Kitchen
4.64m x 2.56m
Conservatory
2.74m x 2.17m
Bedroom Two
3.54m x 2.46m
Bedroom Three
3.39m x 2.46m
Bedroom Four
2.53m x 2.27m
Bathroom
2.26m x 1.78m
Bedroom One
3.88m x 3.48m
En-suite Shower Room
2m x 1.97m
Garage
4.95m x 2.61m
Parking - Garage
Parking - Driveway
Disclaimer
These particulars are produced in good faith and are set out as a general guide only. Please note that all measurements quoted are approximate and are the maximum measurements for the space. Floor plans are for illustrative purposes only. Services have not been tested.
David James Estate Agents have established professional relationships with third-party suppliers for the provision of services to Clients. As remuneration for this professional relationship, the agent receives referral commission from the third-party company. David James Estate Agents receives the following commission from each third party supplier on a per referral basis:
All Moves UK Ltd: 18% including VAT of the invoice total (£107 including VAT average)
MoveWithUs Limited: £188 including VAT (average)
Brochures
Property InsightsProperty Brochure- COUNCIL TAXA payment made to your local authority in order to pay for local services like schools, libraries, and refuse collection. The amount you pay depends on the value of the property.Read more about council Tax in our glossary page.
- Band: C
- PARKINGDetails of how and where vehicles can be parked, and any associated costs.Read more about parking in our glossary page.
- Garage,Driveway
- GARDENA property has access to an outdoor space, which could be private or shared.
- Private garden
- ACCESSIBILITYHow a property has been adapted to meet the needs of vulnerable or disabled individuals.Read more about accessibility in our glossary page.
- Ask agent
Energy performance certificate - ask agent

Add an important place to see how long it'd take to get there from our property listings.
__mins driving to your place
Affordability


Rental yield calculator
Understand the potential return on a rented property.
Estimates are indicative and may vary. This calculator does not constitute financial advice. Please consult with a qualified advisor for your specific circumstances.
Notes
Staying secure when looking for property
Ensure you're up to date with our latest advice on how to avoid fraud or scams when looking for property online.
Visit our security centre to find out moreDisclaimer - Property reference d66a7c3c-249f-423f-a398-54b47640e04e. The information displayed about this property comprises a property advertisement. Rightmove.co.uk makes no warranty as to the accuracy or completeness of the advertisement or any linked or associated information, and Rightmove has no control over the content. This property advertisement does not constitute property particulars. The information is provided and maintained by David James Estate Agents, Sutton-In-Ashfield. Please contact the selling agent or developer directly to obtain any information which may be available under the terms of The Energy Performance of Buildings (Certificates and Inspections) (England and Wales) Regulations 2007 or the Home Report if in relation to a residential property in Scotland.
*This is the average speed from the provider with the fastest broadband package available at this postcode. The average speed displayed is based on the download speeds of at least 50% of customers at peak time (8pm to 10pm). Fibre/cable services at the postcode are subject to availability and may differ between properties within a postcode. Speeds can be affected by a range of technical and environmental factors. The speed at the property may be lower than that listed above. You can check the estimated speed and confirm availability to a property prior to purchasing on the broadband provider's website. Providers may increase charges. The information is provided and maintained by Decision Technologies Limited. **This is indicative only and based on a 2-person household with multiple devices and simultaneous usage. Broadband performance is affected by multiple factors including number of occupants and devices, simultaneous usage, router range etc. For more information speak to your broadband provider.