
Bower Bank, Stourport-on-Severn, Worcestershire

- PROPERTY TYPE
Bungalow
- BEDROOMS
3
- BATHROOMS
3
- SIZE
1,916 sq ft
178 sq m
- TENUREDescribes how you own a property. There are different types of tenure - freehold, leasehold, and commonhold.Read more about tenure in our glossary page.
Freehold
Key features
- Remarkably spacious Scandinavian influenced detached bungalow that will appeal to families as well as those seeking a home in which to retire. The property stands on 0.72 of an acre, on a (truncated)
Description
Introduction
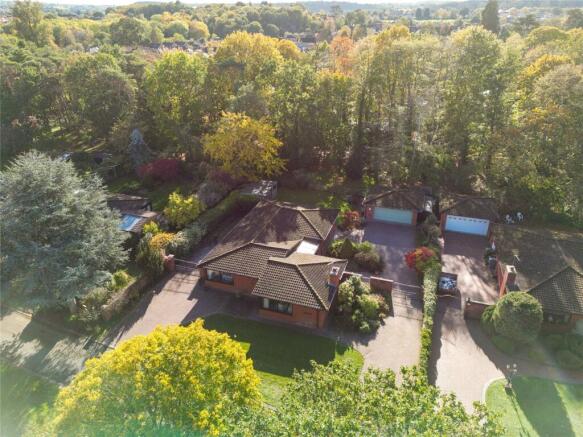
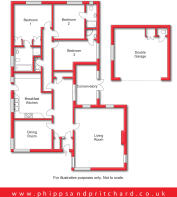
Severn Heights is an individually styled and beautifully proportioned detached bungalow, occupying an exceptional position within one of Stourport's most discreet residential addresses. Cherished by our vendor clients for the past 20 years, the property offers a wealth of accommodation, complemented by extensive parking, a detached double garage, delightful formal gardens, and amenity woodland. The accommodation is arranged entirely on one level and includes three bedrooms, each with its own en-suite facilities, together with a superb living room, separate dining room, well-appointed breakfast kitchen, and conservatory. With its generous proportions, distinctive architecture, and beautiful surroundings, this is a home that will appeal equally to families as well as those seeking a substantial property in which to retire.
Agents Comments
Severn Heights represents a rare opportunity to acquire a high-calibre bungalow in a wonderfully private and established setting, combining the convenience of town living with much of the atmosphere and seclusion normally associated with a country property. The Scandinavian-influenced architecture gives the property a distinctive identity, whilst the scale and proportions of the accommodation are certain to impress. This is one of those rare properties that is genuinely better appreciated in person than through photographs alone.
Location
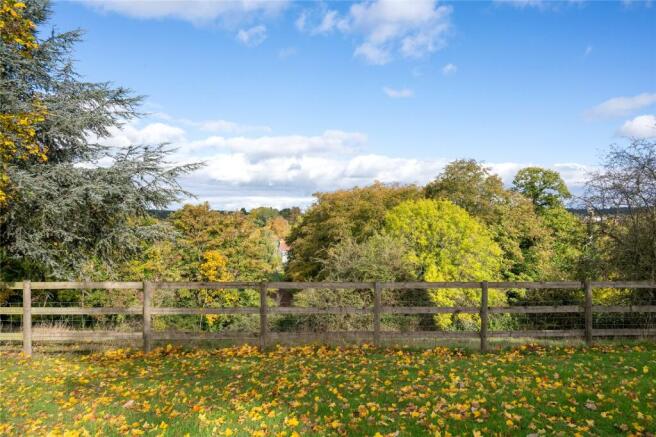
Bower Bank is a select cul-de-sac, discreetly tucked away off Church Walk and comprising just five individual detached bungalows. Perched in an elevated and immensely private position above the River Severn, the setting is quite exceptional, enjoying a wonderfully green and leafy outlook, yet also situated within approximately one mile of Stourport town centre. The Georgian riverside town offers an excellent range of everyday amenities, independent shops, restaurants, and traditional public houses, together with its famous canal basins, picturesque riverside meadows, and parkland. It is difficult to believe that such a peaceful and secluded position can exist so close to the town centre. Indeed, the property is perhaps best described as a country home in the town! The special nature of the setting is immediately apparent when viewed from above, and prospective purchasers are encouraged to explore the location using Google Earth.
The accommodation comprises:
Access is gained via door to:
Porch
with cenbtral heating radiator and door to:
Reception Hall
6.19 x 2.40 - with central heating radiator, built-in cloaks cupboard and further built-in airing cupboard, doors to:
Sun Room
4.50 x 2.20 - with central heating radiator, UPVC double glazed French doors to side elevation opening to the gardens.
Living Room
6.74 x 5.51 - with two central heating radiators, sealed unit double glazed windows to front, side and rear elevations, fireplace with log burning stove.
Separate Dining Room
4.25 x 3.26 - with central heating radiator, sealed unit double glazed windows to front and side elevations.
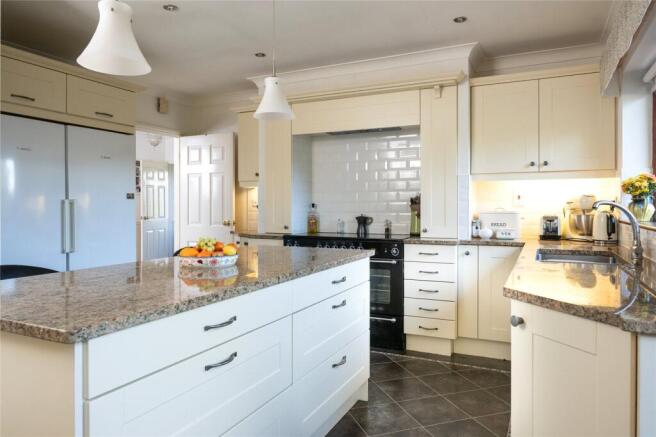
Kitchen
5.05 x 4.25 - [max] with range of wall and base mounted kitchen units with complementary granite working surfaces over and matching island, inset twin bowl sink, 'Rangemaster' cooker, integral dishwasher, sealed unit double glazed window to side elevation and door opening to outside.
From the main reception hall a further door opens to:
Inner Hall
6.89 x 1.07 - with central heating radiator, access to loft space and doors to:
Cloakroom/WC
with low level flush wc and corner hand wash basin.
Bedroom One
4.25 x 4.05 - [max] with central heating radiator, sealed unit double glazed window to rear elevation, fitted wardrobes and door to:
En Suite Bathroom
2.66 x 1.99 - [excluding shower cubicle] with sealed unit double glazed obscured window to side elevation, towel radiator, low level flush wc, vanity hand wash basin, bath and enclosed cubicle with mixer shower.
Bedroom Two
3.91 x 3.47 - with central heating radiator and sealed unit double glazed window to rear elevation.
En Suite Shower Room
2.55 x 1.25 - with sealed unit double glazed obscured window to rear elevation, low level flush wc, vanity hand wash basin and enclosed cubicle with electric shower.
Bedroom Three
4.85 x 3.33 - [max] with sealed unit double glazed window to side elevation and door to:
En Suite Shower Room
1.24 x 1.22 - with enclosed cubicle with mixer shower and hand wash basin.
Outside
The property enjoys a very broad plot and stands back behind lawned foregardens with driveway parking to either side, the right hand section leading to further parking at the side/rear of the bungalow and also giving access to:
Driveway and Garaging
The property benefits from two gated driveway entrances and extensive block-paved parking and turning areas, providing ample space for numerous vehicles. A detached double garage provides further secure parking and storage.
Brick Built Detached Double Garage
5.96 x 5.48 - [width/depth] including built-in cupboards with automatic roller shutter door, window to side elevation, built-in and fitted cupboards, access to loft space, door to:
WC
.
Gardens, Grounds and Woodland
The property occupies a superb plot extending to approximately 0.72 acres, combining beautifully maintained formal gardens with a substantial area of private amenity woodland. The formal gardens extend to just over a quarter of an acre and are principally laid to lawn. A covered pergola provides a particularly pleasant setting for outdoor dining and entertaining. Beyond the formal gardens, the amenity woodland extends to approximately 0.465 acres, providing a blissful natural backdrop and an unusual degree of seclusion for a property so close to the town centre. We understand that the woodland includes a variety of mature trees, including sycamore, Scots pine, oak, maple, and beech, and is subject to a blanket Tree Preservation Order. This wonderful, wooded setting adds an entirely different dimension to the property, providing privacy, shelter, and a haven for wildlife, whilst also offering a particularly appealing environment for families with children and pets.
Agents Note
The property is held under two separate freehold titles, namely the bungalow and gardens under title number WR113244, together with an adjoining area of private amenity woodland extending to approximately 0.465 acres under title number WR132551. The woodland is subject rights and restrictive covenants contained within a Transfer dated 14 October 2010. These provisions broadly require the land to remain as woodland and/or private amenity land and restrict the erection of buildings, structures, or other forms of development. A contribution is also payable towards the maintenance of a shared pedestrian accessway leading from Prince Rupert Road. In addition, the woodland is subject to a blanket Tree Preservation Order (TPO). The sellers have recently commissioned a tree survey and undertook recommended works.
Brochures
Particulars- COUNCIL TAXA payment made to your local authority in order to pay for local services like schools, libraries, and refuse collection. The amount you pay depends on the value of the property.Read more about council Tax in our glossary page.
- Band: G
- PARKINGDetails of how and where vehicles can be parked, and any associated costs.Read more about parking in our glossary page.
- Garage,Driveway,Off street
- GARDENA property has access to an outdoor space, which could be private or shared.
- Yes
- ACCESSIBILITYHow a property has been adapted to meet the needs of vulnerable or disabled individuals.Read more about accessibility in our glossary page.
- Ask agent

Add an important place to see how long it'd take to get there from our property listings.
__mins driving to your place
Affordability

About Phipps & Pritchard, Stourport
1 High Street, Stourport-On-Severn, Worcestershire, DY13 8DJ



Notes
Staying secure when looking for property
Ensure you're up to date with our latest advice on how to avoid fraud or scams when looking for property online.
Visit our security centre to find out moreDisclaimer - Property reference SOS260046. The information displayed about this property comprises a property advertisement. Rightmove.co.uk makes no warranty as to the accuracy or completeness of the advertisement or any linked or associated information, and Rightmove has no control over the content. This property advertisement does not constitute property particulars. The information is provided and maintained by Phipps & Pritchard, Stourport. Please contact the selling agent or developer directly to obtain any information which may be available under the terms of The Energy Performance of Buildings (Certificates and Inspections) (England and Wales) Regulations 2007 or the Home Report if in relation to a residential property in Scotland.
*This is the average speed from the provider with the fastest broadband package available at this postcode. The average speed displayed is based on the download speeds of at least 50% of customers at peak time (8pm to 10pm). Fibre/cable services at the postcode are subject to availability and may differ between properties within a postcode. Speeds can be affected by a range of technical and environmental factors. The speed at the property may be lower than that listed above. You can check the estimated speed and confirm availability to a property prior to purchasing on the broadband provider's website. Providers may increase charges. The information is provided and maintained by Decision Technologies Limited. **This is indicative only and based on a 2-person household with multiple devices and simultaneous usage. Broadband performance is affected by multiple factors including number of occupants and devices, simultaneous usage, router range etc. For more information speak to your broadband provider.