
Lynn Road, Wimbotsham, King's Lynn

Letting details
- Let available date:
- 15/12/2026
- Deposit:
- £2,134A deposit provides security for a landlord against damage, or unpaid rent by a tenant.Read more about deposit in our glossary page.
- Furnish type:
- Unfurnished
- Council Tax:
- Ask agent
- PROPERTY TYPE
Character Property
- BEDROOMS
7
- BATHROOMS
3
- SIZE
5,476 sq ft
509 sq m
Key features
- 7 spacious bedrooms
- 3 modern bathrooms
- 5 reception rooms
- Character property charm
- Large surrounding garden
- Courtyard with outbuildings
- Private rear garden
- Front and rear gardens
- Located in King's Lynn
- Viewing recommended
Description
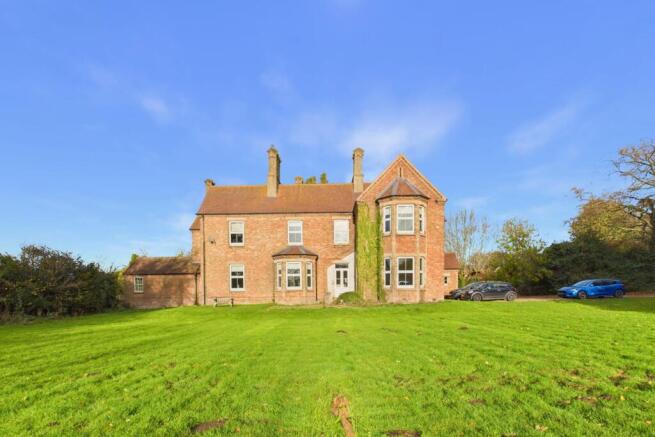
This extensive home features seven well-appointed bedrooms and three bathrooms, ensuring that everyone has their own private space. The character of this property is evident throughout, with unique architectural details that add to its charm and appeal. Recently renovated in 2024, the property features fresh decor and new carpets throughout, along with a modern shower room. Having once been two dwellings the generous layout allows for versatile living arrangements, making it suitable for both large families and those who enjoy hosting gatherings.
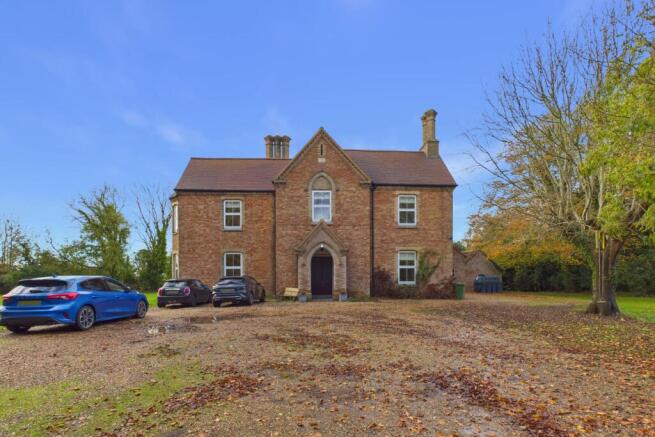
For convenience, there is ample driveway parking, ensuring ease of access to the property.
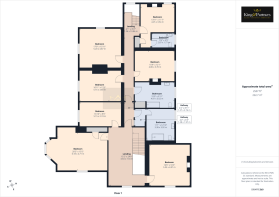
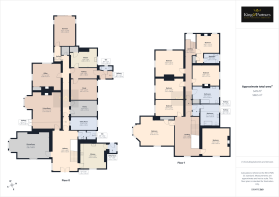
Entry Hallway - 15'2" x 24'0" - This grand hallway invites you into the property with its high ceiling, neutral décor, and staircase.The space is bright and spacious, offering ample room for welcoming guests and everyday living.
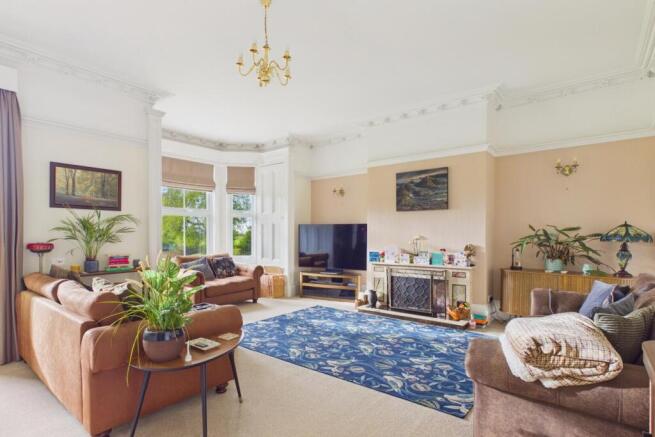
Living Room - 16'11" x 21'10" - The living room is a large, elegant space with a bay window that floods the room with natural light and offers views over the garden. The neutral carpet and walls are complemented by the classic fireplace, creating a warm and inviting atmosphere perfect for relaxing or entertaining.
Dining Room - 19'3" x 15'11" -
Kitchen - 15'6" x 15'7" - The kitchen is generously sized and well-equipped, with a practical layout featuring ample worktops and plenty of cabinetry. The large window brings in plenty of daylight.
Side Lobby - 4'7" x 5'9" - A smaller utility room adjacent to the second kitchen, providing extra storage or laundry facilities.
Wc - 5'8" x 5'2" - An additional WC is located near the secondary kitchen and utility area, providing convenient facilities on the ground floor.
Study - 15'9" x 12'2" - This versatile room could be used as a study or home office, benefiting from good natural light and a quiet position in the house. The room is neutral and spacious, making it suitable for a variety of uses including a study or a secondary living space.
Wc - 8'0" x 2'7" - There is a downstairs WC, practical for guests and everyday use, conveniently located near the main living areas.
Utility Room - 15'10" x 7'6" - A well-equipped utility room with plenty of space for laundry and household tasks, featuring dark cabinetry and a window providing natural light.
Pantry - 15'9" x 8'11" - The pantry is a practical utility space with built-in storage and counter space, ideal for additional food preparation or as a laundry room.
Kitchen 2 - 15'9" x 9'8" - This secondary kitchen space is compact but functional, ideal for additional cooking or catering needs. It includes storage cupboards and a window for daylight.
Office - 17'3" x 13'9" - The office is a large room with good natural light from multiple windows and a peaceful feel, suitable for working from home or as a creative space.
Sunroom - 12'11" x 17'4" - The sunroom is a wonderfully bright and spacious room with windows on three sides providing panoramic views of the garden and countryside beyond, making it a perfect spot for relaxing or enjoying the landscape.
Bedroom 1 - 20'3" x 15'5" -
Bedroom 2 - 16'6" x 16'3" -
Bedroom 3 - 16'11" x 8'12" m -
Bedroom 4 - 16'11" x 12'6" -
Bedroom 5 - 15'9" x 12'2" -
Bedroom 6 - 17'1" x 15'12" -
Bedroom 7 - 13'11" x 11'7" -
En-Suite - 9'5" x 5'9" - This bathroom includes a bath, toilet, and wash basin.
Bathroom 1 - 11'1" x 12'10" - A spacious bathroom featuring a bathtub, wash basin, and toilet a window overlooking the garden.
Bathroom 2 - 15'9" x 9'11" - The modern bathroom is equipped with a walk-in shower, pedestal sink, and toilet, with a window to the outside providing natural light.
Brochures
Lynn Road, Wimbotsham, King's Lynn- COUNCIL TAXA payment made to your local authority in order to pay for local services like schools, libraries, and refuse collection. The amount you pay depends on the value of the property.Read more about council Tax in our glossary page.
- Band: G
- PARKINGDetails of how and where vehicles can be parked, and any associated costs.Read more about parking in our glossary page.
- Driveway
- GARDENA property has access to an outdoor space, which could be private or shared.
- Yes
- ACCESSIBILITYHow a property has been adapted to meet the needs of vulnerable or disabled individuals.Read more about accessibility in our glossary page.
- Ask agent
Lynn Road, Wimbotsham, King's Lynn

Add an important place to see how long it'd take to get there from our property listings.
__mins driving to your place


Notes
Staying secure when looking for property
Ensure you're up to date with our latest advice on how to avoid fraud or scams when looking for property online.
Visit our security centre to find out moreDisclaimer - Property reference 35066833. The information displayed about this property comprises a property advertisement. Rightmove.co.uk makes no warranty as to the accuracy or completeness of the advertisement or any linked or associated information, and Rightmove has no control over the content. This property advertisement does not constitute property particulars. The information is provided and maintained by King & Partners, Downham Market. Please contact the selling agent or developer directly to obtain any information which may be available under the terms of The Energy Performance of Buildings (Certificates and Inspections) (England and Wales) Regulations 2007 or the Home Report if in relation to a residential property in Scotland.
*This is the average speed from the provider with the fastest broadband package available at this postcode. The average speed displayed is based on the download speeds of at least 50% of customers at peak time (8pm to 10pm). Fibre/cable services at the postcode are subject to availability and may differ between properties within a postcode. Speeds can be affected by a range of technical and environmental factors. The speed at the property may be lower than that listed above. You can check the estimated speed and confirm availability to a property prior to purchasing on the broadband provider's website. Providers may increase charges. The information is provided and maintained by Decision Technologies Limited. **This is indicative only and based on a 2-person household with multiple devices and simultaneous usage. Broadband performance is affected by multiple factors including number of occupants and devices, simultaneous usage, router range etc. For more information speak to your broadband provider.