Halifax Court, Seaton Ross, York

- PROPERTY TYPE
Semi-Detached
- BEDROOMS
3
- BATHROOMS
2
- SIZE
1,425 sq ft
132 sq m
- TENUREDescribes how you own a property. There are different types of tenure - freehold, leasehold, and commonhold.Read more about tenure in our glossary page.
Freehold
Description
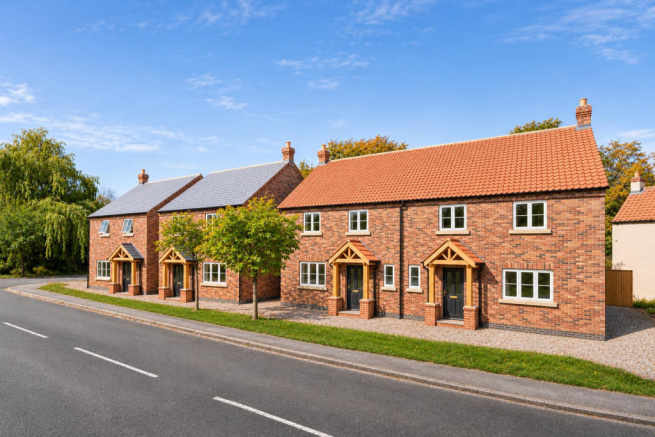
Nestled within the charming village of Seaton Ross, this select development has been carefully designed to complement its picturesque rural surroundings. Constructed using high-quality materials and finished with meticulous attention to detail, each home showcases the developer's commitment to quality, individuality and timeless design.
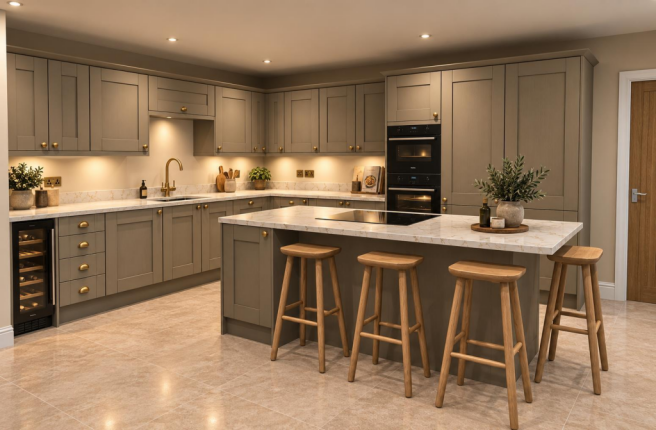
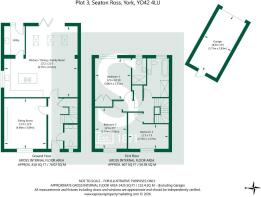
Plot 3 is one-of-two semi-detached homes available on site, featuring a showstopping open-plan kitchen dining area with bi-folding doors extending onto the rear garden. A central island sits as the focal point, serviced by a separate utility room, the kitchen diner serves as a practical area for modern family life or for entertaining guests. The living room overlooks the front approach, large in proportion, with in-built media wall and feature fireplace, providing a cosy retreat on an evening. Accompanying the kitchen, the utility room features integrated appliances, and access onto the rear patio and garden. A cloakroom W.C. completes the downstairs ensemble.
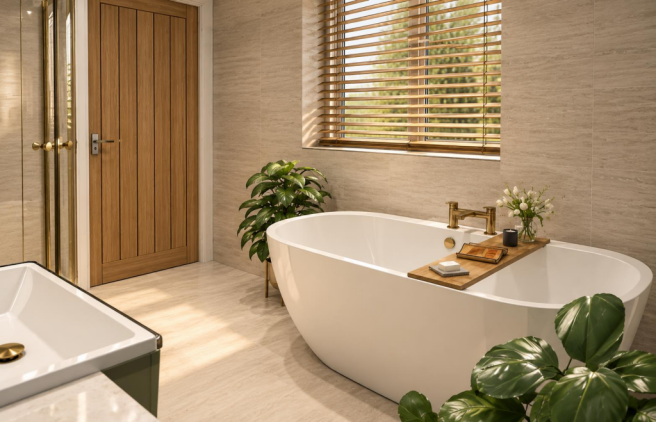
An attractive oak staircase rises to the first-floor landing, providing access to three well-appointed double bedrooms and an exceptional family bathroom. Overlooking the rear garden, the principal bedroom offers a peaceful and luxurious retreat, complete with a fitted wardrobe and a beautifully finished three-piece en-suite shower room. Two further generously sized double bedrooms are positioned to the front of the property, offering versatile accommodation for family members, visiting guests or those seeking a dedicated home office. The family bathroom is a particularly impressive feature, finished to an exceptional standard and designed to evoke the atmosphere of a luxurious private spa. A sophisticated four-piece suite is complemented by striking floor-to-ceiling grey stone-effect tiling, whilst a freestanding oval bathtub provides an elegant centrepiece. A contemporary vanity unit with an inset wash basin, polished chrome fittings and a recessed illuminated alcove further enhance the refined finish. Additional features include a concealed-cistern W.C., recessed ceiling spotlights and a frosted window, allowing natural light to enter whilst maintaining privacy.
Externally, the driveway leads to a separate garage, with parking to the side and in front of the garage for three vehicles. The garden is mainly laid to lawn with flagged patio and fenced borders, with a gate leading out to the rear driveway. A final note: air-source heat pumps have been fitted for all plots, making these homes both environmentally and economically friendly.
Furthermore, the designs of these homes have been thoughtfully considered for growing families or those requiring more space. The loft area spans approximately 350 square feet, with attic trusses, Velux windows, service provisions and staircase access points completed; thus offering the opportunity in the future for conversion (subject to the necessary planning consents).
Seaton Ross, Yorkshire is full of rural charm, set in open East Riding countryside and sitting within easy reach of the market towns of Pocklington and Market Weighton. The village is surrounded by wide, peaceful fields and lanes that are ideal for relaxed family walks, with plenty of gentle countryside routes in the area. Despite its quiet setting, you’re well connected: Seaton Ross is around 6 miles from Market Weighton, with York less than 20 miles away, and Hull around 25 miles by road, perfect for days out, commuting, and weekend plans. There’s really no better place to call home than somewhere that balances wide-open spaces with quick access to neighbouring villages, welcoming local amenities in the surrounding area, and some of Yorkshire’s most loved towns and cities just a short drive away.
A full showroom experience is offered, where buyers can call into Swanhome's new local showroom, Home Fit UK, in Pocklington. The showroom is filled from floor to ceiling with a fantastic range of full scale kitchens, bathrooms, bedrooms, fittings, appliances, worktops, taps, tiles, fires and much more. This exclusive experience is offered to homebuyers providing the option to tailor the home to their taste (subject to the progress of the build).
In accordance with Anti-Money Laundering Regulations, we are required to carry out identity and anti-money laundering checks on all purchasers. A non-refundable fee of £30 + VAT (£36 including VAT) per purchaser is payable for these checks. The fee must be paid before we can issue a Memorandum of Sale to the solicitors and is non-refundable should the purchase subsequently not proceed.
Tenure: Freehold
Broadband Coverage: Up to 10000* Mbps download speed
EPC Rating: TBC
Council Tax: TBC - New Build
Current Planning Permission: No outstanding planning permissions.
Imagery Disclaimer: Some photographs and videos within these sales particulars may have been digitally enhanced or edited for marketing purposes. They are intended to provide a general representation of the property and should not be relied upon as an exact depiction.
Brochures
Halifax Court, Seaton Ross, York- COUNCIL TAXA payment made to your local authority in order to pay for local services like schools, libraries, and refuse collection. The amount you pay depends on the value of the property.Read more about council Tax in our glossary page.
- Band: TBC
- PARKINGDetails of how and where vehicles can be parked, and any associated costs.Read more about parking in our glossary page.
- Garage,Off street
- GARDENA property has access to an outdoor space, which could be private or shared.
- Yes
- ACCESSIBILITYHow a property has been adapted to meet the needs of vulnerable or disabled individuals.Read more about accessibility in our glossary page.
- Ask agent
Energy performance certificate - ask agent

Add an important place to see how long it'd take to get there from our property listings.
__mins driving to your place
Affordability

Notes
Staying secure when looking for property
Ensure you're up to date with our latest advice on how to avoid fraud or scams when looking for property online.
Visit our security centre to find out moreDisclaimer - Property reference 35066859. The information displayed about this property comprises a property advertisement. Rightmove.co.uk makes no warranty as to the accuracy or completeness of the advertisement or any linked or associated information, and Rightmove has no control over the content. This property advertisement does not constitute property particulars. The information is provided and maintained by Stephensons Land & New Homes, Yorkshire. Please contact the selling agent or developer directly to obtain any information which may be available under the terms of The Energy Performance of Buildings (Certificates and Inspections) (England and Wales) Regulations 2007 or the Home Report if in relation to a residential property in Scotland.
*This is the average speed from the provider with the fastest broadband package available at this postcode. The average speed displayed is based on the download speeds of at least 50% of customers at peak time (8pm to 10pm). Fibre/cable services at the postcode are subject to availability and may differ between properties within a postcode. Speeds can be affected by a range of technical and environmental factors. The speed at the property may be lower than that listed above. You can check the estimated speed and confirm availability to a property prior to purchasing on the broadband provider's website. Providers may increase charges. The information is provided and maintained by Decision Technologies Limited. **This is indicative only and based on a 2-person household with multiple devices and simultaneous usage. Broadband performance is affected by multiple factors including number of occupants and devices, simultaneous usage, router range etc. For more information speak to your broadband provider.