
Church Street, Liskeard, PL14

- PROPERTY TYPE
Terraced
- BEDROOMS
4
- BATHROOMS
2
- SIZE
1,572 sq ft
146 sq m
- TENUREDescribes how you own a property. There are different types of tenure - freehold, leasehold, and commonhold.Read more about tenure in our glossary page.
Freehold
Key features
- An elegant Grade II listed residence rich in history, character and architectural charm
- Approximately 1,933 square feet of spacious and versatile accommodation
- Four well-proportioned bedrooms, combining comfort with traditional features
- Practical kitchen featuring natural stone flooring, exposed beams and a central island
- A family bathroom boasting a traditional freestanding roll-top bath
- Extensive and beautifully established walled garden
- A distinctive town residence combining generous accommodation, exceptional garden and convenient access to local amenities
Description
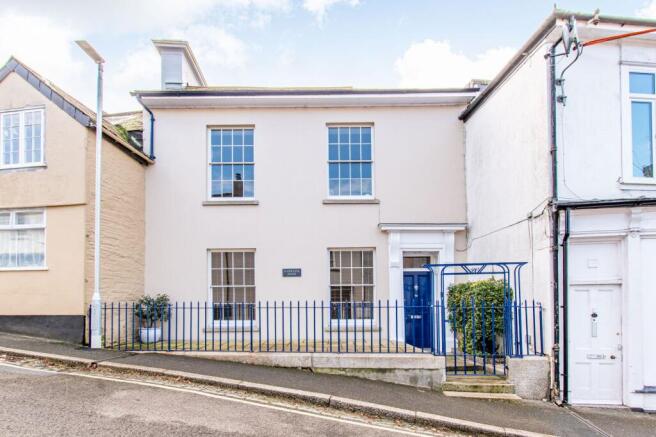
Behind its elegant façade, Rashleigh House reveals a home full of character and individuality. This Victorian Grade II listed residence offers four double bedrooms, versatile reception rooms with elegant sash windows with original wooden shutters, natural slate flooring, and a wonderful blend of period features and everyday practicality, all within the heart of Liskeard.
THE PROPERTY
Steeped in character and rich in architectural detail, Rashleigh House is an attractive Victorian Grade II listed residence occupying a prominent position along Church Street, within the historic heart of Liskeard. Behind its handsome, traditionally styled façade lies a spacious and versatile family home, where period charm sits comfortably alongside the practical requirements of modern living.
Offering approximately 1,933 square feet of accommodation arranged over two floors, the property enjoys a wealth of appealing features, from its elegant sash windows with orignal wooden shutters and traditional fireplaces to exposed ceiling beams, natural slate flooring and attractive timber detailing. Together, these elements create a home with a genuine sense of history and individuality.
The accommodation begins with an entrance porch leading into the hallway, from which the principal ground floor rooms can be accessed.
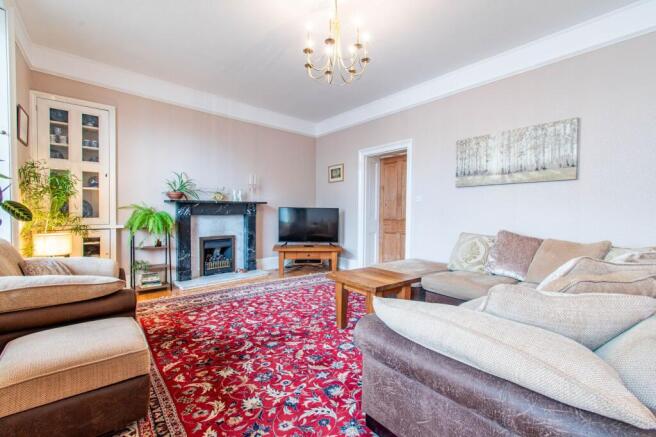
Positioned towards the front of the house, the generously proportioned lounge provides an inviting setting for relaxation and entertaining. A further reception room offers excellent flexibility, currently lending itself to use as a home office or study, with an attractive feature fireplace, traditional timber detailing and a sash window adding to its character. Equally, this room could serve as a more formal dining room, snug or additional sitting room, depending on individual requirements.
Towards the rear of the property lies the impressive kitchen and dining room, a particularly appealing space that brings together traditional character and everyday functionality. Exposed beams and substantial natural slate flooring provide a wonderful contrast to the extensive range of kitchen units and contemporary work surfaces.
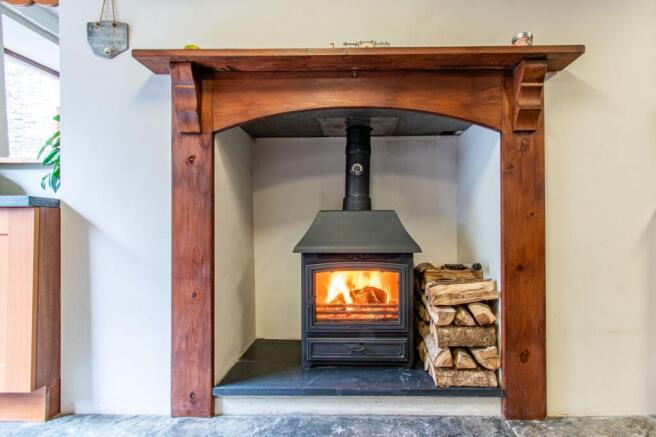
A central island offers an informal dining space or sociable space for conversations with friends over a coffee by the fire. The generous proportions allow plenty of room for family life and entertaining. A wood-burning stove, set within a substantial timber surround, adds warmth and character, while glazed double doors provide a connection to the outside. A useful ground floor cloakroom completes the accommodation on this level.
An attractive staircase rises to the first floor, where the sense of character continues through the landing and into the bedroom accommodation.
There are four bedrooms, each offering its own proportions and possibilities. The principal bedroom is particularly well sized, while the remaining bedrooms provide comfortable accommodation for family members, guests or those requiring additional space to work from home.
The bathroom is another room of particular character, featuring a traditional freestanding roll-top bath with claw feet, a pedestal wash basin and distinctive tiling. A separate shower room provides further convenience for a busy household.
Throughout Rashleigh House, the combination of generous room sizes, traditional detailing and flexible accommodation creates a home that is both distinctive and eminently practical. It is a property with personality, offering an appealing opportunity for those who appreciate the charm and individuality of an older building without sacrificing the space required for modern family life.
THE OUTSIDE
The south-west-facing garden is a particularly appealing feature of Rashleigh House, revealing a wonderfully established and surprisingly generous garden that provides a delightful contrast to the property's central town location.
To the front, the handsome rendered façade, traditional sash windows and distinctive blue entrance door create an attractive first impression. Decorative blue railings enclose the paved frontage, complementing the architectural character of this Grade II listed residence.
To the rear, the garden unfolds into an impressive, predominantly lawned space, extending away from the house and enclosed by traditional stone walls, mature trees and established planting. Its generous proportions and attractive surroundings create a wonderful setting for outdoor living, with a pleasing sense of seclusion and character.
Thoughtfully arranged over gently rising levels, the garden incorporates sweeping stretches of lawn, well-stocked borders, ornamental shrubs and a variety of established trees, providing colour, texture and interest throughout the seasons. Gravelled pathways lead through the garden, while dedicated planting beds offer opportunities for those with an enthusiasm for growing their own produce.
Closer to the house, a series of paved and raised seating areas provide inviting spaces for outdoor dining, relaxation and entertaining. Of particular note is the substantial timber decked terrace, incorporating a gas-heated hot tub and offering a wonderful place to unwind or enjoy time with family and friends. Traditional stone retaining walls, decorative planting and an attractive olive tree further enhance this sociable outdoor setting.
A timber garden building provides useful additional space, while the combination of established landscaping, generous lawns and entertaining areas makes the garden as practical as it is appealing.
For a property situated within the historic heart of Liskeard, the extent and character of the outside space are especially noteworthy. Whether enjoying a quiet afternoon in the garden, tending the planting beds or entertaining on the terrace, this is an outdoor setting that adds another dimension to an already distinctive home.
THE LOCATION
Rashleigh House occupies a convenient position on Church Street, close to the centre of Liskeard, a historic Cornish market town known for its architectural heritage, traditional streets and established local community.
The town offers an excellent range of everyday amenities, including independent shops, cafés, supermarkets, public houses and leisure facilities, together with primary and secondary schooling.
For those travelling further afield, Liskeard benefits from a mainline railway station providing services towards Plymouth, Exeter and beyond, while the nearby A38 offers convenient road connections throughout Cornwall and into Devon.
The surrounding countryside provides plenty of opportunities to enjoy the outdoors, with the dramatic landscapes of Bodmin Moor within easy reach. The picturesque fishing villages and beaches of South East Cornwall, including Looe and Polperro, are also accessible, offering a wonderful contrast between town, countryside and coast.
Combining a central position with the individuality and architectural appeal of a Grade II listed building, Rashleigh House presents an attractive opportunity to enjoy a distinctive home in one of Cornwall's historic market towns.
FAQs
Services – Mains gas heating, electricity, water, and drainage.
Build - Grade II Listed
Outside Aspect – South/West
Tenure – Freehold
Parking - Unallocated, on street
Boiler serviced in November 2026
Electrical Safety Certificate completed October 2026
Agents Notes - We would recommend reviewing the Key Facts for Buyers link before viewing or purchasing this property which can be found at the end of this property listing or on our website.
Under Anti-Money Laundering Regulations, Parkes and Pearn is legally required to carry out checks on all sellers and buyers. This means we must confirm your identity and, where necessary, verify the source of the funds you are using to purchase the property. We use an approved third-party company to complete these checks on our behalf. A non-refundable fee of £80 (including VAT) is charged to cover the cost.
DIRECTIONS
What3words - ///announce.splint.superbly
Postcode - PL14 3AQ
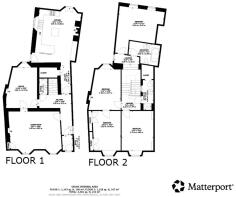
Kitchen / diner
5.41m x 3.85m
Bedroom 2
4.66m x 3.41m
Bedroom 4
4.71m x 2.95m
Bedroom 3
4.14m x 3.47m
Bathroom
3.19m x 2.08m
Bedroom 1
3.92m x 3.42m
Wc
2.17m x 1.06m
Lounge
4.43m x 4.33m
Reception room
4.27m x 3.46m
Kitchen / diner
5.41m x 3.85m
Bedroom 2
4.66m x 3.41m
Bedroom 4
4.71m x 2.95m
Bedroom 3
4.14m x 3.47m
Bathroom
3.19m x 2.08m
Bedroom 1
3.92m x 3.42m
Wc
2.17m x 1.06m
Lounge
4.43m x 4.33m
Reception room
4.27m x 3.46m
Parking - On street
Disclaimer
Important Notice
Please be advised that we have not tested any equipment, fixtures, fittings, or services. Prospective purchasers or interested parties are encouraged to carry out their own checks to verify the functionality of these items. All measurements are approximate, and the photographs are for illustrative purposes only.
Brochures
Key Facts for Buyers- COUNCIL TAXA payment made to your local authority in order to pay for local services like schools, libraries, and refuse collection. The amount you pay depends on the value of the property.Read more about council Tax in our glossary page.
- Band: D
- LISTED PROPERTYA property designated as being of architectural or historical interest, with additional obligations imposed upon the owner.Read more about listed properties in our glossary page.
- Listed
- PARKINGDetails of how and where vehicles can be parked, and any associated costs.Read more about parking in our glossary page.
- On street
- GARDENA property has access to an outdoor space, which could be private or shared.
- Private garden
- ACCESSIBILITYHow a property has been adapted to meet the needs of vulnerable or disabled individuals.Read more about accessibility in our glossary page.
- Ask agent
Energy performance certificate - ask agent

Add an important place to see how long it'd take to get there from our property listings.
__mins driving to your place
Affordability


Rental yield calculator
Understand the potential return on a rented property.
Estimates are indicative and may vary. This calculator does not constitute financial advice. Please consult with a qualified advisor for your specific circumstances.
Notes
Staying secure when looking for property
Ensure you're up to date with our latest advice on how to avoid fraud or scams when looking for property online.
Visit our security centre to find out moreDisclaimer - Property reference 1045d2e9-84a0-4f38-8b3f-3ac51f4ed9e4. The information displayed about this property comprises a property advertisement. Rightmove.co.uk makes no warranty as to the accuracy or completeness of the advertisement or any linked or associated information, and Rightmove has no control over the content. This property advertisement does not constitute property particulars. The information is provided and maintained by Parkes & Pearn, Liskeard. Please contact the selling agent or developer directly to obtain any information which may be available under the terms of The Energy Performance of Buildings (Certificates and Inspections) (England and Wales) Regulations 2007 or the Home Report if in relation to a residential property in Scotland.
*This is the average speed from the provider with the fastest broadband package available at this postcode. The average speed displayed is based on the download speeds of at least 50% of customers at peak time (8pm to 10pm). Fibre/cable services at the postcode are subject to availability and may differ between properties within a postcode. Speeds can be affected by a range of technical and environmental factors. The speed at the property may be lower than that listed above. You can check the estimated speed and confirm availability to a property prior to purchasing on the broadband provider's website. Providers may increase charges. The information is provided and maintained by Decision Technologies Limited. **This is indicative only and based on a 2-person household with multiple devices and simultaneous usage. Broadband performance is affected by multiple factors including number of occupants and devices, simultaneous usage, router range etc. For more information speak to your broadband provider.