
The Green, Depden, Bury St. Edmunds, Suffolk, IP29

- PROPERTY TYPE
Detached
- BEDROOMS
4
- BATHROOMS
3
- SIZE
3,650 sq ft
339 sq m
- TENUREDescribes how you own a property. There are different types of tenure - freehold, leasehold, and commonhold.Read more about tenure in our glossary page.
Freehold
Key features
- Occupying a prime position overlooking one of England's largest village greens
- Exceptional oak-framed home blending contemporary design
- Further annexe potential, subject to obtaining the necessary planning permissions
- Approximately 7 miles from the historic cathedral town of Bury St Edmunds
- Outstanding energy performance
- EPC Rating = B
Description
Description
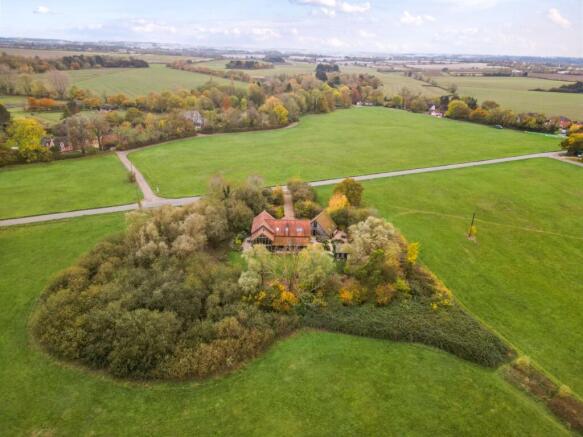
Coming to the market for the very first time and occupying a prominent position on one of the largest village greens in England, this exceptional and carefully designed modern home offers versatile living accommodation, combining outstanding craftsmanship and high-quality finishes within a truly unique setting.
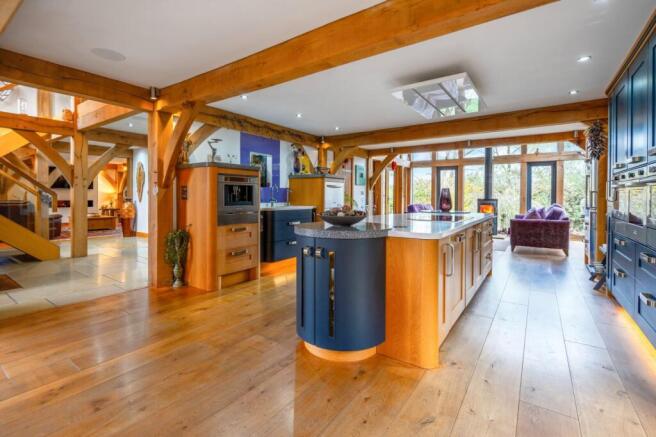
The plot originally housed a small bungalow, the current owners had a design idea that evolved into a striking bespoke and individually designed oak-framed residence, creating a wonderful balance of character and contemporary living. Designed with both aesthetics and efficiency in mind, the house is exceptionally energy efficient and offers spacious, light-filled accommodation throughout. Vaulted ceilings, exposed oak timbers and extensive glazing create a wonderful sense of volume and space, whilst underfloor heating runs throughout the home, and an integrated Sonos sound system provides seamless audio across the principal living spaces.
The property is approached via a welcoming entrance hall, which also provides an ideal study area and immediately sets the tone for the generous proportions found throughout the house. To one side lies the impressive triple-aspect sitting room, a superb reception space centred around a feature fireplace and enjoying views over the surrounding gardens.
The heart of the home is undoubtedly the magnificent open-plan kitchen and dining room; an exceptional space for everyday living and entertaining, with four sets of French doors opening onto the surrounding terraces and gardens. The bespoke kitchen is centred around a substantial island and fitted with a comprehensive range of cabinetry, complemented by integrated appliances including a ceramic electric hob, three KitchenAid ovens including steam, combination microwave and professional ovens, one with a sous vide function and two warming drawers, a KitchenAid coffee machine and vacuum machine, Bosch dishwasher, CDA wine cooler, Siemens fridge and freezer, and a Zip boiling/filter water tap. A particular highlight is the stunning double-height sitting area, where extensive glazing on three elevations floods the room with natural light. A wood burner and French doors open onto a veranda with wall heaters, creating an ideal space for al fresco dining throughout the year. A charming well provides a further feature. The veranda has been designed to allow for future enclosure with glazing, offering potential for an additional reception room, subject to obtaining the necessary planning permissions and consents.
Further accommodation & outside space, the first floor is arranged around a spacious galleried landing with two open voids below, creating a striking architectural feature and enhancing the exceptional sense of light and space throughout. The principal bedroom suite is particularly impressive, featuring a walk-in wardrobe, luxurious en suite bathroom and a Juliet balcony enjoying far-reaching views across the grounds. Two further double bedrooms with juliet balconies and a well-appointed family bathroom complete the first-floor accommodation.
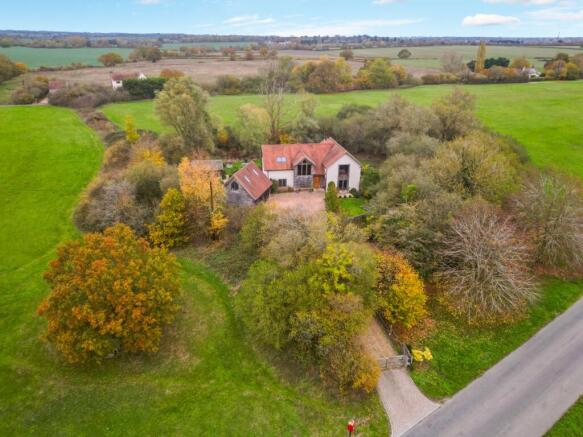
The property sits within beautifully maintained grounds, which extend to about 0.5 of an acre and is surrounded by a moat. The gardens are predominantly laid to lawn and interspersed with a variety of mature trees and well-stocked borders, providing an attractive backdrop to the house throughout the seasons. A number of terraces and seating areas have been thoughtfully positioned to maximise enjoyment of the grounds. To the front of the property, a generous driveway provides ample parking and access to the detached double garage. Above the garage is a self-contained apartment offering ideal ancillary accommodation for guests or potential home-working opportunities.
Location
Occupying a delightful position within the sought-after village of Depden, renowned for its exceptional village green, which extends to over 40 acres and is regarded as one of the largest in England. The village lies approximately 7 miles south-west of Bury St Edmunds, a historic cathedral town offering an extensive range of shopping, recreational, cultural and educational facilities.
Road communications are excellent, with the A143 providing convenient links to the surrounding towns and villages, whilst the A14 offers direct access to Cambridge (35 miles), Ipswich (33 miles), the Midlands and beyond. Mainline rail services are available from Bury St Edmunds, Stowmarket and Cambridge, with regular services connecting to London and the wider national rail network. The area is particularly well regarded for its excellent educational provision including independent schools within easy reach, including Culford School, Barnardiston Hall Preparatory School, Old Buckenham Hall School and Finborough School, together with an extensive selection of state schooling in and around Bury St Edmunds. For leisure pursuits opportunities include horse racing at Newmarket, golf at Flempton Golf Club, Bury St Edmunds Golf Club and Stowmarket Golf Club, together with excellent walking, cycling and equestrian routes through the surrounding Suffolk countryside.
Square Footage: 3,650 sq ft
Acreage: 0.5 Acres
Additional Info
Services: Mains water and electricity. Drainage via sewage treatment plant and heating via air source heat pump.
Brochures
Web Details- COUNCIL TAXA payment made to your local authority in order to pay for local services like schools, libraries, and refuse collection. The amount you pay depends on the value of the property.Read more about council Tax in our glossary page.
- Band: C
- PARKINGDetails of how and where vehicles can be parked, and any associated costs.Read more about parking in our glossary page.
- Yes
- GARDENA property has access to an outdoor space, which could be private or shared.
- Yes
- ACCESSIBILITYHow a property has been adapted to meet the needs of vulnerable or disabled individuals.Read more about accessibility in our glossary page.
- Ask agent

Add an important place to see how long it'd take to get there from our property listings.
__mins driving to your place
Affordability


Notes
Staying secure when looking for property
Ensure you're up to date with our latest advice on how to avoid fraud or scams when looking for property online.
Visit our security centre to find out moreDisclaimer - Property reference CLV268772. The information displayed about this property comprises a property advertisement. Rightmove.co.uk makes no warranty as to the accuracy or completeness of the advertisement or any linked or associated information, and Rightmove has no control over the content. This property advertisement does not constitute property particulars. The information is provided and maintained by Savills, Suffolk. Please contact the selling agent or developer directly to obtain any information which may be available under the terms of The Energy Performance of Buildings (Certificates and Inspections) (England and Wales) Regulations 2007 or the Home Report if in relation to a residential property in Scotland.
*This is the average speed from the provider with the fastest broadband package available at this postcode. The average speed displayed is based on the download speeds of at least 50% of customers at peak time (8pm to 10pm). Fibre/cable services at the postcode are subject to availability and may differ between properties within a postcode. Speeds can be affected by a range of technical and environmental factors. The speed at the property may be lower than that listed above. You can check the estimated speed and confirm availability to a property prior to purchasing on the broadband provider's website. Providers may increase charges. The information is provided and maintained by Decision Technologies Limited. **This is indicative only and based on a 2-person household with multiple devices and simultaneous usage. Broadband performance is affected by multiple factors including number of occupants and devices, simultaneous usage, router range etc. For more information speak to your broadband provider.