Hecklegirth, Annan, DG12

- PROPERTY TYPE
Semi-Detached
- BEDROOMS
4
- BATHROOMS
2
- SIZE
Ask agent
- TENUREDescribes how you own a property. There are different types of tenure - freehold, leasehold, and commonhold.Read more about tenure in our glossary page.
Freehold
Key features
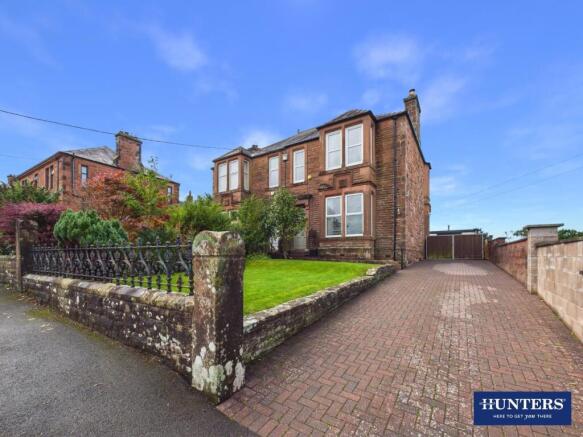
- Substantial and Imposing Sandstone Family Home
- Immaculately Presented Throughout and Retaining a Wealth of Character
- Two Generous Reception Rooms, Both with Multi-Fuel Stoves and Bay-Windows
- Bespoke High-Specification Kitchen with Family Room including Bi-Folding Doors
- Five Double Bedrooms (1 Attic) to the First and Second Floors
- Ground Floor Bathroom plus First Floor Family Shower Room
- Lawned Front Garden plus Low-Maintenance Rear Garden
- Six-Person Hot Tub with Pergola Over
- Substantial Driveway plus Large Detached Garage
- EPC - D
Description
Utilities, Services & Ratings:
Gas Central Heating and Double Glazing Throughout.
EPC - D and Council Tax Band - E.
Nestled on the Solway Coast in Dumfries and Galloway, Annan is a thriving town that combines historic charm with modern convenience. Well-served by a variety of independent shops, supermarkets, cafés, pubs, and local services, the town offers everything needed for day-to-day living. Families benefit from a choice of primary and secondary schools, while leisure facilities, riverside walks, and nearby beaches make it an ideal place for outdoor enthusiasts. Annan is also exceptionally well connected, just minutes from the A75 for travel to West to Dumfries or East towards the A74(M) and the M6 for travel to Carlisle, Glasgow and beyond. For those who commute by train, Annan railway station provides regular services across southwest Scotland. Whether you're seeking a relaxed coastal lifestyle, easy commuting options, or a welcoming community, Annan offers something for everyone.
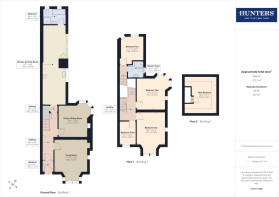
Ground Floor: -
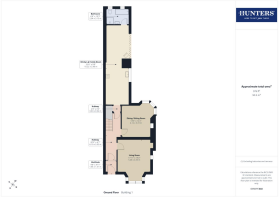
Vestibule - Entrance door from the front, internal door to the hallway, and feature tiled flooring.
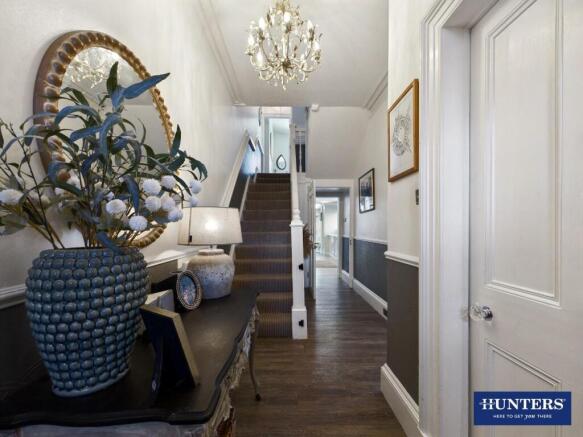
Hallway - Internal doors to the living room, dining/sitting room and kitchen, radiator, and stairs to the first floor landing.
Living Room - Double glazed bay window to the front aspect, two radiators, recessed alcove cupboard with shelving above, and a fireplace with inset multi-fuel stove, surround and hearth.
Dining/Sitting Room - Double glazed bay window to the rear aspect, two radiators, and a fireplace with inset multi-fuel stove, surround and hearth.
Kitchen & Family Room - Kitchen Area:
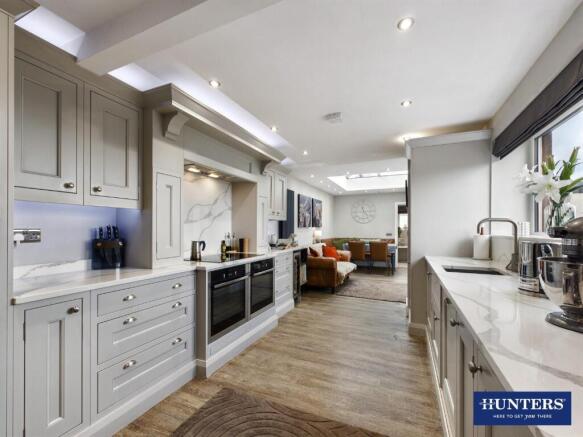
An extensive '1909 In-Frame' fitted kitchen, comprising base, wall, drawer, tall and walk-in larder units with matching Silestone worksurfaces, upstands and splashbacks above. Two integrated electric NEFF slide-and-hide ovens, NEFF five-ring electric hob, extractor unit, integrated NEFF dishwasher, integrated BUSH washing machine, under-counter wine cooler, space with plumbing for an American-style fridge freezer, inset one-bowl stainless steel sink with mixer tap and worksurface draining grooves, inset champagne sink, recessed lighting, under-counter lighting, wall-mounted and enclosed gas boiler, and a double glazed window to the rear aspect.
Family Area:
Freestanding wood-burning stove with glass hearth, designer vertical radiator, recessed lighting, double glazed roof lantern window, double glazed bi-folding patio doors to the rear garden, and an internal door to the bathroom.
Bathroom - Comprising a WC, pedestal wash basin, freestanding bathtub with hand shower attachment, and a wet-room style shower benefitting a mains shower with rainfall shower head. Fully-tiled walls, tiled flooring, radiator with towel rail, recessed lighting, extractor fan, wall-mounted fan heater, and two obscured double glazed windows.
First Floor: -
Landing - Stairs up from the ground floor hallway, stairs up to the second floor attic bedroom, internal doors to four bedrooms and family shower room, and a feature glazed skylight with inset lighting.
Bedroom One - Double glazed bay window to the front aspect, two radiators, and a decorative fireplace.
Bedroom Two - Double glazed bay window to the rear aspect, radiator, and a decorative fireplace.
Bedroom Three - Double glazed window to the front aspect, and a radiator.
Bedroom Four - Double glazed window to the rear aspect, radiator, and a decorative fireplace.
Family Shower Room - Comprising a WC, vanity unit with inset wash basin, and a shower enclosure benefitting a mains shower with rainfall shower head and hand attachment. Part-tiled walls, chrome towel radiator, recessed spotlight, extractor fan, and an obscured double glazed window.
Second Floor: -
Attic Bedroom - Stairs up from the first floor landing, four eaves-access points, and a double glazed Velux window. We have been advised the eaves can be utilised for storage.
External: - Front Garden & Parking:
To the front of the property is a lawned garden with mature borders of trees and shrubs, alongside a driveway which extends to the side of the property and includes double gates to the rear garden. The driveway can accommodate off-road parking for numerous vehicles.
Rear Garden:
To the rear of the property is a low-maintenance and enclosed garden, including a generous block-paved area which includes vehicular access to the garage, a large paved patio seating and entertaining area, and an additional private paved area which includes a six-person hot tub with pergola over. The rear garden includes ample external power sockets, lighting and both hot and cold external water taps.
Detached Garage - Electric roller garage door, pedestrian access door, power sockets, lighting, sink unit with both hot and cold water, and a wood-burning stove.
What3words: - For the location of this property, please visit the What3Words App and enter - ///dreams.landowner.income
Aml Disclosure: - Agents are required by law to conduct Anti-Money Laundering checks on all those buying a property. Hunters charge £40 (including VAT) for an AML check per buyer. This is a non-refundable fee. The charges cover the cost of obtaining relevant data, any manual checks that are required, and ongoing monitoring. This fee is payable in advance prior to the issuing of a memorandum of sale on the property you are seeking to buy.
Home Report: - The Home Report for this property is downloadable from the 'brochures' section of Rightmove or the 'additional links' section of Zoopla. Alternatively, please contact our Annan office directly to request an email copy.
Brochures
Hecklegirth, Annan, DG12Home Report- COUNCIL TAXA payment made to your local authority in order to pay for local services like schools, libraries, and refuse collection. The amount you pay depends on the value of the property.Read more about council Tax in our glossary page.
- Band: E
- PARKINGDetails of how and where vehicles can be parked, and any associated costs.Read more about parking in our glossary page.
- Garage,Off street
- GARDENA property has access to an outdoor space, which could be private or shared.
- Yes
- ACCESSIBILITYHow a property has been adapted to meet the needs of vulnerable or disabled individuals.Read more about accessibility in our glossary page.
- Ask agent

Add an important place to see how long it'd take to get there from our property listings.
__mins driving to your place
Affordability

Notes
Staying secure when looking for property
Ensure you're up to date with our latest advice on how to avoid fraud or scams when looking for property online.
Visit our security centre to find out moreDisclaimer - Property reference 35066948. The information displayed about this property comprises a property advertisement. Rightmove.co.uk makes no warranty as to the accuracy or completeness of the advertisement or any linked or associated information, and Rightmove has no control over the content. This property advertisement does not constitute property particulars. The information is provided and maintained by Hunters, Dumfries & Galloway. Please contact the selling agent or developer directly to obtain any information which may be available under the terms of The Energy Performance of Buildings (Certificates and Inspections) (England and Wales) Regulations 2007 or the Home Report if in relation to a residential property in Scotland.
*This is the average speed from the provider with the fastest broadband package available at this postcode. The average speed displayed is based on the download speeds of at least 50% of customers at peak time (8pm to 10pm). Fibre/cable services at the postcode are subject to availability and may differ between properties within a postcode. Speeds can be affected by a range of technical and environmental factors. The speed at the property may be lower than that listed above. You can check the estimated speed and confirm availability to a property prior to purchasing on the broadband provider's website. Providers may increase charges. The information is provided and maintained by Decision Technologies Limited. **This is indicative only and based on a 2-person household with multiple devices and simultaneous usage. Broadband performance is affected by multiple factors including number of occupants and devices, simultaneous usage, router range etc. For more information speak to your broadband provider.