Ivy Lane, Elton, Matlock, DE4 2BX

- PROPERTY TYPE
Terraced
- BEDROOMS
3
- BATHROOMS
1
- SIZE
Ask agent
- TENUREDescribes how you own a property. There are different types of tenure - freehold, leasehold, and commonhold.Read more about tenure in our glossary page.
Freehold
Key features
- Stone-built 3 bedroom family home with an amazing finish.
- Subject to The Derbyshire Clause. Purchaser must have lived or worked in Derbyshire for the last 3 years or meet other criteria as shown on Derbyshire Dales District Council website.
- Family bathroom with bath and wetroom shower.
- Spacious living room.
- Utility room.
- Downstairs WC.
- Enclosed front garden.
- Rear garden with enclosed decked and lawned area.
- Driveway, with parking for 2/3 vehicles.
- In a desirable village.
Description
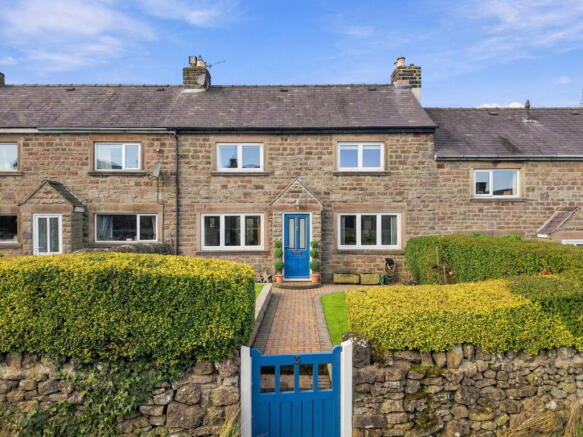
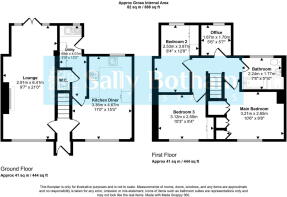
A spacious and well-presented stone built 3-bedroom family home in the lovely village of Elton. The property offers: living room, with patio doors opening onto the garden; fitted kitchen with space for dining table; family bathroom; office/study; utility room; and downstairs WC. The exterior of the property has a front and rear garden, as well as driveway parking and brick and render outhouse/garden store.
Elton is a quiet, picturesque village surrounded by beautiful Derbyshire countryside with fine views and walks in every direction. Elton has a primary school, church and public house. There is a local shop in the nearby village of Winster (1 mile) and a bus service to the nearby towns of Bakewell (6.4 miles) and Matlock (6 miles), making the village an ideal rural retreat. Located in the Peak District National Park within commuting distance of Sheffield, Nottingham and Derby the village lies within catchment of the highly regarded Highfields School, making it an ideal place for families, professionals and retirees alike.
Entering the property via a half-glazed front door opening to:
ENTRANCE HALLWAY
Having black granite tiles to the floor and glazed doors open to:
LIVING ROOM
A spacious room with a front aspect timber double-glazed window, two designer column central heating radiators with thermostatic valves, a woodburning stove, two built-in oak display cabinets, solid oak flooring, and double glazed timber patio doors opening onto the exterior.
KITCHEN DINER
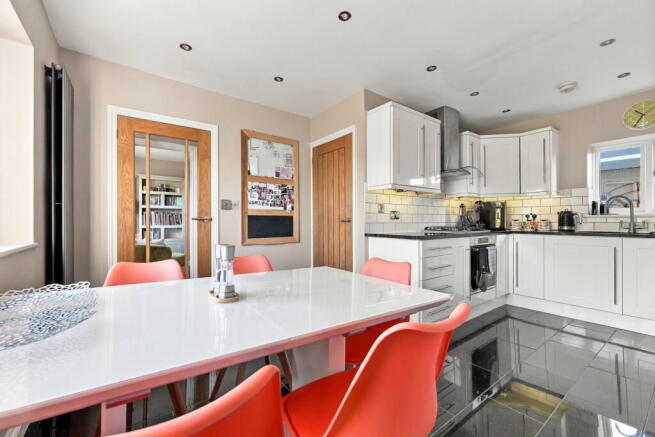
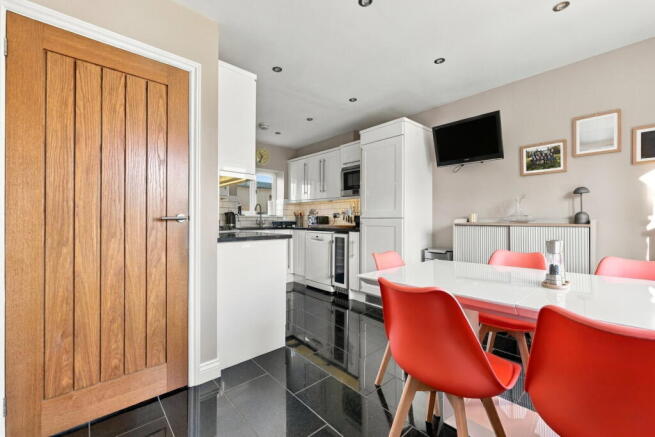
With black granite tiles continuing from the hallway, the kitchen has a good range of base and wall- hung units in a white shaker style with a black granite worksurface, white tiled splashback and under cabinet lighting. Within the work surface is a one and a half bowl under mounted sink with mixer tap, a 4-burner gas hob, with an electric oven under and extractor fan over. There is an integrated fridge freezer, wine cooler, eye-level microwave, and dishwasher. To the corner of the room is a cupboard that houses the stop tap for the property. There is a front and rear aspect timber double-glazed windows, a designer column central heating radiator with thermostatic valve, and ample space for a dining table. A panelled door opens to:
UTILITY ROOM
Having ceramic tiles to the floor, a wooden work surface with an inset stainless sink and drainer with mixer tap. There is space and connection for a washing machine as well as a storage cupboard beneath. Concealed within a cupboard is the gas combi-boiler which provides hot water and central heating to the property. There are hooks for coats and shoes, and there are ceiling-to-floor built in cupboards for additional storage. A cupboard houses the consumer unit. A panelled door opens to:
DOWNSTAIRS WC
With flooring continuing from the utility room and hall, wall tiles and suite with a concealed cistern dual-flush WC, and wall-hung corner wash hand basin with tile splash back.
From the entrance hallway, stairs rise to:
FIRST FLOOR LANDING
A fold-down stair ladder allows access to the fully boarded out loft, for additional storage. Having panelled doors and a glazed door opening to:
BEDROOM ONE
A good-sized double bedroom with a front aspect timber double glazed window overlooking the front garden, a central heating radiator with thermostatic valve, and built-in wardrobes and display cabinet, currently housing a television.
FAMILY BATHROOM
A fully tiled room with a rear aspect privacy glass window, dual fuel towel radiator, electric underfloor heating, and bathroom suite consisting of: concealed cistern dual flush WC; wall hung wash hand basin with wall mounted mixer tap over; wet room shower with monsoon shower head and handheld shower spray, and glass door; and double-ended bath with wall mounted side fill taps. There is an extractor fan, wall mounted mirror with storage cupboard above sink, and a range of bathroom accessories.
OFFICE/STUDY
With a rear aspect timber double glazed window overlooking the rear garden and neighbouring properties, the room has a central heating radiator with thermostatic valve and wood effect LVT flooring.
BEDROOM TWO
Having a designer column central heating radiator with thermostatic valve, built-in wardrobes, desk and shelving, and front aspect timber double glazed window with similar views to bedroom one.
BEDROOM THREE
With a central heating radiator with thermostatic valve, built-in wardrobe and rear aspect timber double glazed window with similar views to the study.
EXTERIOR
To the front of the property is an enclosed split-level garden with paved path from the street and lawns to either side.
To the rear of the property is an enclosed garden with a lawn and decked seating area, beyond which is the driveway parking space for 2 or 3 vehicles. Accessed from the rear of the property is a brick and render outhouse/garden store.
SERVICES AND GENERAL INFORMATION
All mains services are connected to the property.
This property is subject to The Derbyshire Clause. The purchaser must have lived or worked in Derbyshire for the last 3 years or meet other criteria as shown at Buying or selling a home with The Derbyshire Clause
For Broadband speed, please go to checker.ofcom.org.uk/en-gb/broadband-coverage
For Mobile Phone coverage, please go to checker.ofcom.org.uk/en-gb/mobile-coverage
TENURE Freehold
COUNCIL TAX BAND (Correct at time of publication) ‘C’
DIRECTIONS
From the A6 at Darley Dale take the B5057 signposted Wensley and Winster follow the road over the river at Darley Bridge though the village of Wensley and on to Winster. Continue through the village along main street until reaching the crossroad with the B5056, go straight over and on to the village of Elton. Once you enter Elton, pass the playing field on your right and keep following Main Street, then take the third left turn onto Ivy Lane. The property will be found on the right-hand side. For the driveway, keep driving past the property and take the right turn at the end of the road onto Back Lane, then take the immediate next right turn onto chapel Croft, and the driveway for the property will be found on your right-hand side.
ANTI-MONEY LAUNDERING
We are required by law to conduct anti-money laundering checks on all those selling or buying a property. Whilst we retain responsibility for ensuring checks and any ongoing monitoring are carried out correctly, the initial checks are carried out on our behalf by Lifetime Legal who will contact you once you have agreed to instruct us in your sale or had an offer accepted on a property you wish to buy. The cost of these checks is £48 (incl. VAT), which covers the cost of obtaining relevant data and any manual checks and monitoring which might be required. This fee will need to be paid by you in advance of us publishing your property (in the case of a vendor) or issuing a memorandum of sale (in the case of a buyer), directly to Lifetime Legal, and is non-refundable
Disclaimer
All measurements in these details are approximate. None of the fixed appliances or services have been tested and no warranty can be given to their condition. The deeds have not been inspected by the writers of these details. These particulars are produced in good faith with the approval of the vendor but they should not be relied upon as statements or representations of fact and they do not constitute any part of an offer or contract. Photographs and descriptions may have been enhanced by AI.
- COUNCIL TAXA payment made to your local authority in order to pay for local services like schools, libraries, and refuse collection. The amount you pay depends on the value of the property.Read more about council Tax in our glossary page.
- Band: C
- PARKINGDetails of how and where vehicles can be parked, and any associated costs.Read more about parking in our glossary page.
- Driveway
- GARDENA property has access to an outdoor space, which could be private or shared.
- Private garden,Patio
- ACCESSIBILITYHow a property has been adapted to meet the needs of vulnerable or disabled individuals.Read more about accessibility in our glossary page.
- Ask agent

Add an important place to see how long it'd take to get there from our property listings.
__mins driving to your place
Affordability



Rental yield calculator
Understand the potential return on a rented property.
Estimates are indicative and may vary. This calculator does not constitute financial advice. Please consult with a qualified advisor for your specific circumstances.
Notes
Staying secure when looking for property
Ensure you're up to date with our latest advice on how to avoid fraud or scams when looking for property online.
Visit our security centre to find out moreDisclaimer - Property reference S1929381. The information displayed about this property comprises a property advertisement. Rightmove.co.uk makes no warranty as to the accuracy or completeness of the advertisement or any linked or associated information, and Rightmove has no control over the content. This property advertisement does not constitute property particulars. The information is provided and maintained by Sally Botham Estates, Matlock. Please contact the selling agent or developer directly to obtain any information which may be available under the terms of The Energy Performance of Buildings (Certificates and Inspections) (England and Wales) Regulations 2007 or the Home Report if in relation to a residential property in Scotland.
*This is the average speed from the provider with the fastest broadband package available at this postcode. The average speed displayed is based on the download speeds of at least 50% of customers at peak time (8pm to 10pm). Fibre/cable services at the postcode are subject to availability and may differ between properties within a postcode. Speeds can be affected by a range of technical and environmental factors. The speed at the property may be lower than that listed above. You can check the estimated speed and confirm availability to a property prior to purchasing on the broadband provider's website. Providers may increase charges. The information is provided and maintained by Decision Technologies Limited. **This is indicative only and based on a 2-person household with multiple devices and simultaneous usage. Broadband performance is affected by multiple factors including number of occupants and devices, simultaneous usage, router range etc. For more information speak to your broadband provider.